
2385 Avondale Street W, Sylvan Lake, MI 48320
Local realty services provided by:ERA Prime Real Estate Group
2385 Avondale Street W,Sylvanlake, MI 48320
$580,000
- 3 Beds
- 3 Baths
- 2,260 sq. ft.
- Single family
- Active
Listed by: william brundage
Office: coldwell banker professionals-birm
MLS#:20261062813
Source:MI_REALCOMP
Price summary
- Price:$580,000
- Price per sq. ft.:$256.64
About this home
Live the lake lifestyle in the picturesque, wooded lake community known as “The Prettiest Little City in the State of Michigan.” Located in the City of Sylvan Lake with privileges to beautiful all-sports Sylvan Lake, this stylishly updated 3 bedroom, 2.1 bathroom home offers a bright, modern interior. The dramatic great room features a soaring vaulted ceiling, gas fireplace, expansive windows and quarter-sawn oak flooring throughout much of the main level. The recently remodeled kitchen is a showstopper, featuring warm gray cabinetry with soft-close drawers and doors, quartz countertops, Bosch stainless steel appliances and an oversized island with abundant seating - perfect for entertaining. Custom window treatments throughout. The open second-floor loft overlooks the great room and features a vaulted ceiling and skylight, creating a light-filled space ideal for a home office or sitting area. The spacious master suite includes a walk-in closet with custom closet system and completely remodeled bath with large walk-in shower and striking tilework. The full bath and powder room have also been completely remodeled. Outside, an expansive deck spans the entire back of the home overlooking the oversized, tree-lined backyard on a nearly half-acre property. Additional highlights include a convenient main level laundry room, oversized 3 car garage with stairs to attic storage, Generac automatic standby whole-house generator, and newer air handler. All-sports Sylvan Lake encompasses approximately 458 acres with a gas dock and private Oakland County Boat Club. Residents enjoy the Community Center, beaches, bocce, pickleball, tennis and basketball, plus community events including food trucks, yoga, lake ice rinks, sports, live music and movies. Clinton River Trail access for walking, jogging and biking, plus close proximity to dining, entertainment, shopping and expressways....
Contact an agent
Home facts
- Year built:1989
- Subdivision & Development:SHERWOOD FORESTNO 3
- Listing ID #:20261062813
- Added:58 day(s) ago
- Updated:October 08, 2026 at 10:04 AM
Rooms and interior
- Bedrooms:3
- Total bathrooms:3
- Full bathrooms:2
- Half bathrooms:1
- Rooms Total:8
- Basement Description:Full, Unfinished
- Living area:2,260 sq. ft.
Heating and cooling
- Cooling:Central Air
- Heating:Forced Air, Natural Gas
Structure and exterior
- Roof:Asphalt
- Year built:1989
- Building area:2,260 sq. ft.
- Lot area:0.4 Acres
- Architectural Style:Contemporary
- Construction Materials:Brick, Wood Siding
- Exterior Features:Chimney Caps, Deck, Porch
- Foundation Description:Basement, Poured
- Levels:Two
Utilities
- Water:Public
- Sewer:Public Sewer
Finances and disclosures
- Price:$580,000
- Price per sq. ft.:$256.64
- Tax amount:$10,729
Features and amenities
- Appliances:Built-In Gas Range, Built-In Refrigerator, Dishwasher, Disposal, Dryer, Humidifier, Microwave, Stainless Steel Appliances, Vented Exhaust Fan, Washer
- Laundry features:Gas Dryer Hookup, Laundry Room, Washer Hookup
- Amenities:Entrance Foyer, High Speed Internet
Parking
- Parking description:Attached, Direct Access, Garage Door Opener, Garage Faces Side, Oversized, Side Entrance, Three Car Garage
- Garage spaces:3

New listings near 2385 Avondale Street W
- New
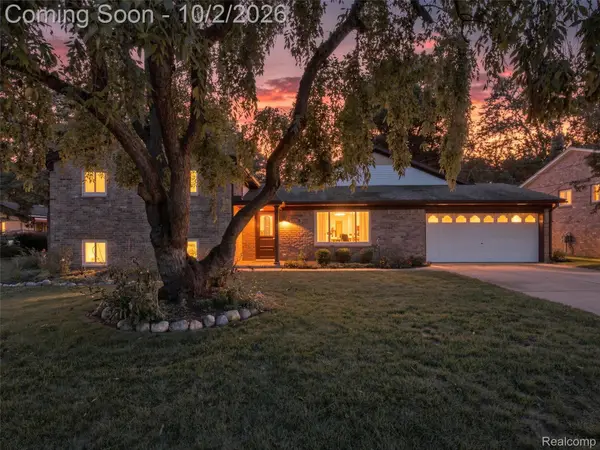 $625,000Active3 beds 2 baths2,450 sq. ft.
1721 Stratford Street, SylvanLake, MI 48320
MLS# 20261078239Listed by: ANTHONY DJON LUXURY REAL ESTATE 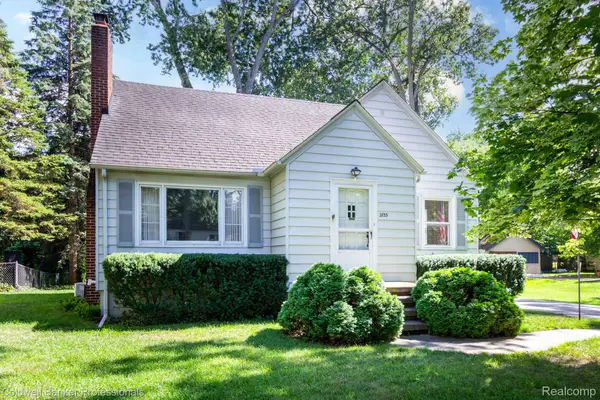 $349,000Active4 beds 2 baths1,740 sq. ft.
2135 Pontiac Drive, SylvanLake, MI 48320
MLS# 20261072585Listed by: COLDWELL BANKER PROFESSIONALS-BIRM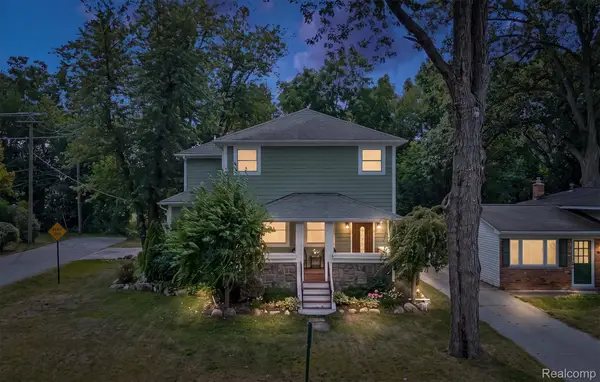 $599,000Active3 beds 3 baths2,210 sq. ft.
2159 Avondale Street, SylvanLake, MI 48320
MLS# 20261065440Listed by: THE AGENCY HALL & HUNTER $499,900Active3 beds 3 baths2,923 sq. ft.
2155 Avondale Street, SylvanLake, MI 48320
MLS# 20261059219Listed by: THE AGENCY HALL & HUNTER $439,000Pending3 beds 1 baths1,755 sq. ft.
1475 Avondale Street, SylvanLake, MI 48320
MLS# 20261050202Listed by: NEXGEN REALTY


Protect your home and budget from life's surprises with an Assurant Home Warranty, backed by a partner that supports you through every step of homeownership. Explore Plans.
© 2023 - 2026 ERA Franchise Systems LLC. All rights reserved. ERA Franchise Systems LLC fully supports the principles of the Fair Housing Act and the Equal Opportunity Act. ERA, ERA Real Estate powered, and their respective logos are registered service marks of ERA Franchise Systems LLC. Each office is independently owned and operated.