
11648 Woodgate Drive NW, Tallmadge, MI 49534
Local realty services provided by:ERA Prime Real Estate Group
11648 Woodgate Drive NW,Grandrapids, MI 49534
$425,000
- 3 Beds
- 2 Baths
- 1,720 sq. ft.
- Single family
- Pending
Listed by: gina todd, timothy j todd
Office: target realty group llc.
MLS#:65026038134
Source:MI_REALCOMP
Price summary
- Price:$425,000
- Price per sq. ft.:$123.3
About this home
Proudly presenting this stunning, move in ready, fully renovated home! The exterior features fresh paint, all new windows and exterior doors, a new roof, new garage doors with openers, new gutters and downspouts, and a brand new well. Inside, you'll find fresh paint throughout, all new flooring, updated plumbing, modern lighting, solid core interior doors, and new trim. The beautifully renovated kitchen showcases white shaker style cabinetry, quartz countertops, a tiled backsplash, all new stainless steel appliances, and a walk in pantry with custom built shelving. The living room features a new electric fireplace accented by custom built in shelving. All bedrooms offer new carpeting and custom wood closet organizers. Additional major updates include a new furnace, central air and a new water heater. Situated on just over a half acre lot, this property offers plenty of outdoor space and the full basement ready to be finished by the new homeowner. Brand new 5 inch well.
Contact an agent
Home facts
- Year built:1973
- Listing ID #:65026038134
- Added:71 day(s) ago
- Updated:October 02, 2026 at 09:09 AM
Rooms and interior
- Bedrooms:3
- Total bathrooms:2
- Full bathrooms:1
- Half bathrooms:1
- Rooms Total:7
- Flooring:Carpet, Vinyl
- Kitchen Description:Pantry
- Basement Description:Full, Sump Pump
- Living area:1,720 sq. ft.
Heating and cooling
- Cooling:Ceiling Fans, Central Air
- Heating:Forced Air, Natural Gas
Structure and exterior
- Roof:Shingle
- Year built:1973
- Building area:1,720 sq. ft.
- Lot area:0.52 Acres
- Lot Features:Landscaped Ground Cover
- Architectural Style:Ranch
- Construction Materials:Aluminum Siding, Brick
- Exterior Features:Covered, Porch
- Foundation Description:Basement
Utilities
- Water:Well
- Sewer:Septic Tank
Finances and disclosures
- Price:$425,000
- Price per sq. ft.:$123.3
- Tax amount:$3,748
Features and amenities
- Appliances:Dishwasher, Microwave, Range, Refrigerator
- Laundry features:In Basement
- Amenities:Pantry
Parking
- Parking description:Attached, Garage Door Opener, Garage Faces Front, Paved, Tandem
- Garage spaces:2

New listings near 11648 Woodgate Drive NW
- New
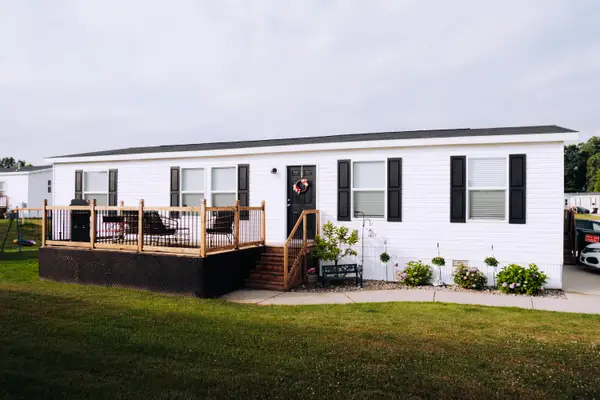 $99,900Active3 beds 2 baths1,404 sq. ft.
11710 Torrey Trail Nw, Grand Rapids, MI 49534
MLS# 26052714Listed by: FIVE STAR REAL ESTATE - New
 $115,000Active3 beds 2 baths1,820 sq. ft.
11854 Brisben Lane NW, GrandRapids, MI 49534
MLS# 65026052373Listed by: CHILDRESS ASSOCIATES REALTY - Open Sun, 12:30 to 2pmNew
 $449,900Active3 beds 2 baths3,244 sq. ft.
13820 Windemere Drive NW, GrandRapids, MI 49534
MLS# 71026052301Listed by: HOMEREALTY, LLC - Open Sat, 1 to 3pmNew
 $484,900Active3 beds 2 baths2,593 sq. ft.
3215 Buchanan Street, Marne, MI 49435
MLS# 26051910Listed by: FIVE STAR REAL ESTATE (GRANDV) - New
 $185,000Active4.1 Acres
14076 Sheffield's Way, Marne, MI 49435
MLS# 26051743Listed by: FIVE STAR REAL ESTATE (MAIN) - New
 $899,900Active4 beds 3 baths3,236 sq. ft.
14076 Sheffield's Way, Marne, MI 49435
MLS# 26051746Listed by: FIVE STAR REAL ESTATE (MAIN)  $325,000Pending4 beds 2 baths1,236 sq. ft.
12407 24th Avenue, Marne, MI 49435
MLS# 26050477Listed by: COLDWELL BANKER SNELLER REAL ESTATE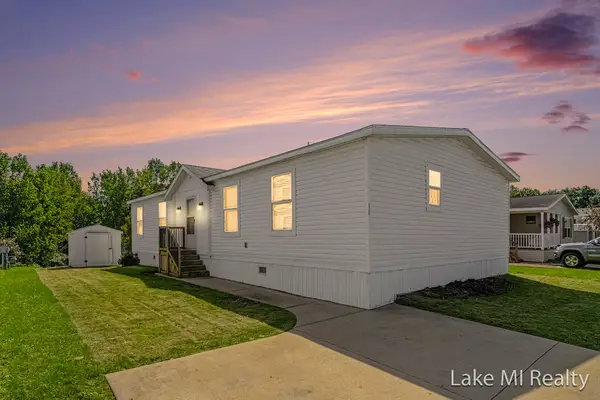 $90,000Active3 beds 2 baths1,394 sq. ft.
104 Gardens Boulevard Nw, Grand Rapids, MI 49534
MLS# 26048805Listed by: LAKE MICHIGAN REALTY MGMT $409,000Active3 beds 2 baths1,608 sq. ft.
927 Lincoln Street, Grand Rapids, MI 49534
MLS# 26048468Listed by: FIVE STAR REAL ESTATE (TALLMADGE) $470,000Pending4 beds 3 baths2,884 sq. ft.
986 Luce Street SW, GrandRapids, MI 49534
MLS# 65026047065Listed by: RE/MAX OF GRAND RAPIDS (FH)


Protect your home and budget from life's surprises with an Assurant Home Warranty, backed by a partner that supports you through every step of homeownership. Explore Plans.
© 2023 - 2026 ERA Franchise Systems LLC. All rights reserved. ERA Franchise Systems LLC fully supports the principles of the Fair Housing Act and the Equal Opportunity Act. ERA, ERA Real Estate powered, and their respective logos are registered service marks of ERA Franchise Systems LLC. Each office is independently owned and operated.