
12260 Aleigha Drive Nw, Tallmadge, MI 49534
Local realty services provided by:ERA Greater North Properties
12260 Aleigha Drive Nw,Grand Rapids, MI 49534
$419,900
- 3 Beds
- 3 Baths
- 2,026 sq. ft.
- Condominium
- Pending
Listed by: robin l maslowski
Office: 616 realty llc.
MLS#:26023645
Source:MI_MICHRIC
Price summary
- Price:$419,900
- Price per sq. ft.:$300.14
- Monthly HOA dues:$339
About this home
PRICE NEGOTIABLE. Welcome home to this beautifully maintained condo in desirable Tallmadge Township! A spacious foyer provides a warm welcome for guests and opens to an inviting, bright, and airy floor plan designed for comfortable living and entertaining. The main level features a convenient laundry room, a versatile office or second bedroom, and a spacious primary suite complete with a private full bath and large walk-in closet. The open-concept living area flows seamlessly into the four-season room, where you can relax and enjoy peaceful views of the wooded backdrop year-round. The kitchen has been thoughtfully updated with new quartz countertops, and the adjoining half bath also features new quartz surfaces. Major mechanical updates provide peace of mind, including a new furnace, air conditioner, and water heater, all installed in 2025. The finished lower level offers additional living space with a recreation room, third bedroom, and full bath--perfect for guests, hobbies, or extended family living ....
Contact an agent
Home facts
- Year built:2011
- Listing ID #:26023645
- Added:140 day(s) ago
- Updated:October 08, 2026 at 08:47 AM
Rooms and interior
- Bedrooms:3
- Total bathrooms:3
- Full bathrooms:2
- Half bathrooms:1
- Rooms Total:8
- Kitchen Description:Dishwasher, Microwave, Range, Refrigerator
- Basement:Yes
- Basement Description:Daylight
- Living area:2,026 sq. ft.
Heating and cooling
- Heating:Forced Air
- Central air:Yes
Structure and exterior
- Year built:2011
- Building area:2,026 sq. ft.
- Construction Materials:Brick, Stone, Vinyl Siding
Utilities
- Water:Public
Finances and disclosures
- Price:$419,900
- Price per sq. ft.:$300.14
- Tax amount:$3,400 (2025)
Features and amenities
- Laundry features:Washer
Parking
- Garage:Yes
- Garage spaces:2
New listings near 12260 Aleigha Drive Nw
- New
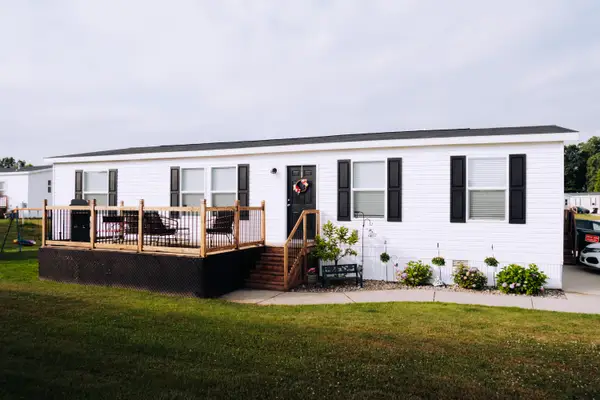 $99,900Active3 beds 2 baths1,404 sq. ft.
11710 Torrey Trail NW, GrandRapids, MI 49534
MLS# 66026052714Listed by: FIVE STAR REAL ESTATE
- New
 $115,000Active3 beds 2 baths1,820 sq. ft.
11854 Brisben Lane NW, GrandRapids, MI 49534
MLS# 65026052373Listed by: CHILDRESS ASSOCIATES REALTY - New
 $429,900Active3 beds 2 baths3,244 sq. ft.
13820 Windemere Drive NW, GrandRapids, MI 49534
MLS# 71026052301Listed by: HOMEREALTY, LLC  $484,900Pending3 beds 2 baths2,593 sq. ft.
3215 Buchanan Street, Marne, MI 49435
MLS# 26051910Listed by: FIVE STAR REAL ESTATE (GRANDV)- New
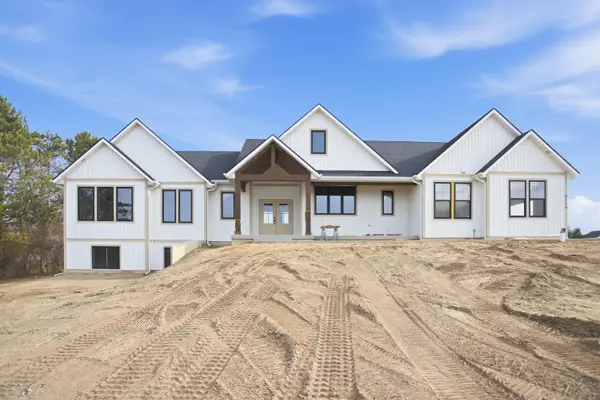 $899,900Active4 beds 3 baths3,236 sq. ft.
14076 Sheffield'S Way, Marne, MI 49435
MLS# 65026051746Listed by: FIVE STAR REAL ESTATE (MAIN) - New
 $185,000Active4.1 Acres
14076 Sheffield's Way, Marne, MI 49435
MLS# 26051743Listed by: FIVE STAR REAL ESTATE (MAIN)  $325,000Pending4 beds 2 baths1,236 sq. ft.
12407 24th Avenue, Marne, MI 49435
MLS# 26050477Listed by: COLDWELL BANKER SNELLER REAL ESTATE $470,000Pending4 beds 3 baths2,884 sq. ft.
986 Luce Street SW, GrandRapids, MI 49534
MLS# 65026047065Listed by: RE/MAX OF GRAND RAPIDS (FH) $589,900Active5 beds 4 baths2,740 sq. ft.
11544 Sessions Woods Drive W, GrandRapids, MI 49534
MLS# 65026046927Listed by: NUCON REALTY, LLC $649,900Active4 beds 2 baths3,378 sq. ft.
357 Leonard Street NW, GrandRapids, MI 49534
MLS# 65026046023Listed by: FIVE STAR REAL ESTATE (MAIN)


Protect your home and budget from life's surprises with an Assurant Home Warranty, backed by a partner that supports you through every step of homeownership. Explore Plans.
© 2023 - 2026 ERA Franchise Systems LLC. All rights reserved. ERA Franchise Systems LLC fully supports the principles of the Fair Housing Act and the Equal Opportunity Act. ERA, ERA Real Estate powered, and their respective logos are registered service marks of ERA Franchise Systems LLC. Each office is independently owned and operated.