
342 N Chambers Road, Tawas, MI 48763
Local realty services provided by:ERA Prime Real Estate Group
342 N Chambers Road,Tawascity, MI 48763
$219,900
- 4 Beds
- 1 Baths
- 1,634 sq. ft.
- Single family
- Active
Listed by: sherrie brindley
Office: clients first, realtors
MLS#:20261053778
Source:MI_REALCOMP
Price summary
- Price:$219,900
- Price per sq. ft.:$134.58
About this home
Spacious 4-bedroom cottage set on a beautiful one-acre country lot. With its inviting curb appeal, open floor plan, and convenient single-level living, this home offers the perfect blend of comfort and functionality.
The spacious family room features a cozy pellet stove, making it the perfect place to gather on cool evenings. A large mudroom, attached garage, and additional outbuilding provide plenty of room for storage, hobbies, or projects. This home has been exceptionally well maintained and features a durable metal roof for added peace of mind.
The laundry is currently located in one of the bedrooms but could easily be moved to the mudroom or basement if desired. If you've been looking for a clean, well-cared-for home with country charm and room to spread out, this one is definitely worth a look.. Most windows replaced by Wallside in 2015. Septic pumped in May 2025. Furnace maintained annually. 5" well installed in 1996. New bladder tank and pump in 2014.
***Note*** the survey stakes for property boundaries. There is an outbuilding on the property that goes with this house. It is physically attached to the farmer's outbuilding that is on the farmer’s property. The property boundary line shown in the photos depicts the approximate split in the building. The farmer has his own driveway and he accesses his buildings from there....
Contact an agent
Home facts
- Year built:1913
- Listing ID #:20261053778
- Added:52 day(s) ago
- Updated:September 04, 2026 at 10:01 AM
Rooms and interior
- Bedrooms:4
- Total bathrooms:1
- Full bathrooms:1
- Rooms Total:9
- Basement Description:Unfinished
- Living area:1,634 sq. ft.
Heating and cooling
- Heating:Forced Air, Oil, Wood
Structure and exterior
- Roof:Metal
- Year built:1913
- Building area:1,634 sq. ft.
- Lot area:1.11 Acres
- Architectural Style:Ranch
- Construction Materials:Vinyl Siding
- Exterior Features:Deck
- Foundation Description:Michigan Basement
- Levels:One
Utilities
- Water:Well
- Sewer:Septic Tank
Finances and disclosures
- Price:$219,900
- Price per sq. ft.:$134.58
- Tax amount:$1,394
Features and amenities
- Appliances:Free Standing Electric Range, Free Standing Refrigerator
Parking
- Parking description:Attached, Garage Door Opener, Garage Faces Rear, Two Car Garage
- Garage spaces:2

New listings near 342 N Chambers Road
 $385,000Active0.56 Acres
N Huron, TawasCity, MI 48763
MLS# 77080072194Listed by: ARENAC REALTY CO., PETE STANLEY & ASSOCIATES $120,000Active1 beds 1 baths762 sq. ft.
514 W M-55, TawasCity, MI 48763
MLS# 77080071146Listed by: HAPPY ACRES REAL ESTATE- Open Sun, 2:30 to 4:30pm
 $264,900Active3 beds 2 baths1,701 sq. ft.
557 Townline, TawasCity, MI 48763
MLS# 77080070401Listed by: ARENAC REALTY CO., PETE STANLEY & ASSOCIATES 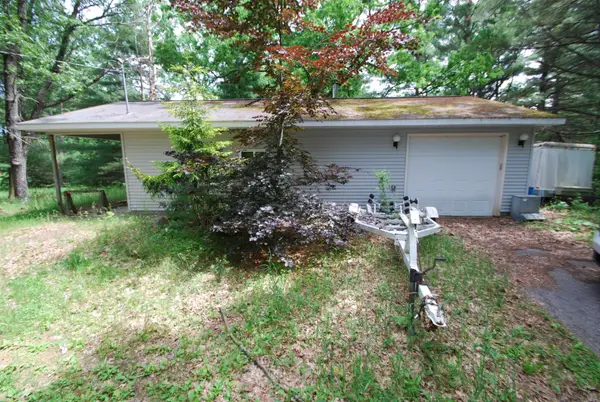 $89,000Active0.81 Acres
1256 N Plank, TawasCity, MI 48763
MLS# 77080070410Listed by: MORRIS-RICHARDSON RE $589,000Active3 beds 2 baths1,570 sq. ft.
244 N Rempert RD, TawasCity, TN 48763
MLS# 77080069304Listed by: HAPPY ACRES REAL ESTATE $450,000Active37 Acres
850 M-55, TawasCity, MI 48763
MLS# 20261038486Listed by: PREMIER FARM REALTY GROUP, LLC $585,000Active0.68 Acres
V/L Keystone DR, TawasCity, MI 48763
MLS# 79080067511Listed by: CENTURY 21 SIGNATURE REALTY $250,000Pending3 beds 2 baths2,051 sq. ft.
1400 W M-55, TawasCity, MI 48763
MLS# 79080066585Listed by: CENTURY 21 SIGNATURE REALTY $24,900Active1.84 Acres
0 M-55, TawasCity, MI 48763
MLS# 77001334620Listed by: BEST CHOICE REALTY, INC.


Protect your home and budget from life's surprises with an Assurant Home Warranty, backed by a partner that supports you through every step of homeownership. Explore Plans.
© 2023 - 2026 ERA Franchise Systems LLC. All rights reserved. ERA Franchise Systems LLC fully supports the principles of the Fair Housing Act and the Equal Opportunity Act. ERA, ERA Real Estate powered, and their respective logos are registered service marks of ERA Franchise Systems LLC. Each office is independently owned and operated.