
514 W M-55, Tawas, MI 48763
Local realty services provided by:ERA Prime Real Estate Group
514 W M-55,Tawascity, MI 48763
$120,000
- 1 Beds
- 1 Baths
- 762 sq. ft.
- Single family
- Active
Listed by: cheryl mcdonell
Office: happy acres real estate
MLS#:77080071146
Source:MI_REALCOMP
Price summary
- Price:$120,000
- Price per sq. ft.:$157.48
About this home
Charming and affordable, this one-bedroom, one-bath home offers an excellent opportunity as a starter home, summer cottage, or weekend getaway. Conveniently located on M-55 just west of Lake Huron, Tawas City, and East Tawas, the property provides easy access to area amenities, recreation, and the lakeshore. The home features newer stainless steel appliances, a washer and dryer, newer windows and roof, a brand-new well and pump, a new hot water heater, and an efficient natural gas wall furnace. Outside, enjoy a fenced yard with established perennials, a detached two-car garage with a workbench, and a 12 x 15 storage barn with a second story for additional storage.
Contact an agent
Home facts
- Year built:1950
- Subdivision & Development:N/A
- Listing ID #:77080071146
- Added:49 day(s) ago
- Updated:September 04, 2026 at 10:01 AM
Rooms and interior
- Bedrooms:1
- Total bathrooms:1
- Full bathrooms:1
- Rooms Total:5
- Living area:762 sq. ft.
Heating and cooling
- Cooling:Ceiling Fans
- Heating:Natural Gas, Wall Furnace
Structure and exterior
- Year built:1950
- Building area:762 sq. ft.
- Lot area:0.32 Acres
- Architectural Style:Cottage, Ranch
- Construction Materials:Wood Siding
- Exterior Features:Patio
- Foundation Description:Crawl Space
- Levels:One
Utilities
- Water:Public
- Sewer:Shared Septic
Finances and disclosures
- Price:$120,000
- Price per sq. ft.:$157.48
- Tax amount:$894
Features and amenities
- Appliances:Dryer, Microwave, Oven, Range, Refrigerator, Washer
- Amenities:Cathedral Ceilings
Parking
- Parking description:Detached, Garage, Garage Door Opener, Two Car Garage
- Garage spaces:2

New listings near 514 W M-55
 $385,000Active0.56 Acres
N Huron, TawasCity, MI 48763
MLS# 77080072194Listed by: ARENAC REALTY CO., PETE STANLEY & ASSOCIATES $219,900Active4 beds 1 baths1,634 sq. ft.
342 N Chambers Road, TawasCity, MI 48763
MLS# 20261053778Listed by: CLIENTS FIRST, REALTORS- Open Sun, 2:30 to 4:30pm
 $264,900Active3 beds 2 baths1,701 sq. ft.
557 Townline, TawasCity, MI 48763
MLS# 77080070401Listed by: ARENAC REALTY CO., PETE STANLEY & ASSOCIATES 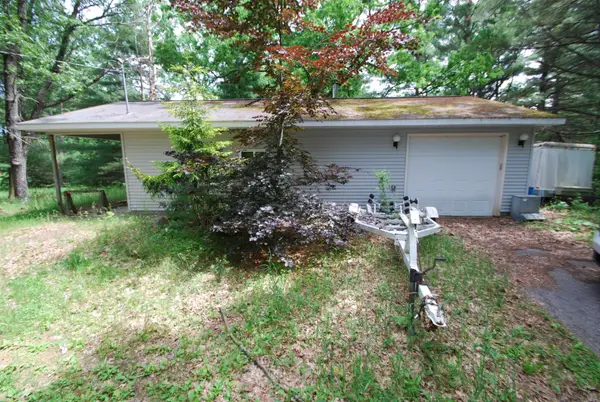 $89,000Active0.81 Acres
1256 N Plank, TawasCity, MI 48763
MLS# 77080070410Listed by: MORRIS-RICHARDSON RE $589,000Active3 beds 2 baths1,570 sq. ft.
244 N Rempert RD, TawasCity, TN 48763
MLS# 77080069304Listed by: HAPPY ACRES REAL ESTATE $450,000Active37 Acres
850 M-55, TawasCity, MI 48763
MLS# 20261038486Listed by: PREMIER FARM REALTY GROUP, LLC $585,000Active0.68 Acres
V/L Keystone DR, TawasCity, MI 48763
MLS# 79080067511Listed by: CENTURY 21 SIGNATURE REALTY $250,000Pending3 beds 2 baths2,051 sq. ft.
1400 W M-55, TawasCity, MI 48763
MLS# 79080066585Listed by: CENTURY 21 SIGNATURE REALTY $24,900Active1.84 Acres
0 M-55, TawasCity, MI 48763
MLS# 77001334620Listed by: BEST CHOICE REALTY, INC.


Protect your home and budget from life's surprises with an Assurant Home Warranty, backed by a partner that supports you through every step of homeownership. Explore Plans.
© 2023 - 2026 ERA Franchise Systems LLC. All rights reserved. ERA Franchise Systems LLC fully supports the principles of the Fair Housing Act and the Equal Opportunity Act. ERA, ERA Real Estate powered, and their respective logos are registered service marks of ERA Franchise Systems LLC. Each office is independently owned and operated.