
10219 Island Lake Drive, Taylor, MI 48180
Local realty services provided by:ERA Prime Real Estate Group
10219 Island Lake Drive,Taylor, MI 48180
$345,000
- 4 Beds
- 3 Baths
- 8,276 sq. ft.
- Single family
- Active
Listed by: tina a hampton
Office: exp realty main
MLS#:20261064296
Source:MI_REALCOMP
Price summary
- Price:$345,000
- Price per sq. ft.:$41.69
- Monthly HOA dues:$30.92
About this home
Welcome home to this **spacious 4-bedroom, 2.5-bath Colonial** located in a **newer subdivision**! This home offers a functional layout with plenty of room for comfortable everyday living, entertaining, and making lasting memories.
With **minor repairs and personal touches**, this property is ready for its next homeowner to make it their own and bring out its full potential. Whether you're looking for space to grow or the opportunity to add your own style, this home is one you’ll want to see.
**Great location, newer community, generous living space, and tons of potential! Schedule your private showing today and imagine the possibilities!**
Contact an agent
Home facts
- Year built:2022
- Subdivision & Development:WAYNE COUNTY CONDO SUB PLAN 926
- Listing ID #:20261064296
- Added:48 day(s) ago
- Updated:October 01, 2026 at 10:13 AM
Rooms and interior
- Bedrooms:4
- Total bathrooms:3
- Full bathrooms:2
- Half bathrooms:1
- Rooms Total:4
- Basement Description:Unfinished
- Living area:8,276 sq. ft.
Heating and cooling
- Cooling:ENERGY STAR Qualified A/C Equipment
- Heating:ENERGY STAR Qualified Furnace Equipment, Forced Air, Natural Gas
Structure and exterior
- Roof:Asphalt
- Year built:2022
- Building area:8,276 sq. ft.
- Lot area:0.19 Acres
- Architectural Style:Colonial
- Construction Materials:Aluminum Siding, Brick
- Exterior Features:Awnings
- Foundation Description:Basement, Poured
- Levels:Two
Utilities
- Water:Public
- Sewer:Public Sewer
Finances and disclosures
- Price:$345,000
- Price per sq. ft.:$41.69
- Tax amount:$8,014
Parking
- Parking description:Attached, Direct Access, Two Car Garage
- Garage spaces:2

New listings near 10219 Island Lake Drive
- New
 $624,900Active4 beds 3 baths2,400 sq. ft.
23275 Northline Road, Taylor, MI 48180
MLS# 20261079304Listed by: COMMUNITY CHOICE REALTY INC - New
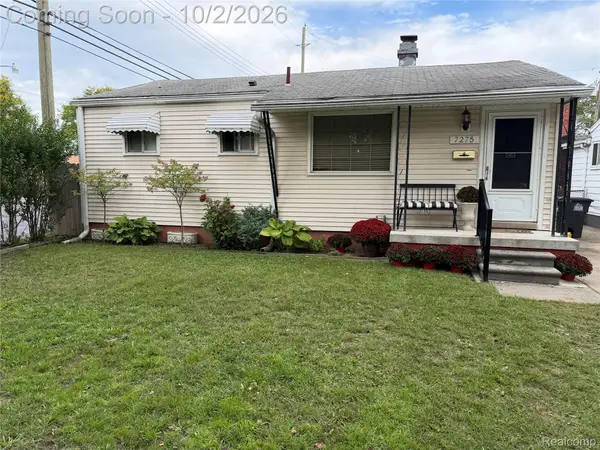 $185,000Active3 beds 2 baths1,545 sq. ft.
7275 Katherine Street, Taylor, MI 48180
MLS# 20261079060Listed by: REAL ESTATE ONE-MONROE - New
 $203,000Active3 beds 1 baths1,281 sq. ft.
22665 Cloverlawn Street, Taylor, MI 48180
MLS# 20261078810Listed by: COLDWELL BANKER PROFESSIONALS-AA - New
 $222,900Active2 beds 2 baths2,576 sq. ft.
24418 Myler ST, Taylor, MI 48180
MLS# 57050223333Listed by: SYNERGY REALTY GROUP - New
 $164,900Active2 beds 1 baths1,196 sq. ft.
7841 Monroe Boulevard, Taylor, MI 48180
MLS# 20261076635Listed by: PARK AVENUE REALTY INC - New
 $219,900Active3 beds 2 baths1,022 sq. ft.
24886 Hayes ST, Taylor, MI 48180
MLS# 57050223255Listed by: CENTURY 21 ALLSTAR REAL ESTATE TEAM, INC - New
 $104,900Active3 beds 1 baths965 sq. ft.
7128 Cherokee Avenue, Taylor, MI 48180
MLS# 20261078474Listed by: RE/MAX TEAM 2000 - New
 $159,900Active3 beds 1 baths1,074 sq. ft.
6021 Mayfair Street, Taylor, MI 48180
MLS# 20261075824Listed by: DOWNRIVER HOMES LLC - Open Sat, 12 to 2pmNew
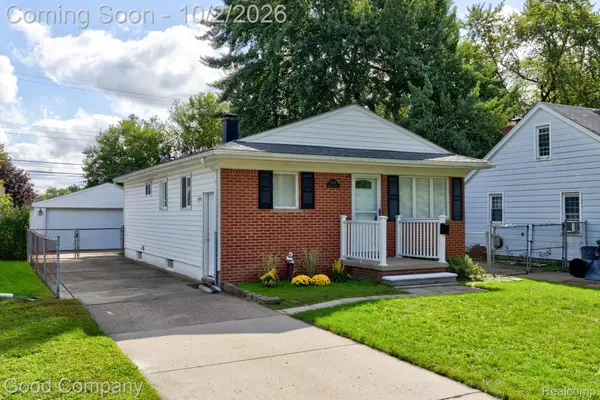 $160,000Active3 beds 2 baths1,728 sq. ft.
6545 Madison Street, Taylor, MI 48180
MLS# 20261077319Listed by: GOOD COMPANY - Open Sat, 10am to 1pmNew
 $265,000Active3 beds 2 baths1,520 sq. ft.
11042 Katherine ST, Taylor, MI 48180
MLS# 57050223137Listed by: COLDWELL BANKER HAYNES R.E. IN MONROE


Protect your home and budget from life's surprises with an Assurant Home Warranty, backed by a partner that supports you through every step of homeownership. Explore Plans.
© 2023 - 2026 ERA Franchise Systems LLC. All rights reserved. ERA Franchise Systems LLC fully supports the principles of the Fair Housing Act and the Equal Opportunity Act. ERA, ERA Real Estate powered, and their respective logos are registered service marks of ERA Franchise Systems LLC. Each office is independently owned and operated.