
5960 Bailey ST, Taylor, MI 48180
Local realty services provided by:ERA Prime Real Estate Group
5960 Bailey ST,Taylor, MI 48180
$169,900
- 3 Beds
- 1 Baths
- 1,001 sq. ft.
- Single family
- Active
Listed by: todd fedie, jose flores
Office: kw realty livingston
MLS#:20261091695
Source:MI_REALCOMP
Price summary
- Price:$169,900
- Price per sq. ft.:$169.73
About this home
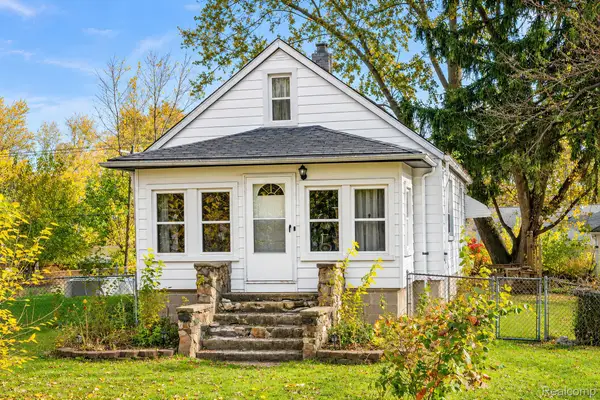
Welcome home to this charming 3 bedroom, 1 bathroom ranch nestled in a darling Taylor neighborhood! Full of curb appeal, this home features a beautiful front porch that's perfect for enjoying your morning coffee or unwinding at the end of the day. Mature trees add to the neighborhood's established charm, while the fenced in back yard offers a great space for entertaining, pets, or simply enjoying the outdoors. A convenient 2 car garage provides plenty of room for parking and storage. Whether you're a first time buyer, downsizing, or looking for a home to make your own, this charming ranch is full of potential and ready for its next chapter!
Contact an agent
Home facts
- Year built:1968
- Subdivision & Development:DEARBORNAIRE SUB
- Listing ID #:20261091695
- Added:1 day(s) ago
- Updated:November 15, 2026 at 11:24 AM
Rooms and interior
- Bedrooms:3
- Total bathrooms:1
- Full bathrooms:1
- Rooms Total:7
- Living area:1,001 sq. ft.
Heating and cooling
- Cooling:Ceiling Fans, Central Air
- Heating:Forced Air, Natural Gas
Structure and exterior
- Roof:Asphalt
- Year built:1968
- Building area:1,001 sq. ft.
- Lot area:0.12 Acres
- Architectural Style:Ranch
- Construction Materials:Aluminum Siding, Brick
- Exterior Features:Covered, Porch
- Foundation Description:Slab
- Levels:One
Utilities
- Water:Public
- Sewer:Public Sewer
Finances and disclosures
- Price:$169,900
- Price per sq. ft.:$169.73
- Tax amount:$2,254
Features and amenities
- Appliances:Dryer, Free Standing Gas Range, Free Standing Refrigerator, Washer
- Laundry features:Laundry Room
Parking
- Parking description:Detached, Two Car Garage
- Garage spaces:2

New listings near 5960 Bailey ST
- New
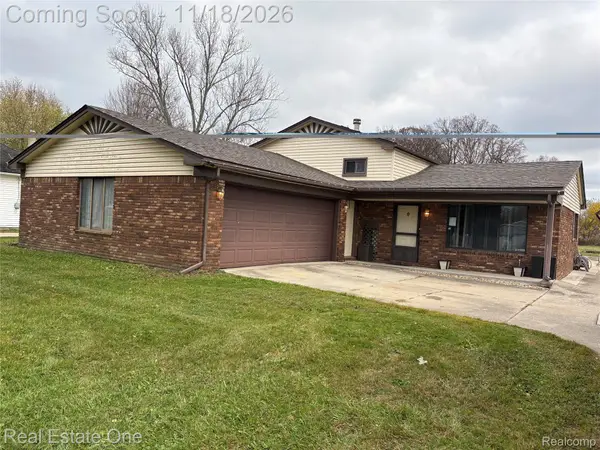 $295,000Active3 beds 2 baths2,163 sq. ft.
23105 Kensington ST, Taylor, MI 48180
MLS# 20261092255Listed by: REAL ESTATE ONE-SOUTHGATE - New
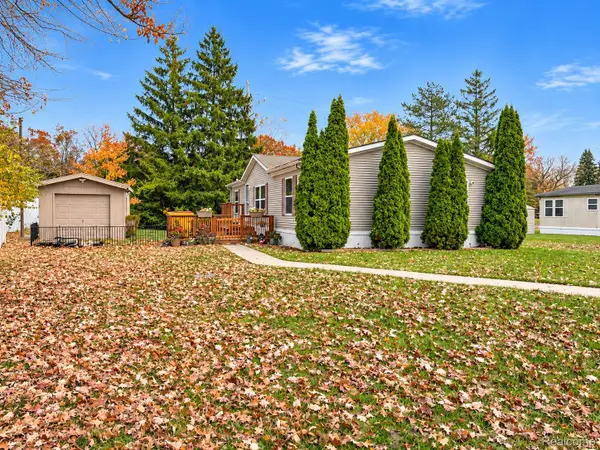 $55,000Active3 beds 2 baths1,232 sq. ft.
15810 Beech Daly # 251, Taylor, MI 48180
MLS# 20261091557Listed by: POWER HOUSE GROUP REALTY - New
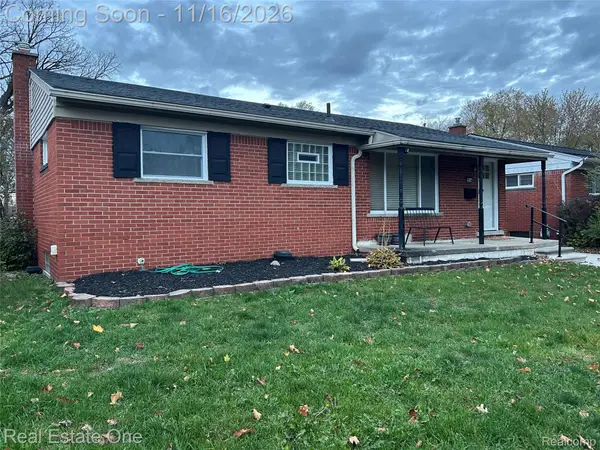 $225,000Active3 beds 1 baths960 sq. ft.
25146 Filmore ST, Taylor, MI 48180
MLS# 20261091828Listed by: REAL ESTATE ONE-SOUTHGATE - New
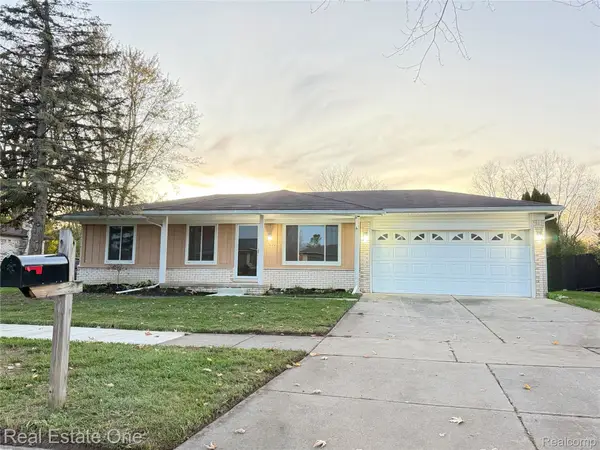 $277,000Active3 beds 1 baths2,500 sq. ft.
25400 Kelli Court, Taylor, MI 48180
MLS# 20261092115Listed by: REAL ESTATE ONE-DBN HTS/DBN - New
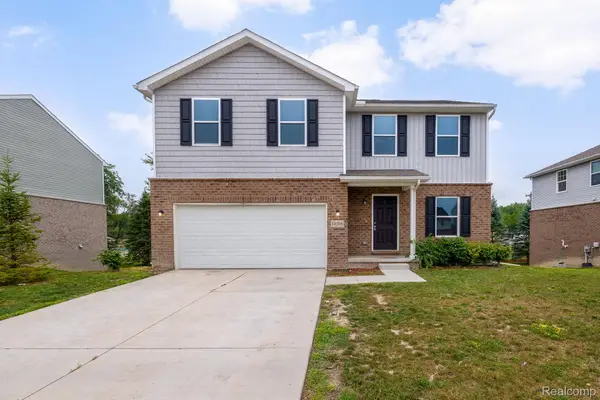 $339,900Active4 beds 3 baths2,100 sq. ft.
10306 Island Lake DR, Taylor, MI 48180
MLS# 20261091860Listed by: RE/MAX LEADING EDGE - New
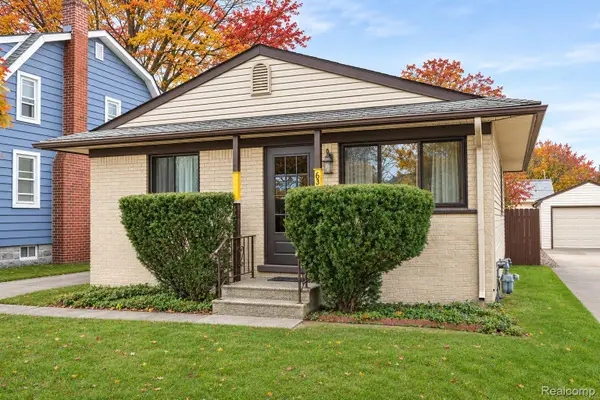 $125,000Active2 beds 1 baths825 sq. ft.
6362 Hazel ST, Taylor, MI 48180
MLS# 20261086661Listed by: WILBANKS REAL ESTATE - New
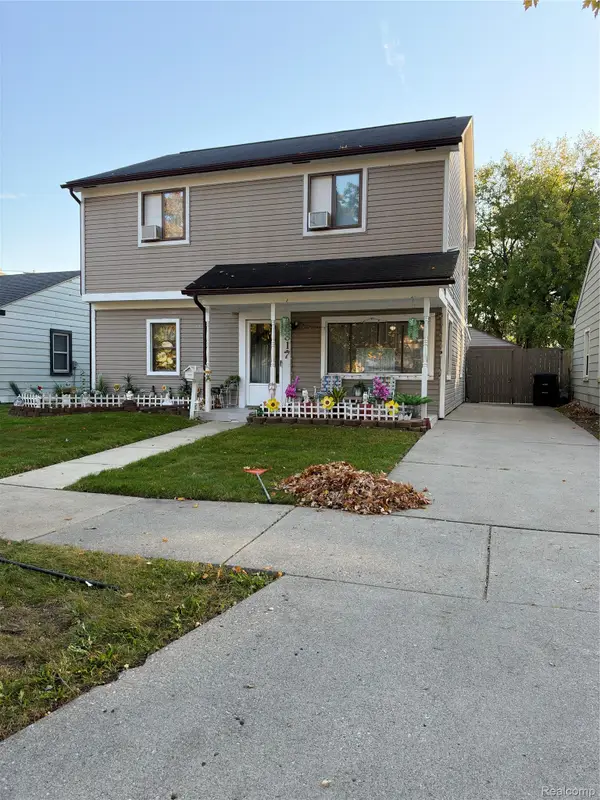 $230,000Active3 beds 2 baths1,595 sq. ft.
8817 Dudley ST, Taylor, MI 48180
MLS# 20261091766Listed by: REAL BROKER, LLC BIRMINGHAM - New
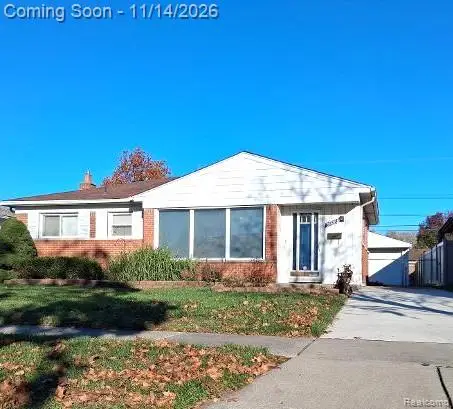 $229,900Active3 beds 2 baths2,044 sq. ft.
24328 Myler ST, Taylor, MI 48180
MLS# 20261090734Listed by: EXP REALTY MAIN - New
 $129,900Active3 beds 1 baths1,115 sq. ft.
9529 Glenis ST, Taylor, MI 48180
MLS# 20261091618Listed by: EXP REALTY MAIN


Protect your home and budget from life's surprises with an Assurant Home Warranty, backed by a partner that supports you through every step of homeownership. Explore Plans.
© 2023 - 2026 ERA Franchise Systems LLC. All rights reserved. ERA Franchise Systems LLC fully supports the principles of the Fair Housing Act and the Equal Opportunity Act. ERA, ERA Real Estate powered, and their respective logos are registered service marks of ERA Franchise Systems LLC. Each office is independently owned and operated.