
25146 Filmore ST, Taylor, MI 48180
Local realty services provided by:ERA Prime Real Estate Group
25146 Filmore ST,Taylor, MI 48180
$225,000
- 3 Beds
- 1 Baths
- 960 sq. ft.
- Single family
- Active
Listed by: sheri fricke
Office: real estate one-southgate
MLS#:20261091828
Source:MI_REALCOMP
Price summary
- Price:$225,000
- Price per sq. ft.:$234.38
About this home
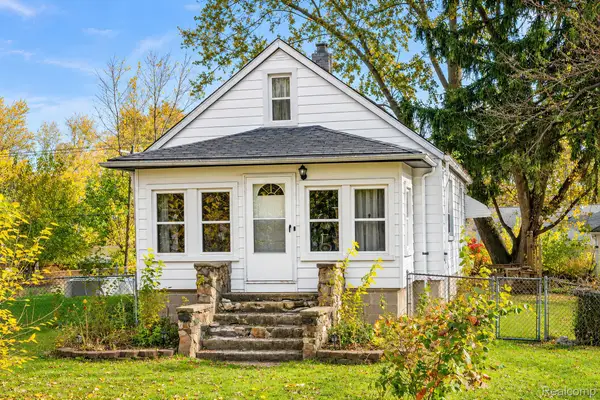
Need quick sale! REMODELED THROUGHOUT MAIN FLOOR! WELCOME HOME TO THIS BEAUTIFULLY UPDATAED, BROAD-FRONT BRICK RANCH OFFERING 3 BEDROOMS, 1 FULL BATH, and more! Wait until you see the spacious remodeled kitchen featuring all newer stainless-steel appliances, while the completely remodeled of new cabinetry, new countertops, new flooring, sink and fixtures! Clean and Modern throughout! All three bedrooms offer comfortable sleeping and living space complemented by new ceiling fans, updated and roomy closet space. Additional living space awaits in the partially finished basement which mimics the footprint of the main floor. The possibilities for recreation, entertaining, hobbies or add storage are an added value. The home is situation on a deep, impressive 150-foot lot giving you so much yard for gardening, swing sets, pool in the future if you desire and don't forget your pets! The two-car detached garage also adds value as it is built strong, provides storage and vehicle protection. This home is conveniently located near neighborhood walking paths, soccer and football fields, playgrounds and more! Just west a few blocks west from Telegraph Road for easy access to all freeways, shopping, and restaurants, but without the noise. Just come take a look and you will fall in love with it! Come Home Today....
Contact an agent
Home facts
- Year built:1958
- Subdivision & Development:OAK VIEW SUB
- Listing ID #:20261091828
- Added:1 day(s) ago
- Updated:November 15, 2026 at 11:24 AM
Rooms and interior
- Bedrooms:3
- Total bathrooms:1
- Full bathrooms:1
- Rooms Total:5
- Basement Description:Full, Unfinished
- Living area:960 sq. ft.
Heating and cooling
- Heating:Forced Air, Natural Gas
Structure and exterior
- Year built:1958
- Building area:960 sq. ft.
- Lot area:0.17 Acres
- Architectural Style:Ranch
- Construction Materials:Brick
- Exterior Features:Awnings, Deck, Patio
- Foundation Description:Basement, Poured
- Levels:One
Utilities
- Water:Public
- Sewer:Public Sewer
Finances and disclosures
- Price:$225,000
- Price per sq. ft.:$234.38
- Tax amount:$4,592
Parking
- Parking description:Detached, Driveway, Two Car Garage
- Garage spaces:2

New listings near 25146 Filmore ST
- New
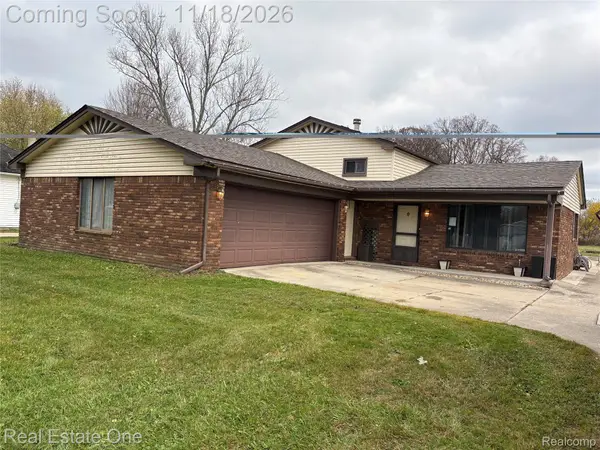 $295,000Active3 beds 2 baths2,163 sq. ft.
23105 Kensington ST, Taylor, MI 48180
MLS# 20261092255Listed by: REAL ESTATE ONE-SOUTHGATE - New
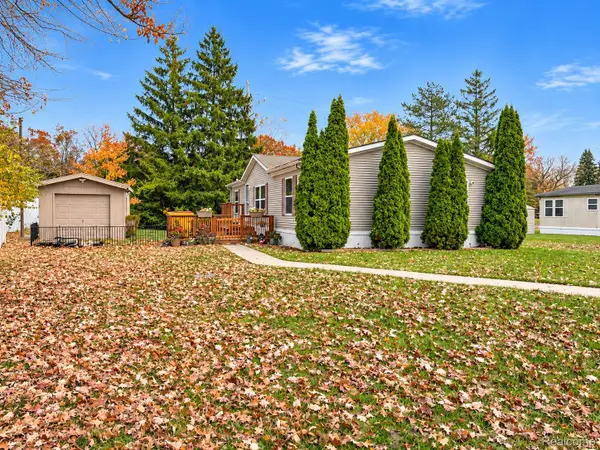 $55,000Active3 beds 2 baths1,232 sq. ft.
15810 Beech Daly # 251, Taylor, MI 48180
MLS# 20261091557Listed by: POWER HOUSE GROUP REALTY - New
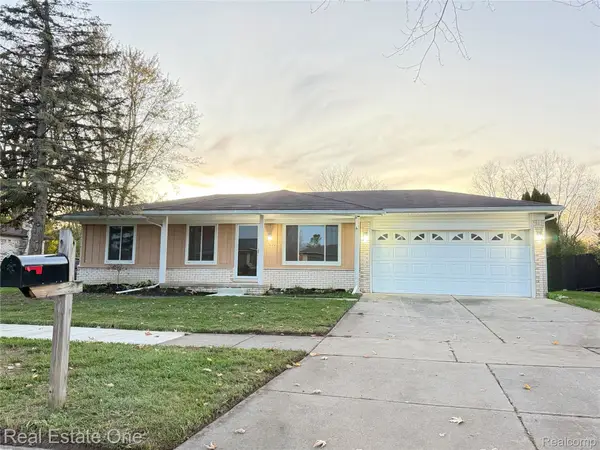 $277,000Active3 beds 1 baths2,500 sq. ft.
25400 Kelli Court, Taylor, MI 48180
MLS# 20261092115Listed by: REAL ESTATE ONE-DBN HTS/DBN - New
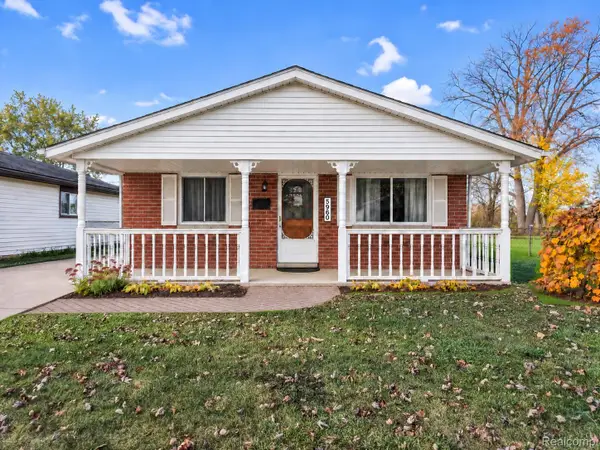 $169,900Active3 beds 1 baths1,001 sq. ft.
5960 Bailey ST, Taylor, MI 48180
MLS# 20261091695Listed by: KW REALTY LIVINGSTON - New
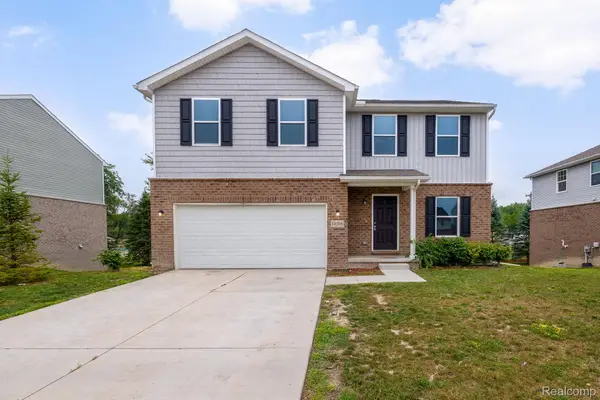 $339,900Active4 beds 3 baths2,100 sq. ft.
10306 Island Lake DR, Taylor, MI 48180
MLS# 20261091860Listed by: RE/MAX LEADING EDGE - New
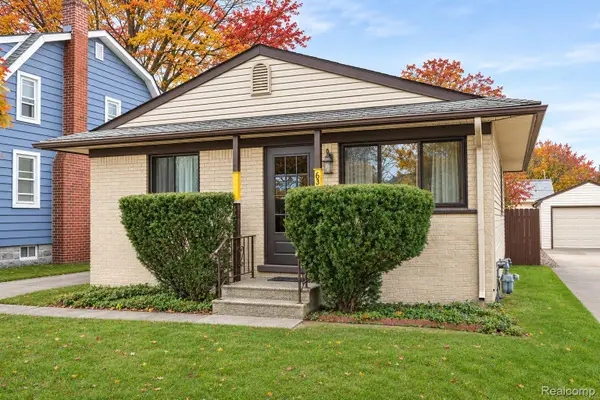 $125,000Active2 beds 1 baths825 sq. ft.
6362 Hazel ST, Taylor, MI 48180
MLS# 20261086661Listed by: WILBANKS REAL ESTATE - New
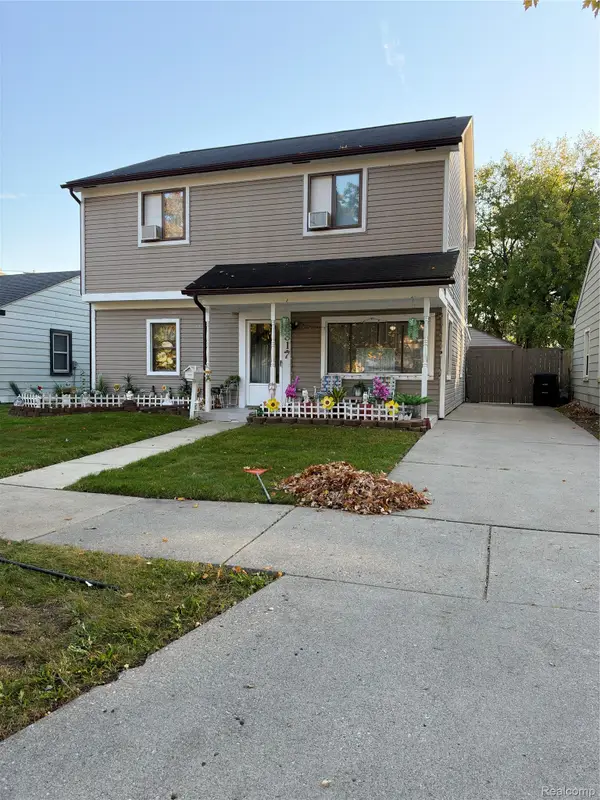 $230,000Active3 beds 2 baths1,595 sq. ft.
8817 Dudley ST, Taylor, MI 48180
MLS# 20261091766Listed by: REAL BROKER, LLC BIRMINGHAM - New
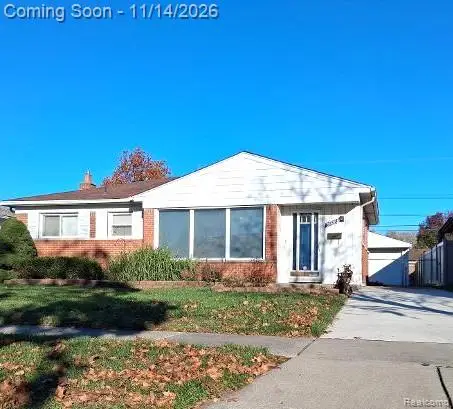 $229,900Active3 beds 2 baths2,044 sq. ft.
24328 Myler ST, Taylor, MI 48180
MLS# 20261090734Listed by: EXP REALTY MAIN - New
 $129,900Active3 beds 1 baths1,115 sq. ft.
9529 Glenis ST, Taylor, MI 48180
MLS# 20261091618Listed by: EXP REALTY MAIN


Protect your home and budget from life's surprises with an Assurant Home Warranty, backed by a partner that supports you through every step of homeownership. Explore Plans.
© 2023 - 2026 ERA Franchise Systems LLC. All rights reserved. ERA Franchise Systems LLC fully supports the principles of the Fair Housing Act and the Equal Opportunity Act. ERA, ERA Real Estate powered, and their respective logos are registered service marks of ERA Franchise Systems LLC. Each office is independently owned and operated.