
11040 Coventry CT, Taylor, MI 48180
Local realty services provided by:ERA Prime Real Estate Group
11040 Coventry CT,Taylor, MI 48180
$260,000
- 2 Beds
- 3 Baths
- 2,759 sq. ft.
- Single family
- Active
Upcoming open houses
- Sun, Nov 2212:00 pm - 02:00 pm
Listed by: alexis carrera
Office: exp realty main
MLS#:20261092446
Source:MI_REALCOMP
Price summary
- Price:$260,000
- Price per sq. ft.:$94.24
- Monthly HOA dues:$300
About this home
*OPEN HOUSE: Sunday, November 22nd @ 12-2pm*
Welcome to turn key "kick your feet up living" at 11040 Coventry Court, A private end unit ranch condo in the desirable and peaceful Cove Creek community. With 1,459 sqft on the main level, There’s plenty of room to spread out! This turn key condo has 2 bedrooms, 3 full baths, attached 2 car garage and a fully finished lower level providing an additional 1,459 sqft with egress window (and full bath), giving the freedom to be used as a 3rd bedroom/office/playroom/storage or additional living and entertainment space!
Conveniently located near shopping, expressways and Detroit Metro Airport is less than 10 minutes away! (while maintaining the ambiance of nature!). Taylor School District.
HOA covers grounds maintenance (including cleaning/treating pond seasonally!), snow removal, and trash service. Leaving town for a few days is as easy as staying in for the weekend.
Open the front door to natural light, vaulted ceilings, hardwood floors, and a view that draws you straight through to the trees and pond. Get cozy on a chilly winter evening by the family room’s gas fireplace or slide open the doors off the formal dining area and enjoy your morning coffee on the deck (with retractable awning!), watching wildlife along the water. The kitchen features cabinetry that reaches the ceiling, pullout drawers, and a breakfast bar.
The main floor primary suite offers a generous walk-in closet and private full bath. A second bedroom, ample closet and storage space, and a laundry/mudroom that keeps everyday essentials easily accessible on the main level. (All appliances stay, including the dishwasher, oven, microwave, refrigerator, washer and dryer).
Downstairs, the finished lower level adds flexible living space, a third full bath, and an egress window for a potential third bedroom. Built in 2004, the condo has a roof just 3 years old and basement waterproofing backed by a transferable lifetime warranty.
BATVAI*...
Contact an agent
Home facts
- Year built:2004
- Subdivision & Development:COVE CREEK WCCP 755
- Listing ID #:20261092446
- Added:1 day(s) ago
- Updated:November 20, 2026 at 04:31 PM
Rooms and interior
- Bedrooms:2
- Total bathrooms:3
- Full bathrooms:3
- Rooms Total:6
- Basement Description:Daylight, Finished, Full
- Living area:2,759 sq. ft.
Heating and cooling
- Cooling:Ceiling Fans, Central Air
- Heating:Forced Air, Natural Gas
Structure and exterior
- Year built:2004
- Building area:2,759 sq. ft.
- Architectural Style:End Unit
- Construction Materials:Brick, Vinyl Siding
- Exterior Features:Awnings, Deck, Grounds Maintenance, Lighting, Private Entrance
- Foundation Description:Basement, Poured, Sump Pump
- Levels:One
Utilities
- Water:Public
- Sewer:Public Sewer
Finances and disclosures
- Price:$260,000
- Price per sq. ft.:$94.24
- Tax amount:$4,716
Features and amenities
- Appliances:Dishwasher, Disposal, Dryer, Electric Cooktop, Free Standing Electric Range, Free Standing Refrigerator, Microwave, Washer
- Laundry features:Laundry Room
- Amenities:Entrance Foyer, High Speed Internet, Programmable Thermostat
Parking
- Parking description:Attached, Driveway, Electricity In Garage, Garage Door Opener, Garage Faces Front, Two Car Garage
- Garage spaces:2

New listings near 11040 Coventry CT
- Open Sun, 11am to 1pmNew
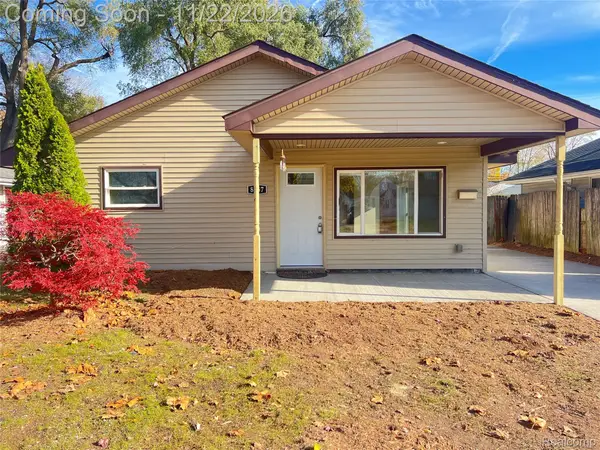 $179,900Active4 beds 1 baths1,250 sq. ft.
8057 Dudley ST, Taylor, MI 48180
MLS# 20261093577Listed by: EXP REALTY - New
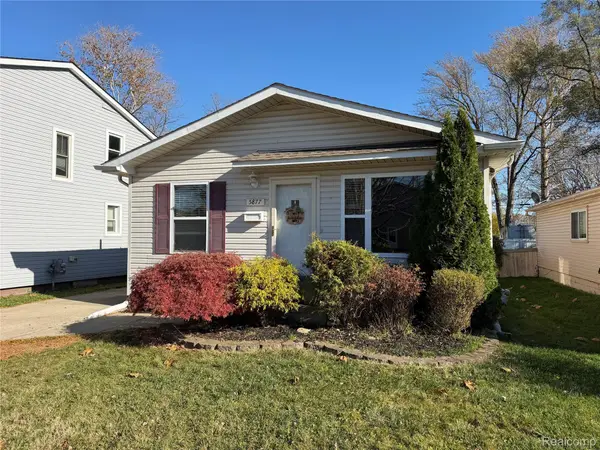 $134,900Active3 beds 1 baths1,200 sq. ft.
5877 Janet ST, Taylor, MI 48180
MLS# 20261093554Listed by: KELLER WILLIAMS LEGACY - New
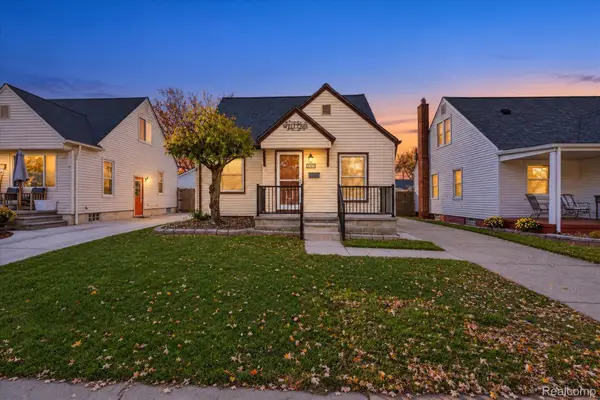 $194,900Active3 beds 2 baths1,250 sq. ft.
7768 Hipp ST, Taylor, MI 48180
MLS# 20261093471Listed by: ANTHOLOGY REAL ESTATE - New
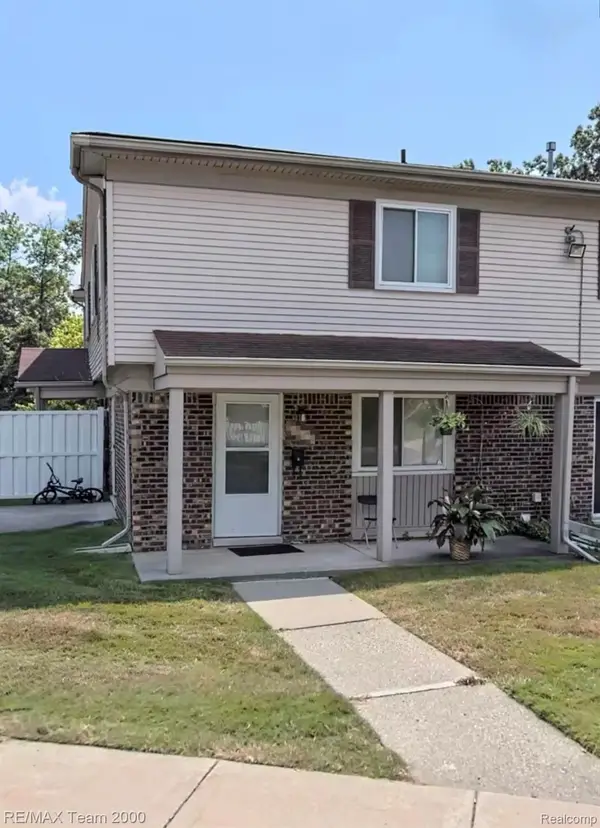 $79,900Active2 beds 2 baths968 sq. ft.
15703 Dupage BLVD, Taylor, MI 48180
MLS# 20261093064Listed by: RE/MAX TEAM 2000 - New
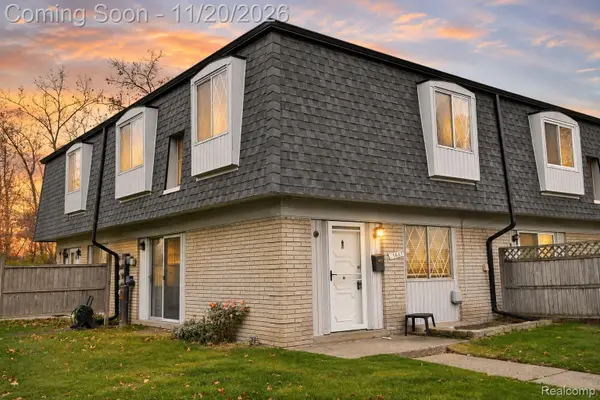 $84,900Active2 beds 2 baths925 sq. ft.
15685 Dupage BLVD, Taylor, MI 48180
MLS# 20261093259Listed by: EMPIRE REALTY FAWAZ & ARZOUNI 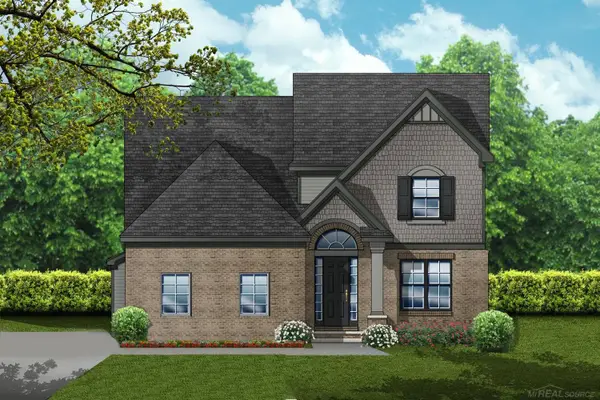 $436,873Pending4 beds 3 baths2,288 sq. ft.
11868 Partridge DR, Taylor, MI 48180
MLS# 58050227872Listed by: MJC REAL ESTATE CO INC.- New
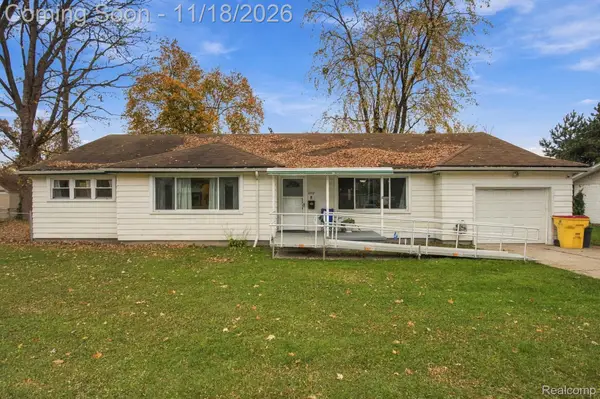 $299,000Active3 beds 2 baths1,778 sq. ft.
8118 Mortenview DR, Taylor, MI 48180
MLS# 20261091949Listed by: KELLER WILLIAMS LEGACY - New
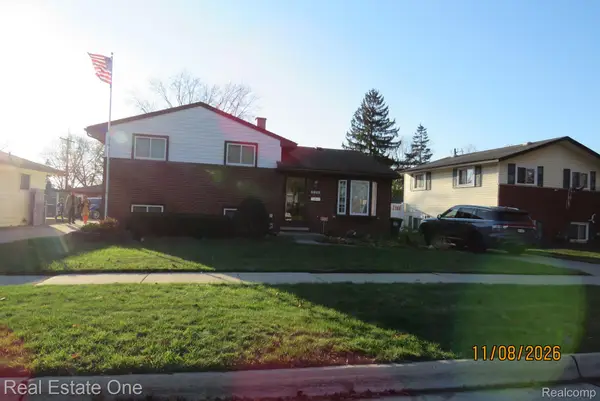 $279,900Active3 beds 2 baths1,495 sq. ft.
9802 Cass AVE, Taylor, MI 48180
MLS# 20261092653Listed by: REAL ESTATE ONE-SOUTHGATE - Open Sat, 3:30 to 5:30pmNew
 $175,000Active3 beds 1 baths1,618 sq. ft.
7920 Mayfair ST, Taylor, MI 48180
MLS# 20261092569Listed by: REAL ESTATE ONE-NORTHVILLE


Protect your home and budget from life's surprises with an Assurant Home Warranty, backed by a partner that supports you through every step of homeownership. Explore Plans.
© 2023 - 2026 ERA Franchise Systems LLC. All rights reserved. ERA Franchise Systems LLC fully supports the principles of the Fair Housing Act and the Equal Opportunity Act. ERA, ERA Real Estate powered, and their respective logos are registered service marks of ERA Franchise Systems LLC. Each office is independently owned and operated.