
5877 Janet ST, Taylor, MI 48180
Local realty services provided by:ERA Prime Real Estate Group
5877 Janet ST,Taylor, MI 48180
$134,900
- 3 Beds
- 1 Baths
- 1,200 sq. ft.
- Single family
- Active
Listed by: guss hammoud, ronnie ahmad
Office: keller williams legacy
MLS#:20261093554
Source:MI_REALCOMP
Price summary
- Price:$134,900
- Price per sq. ft.:$112.42
About this home
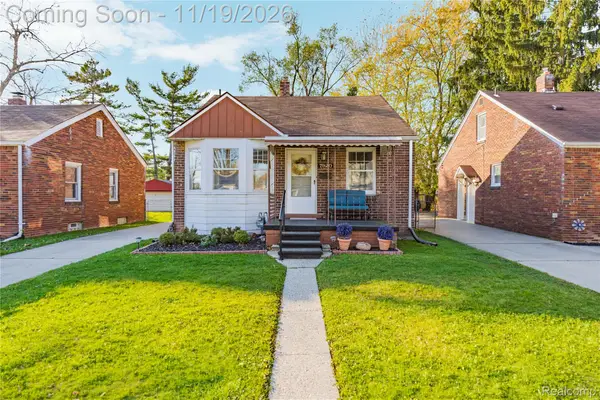
Come check out this charming 3-bedroom Ranch property! Built in 2001, this home offers a spacious, open-concept layout featuring a comfortable living room, kitchen, and generously sized bedrooms. Perfect for first-time homebuyers looking for simple, easy living or investors looking to add another rental property to their portfolio. Conveniently located near shopping centers, restaurants, schools, parks, and major freeways. Seller to provide the Certificate of Occupancy to the new buyer. Schedule your appointment today!
Contact an agent
Home facts
- Year built:2001
- Subdivision & Development:DEARBORNAIRE DALY SUB
- Listing ID #:20261093554
- Added:1 day(s) ago
- Updated:November 20, 2026 at 12:14 PM
Rooms and interior
- Bedrooms:3
- Total bathrooms:1
- Full bathrooms:1
- Rooms Total:6
- Living area:1,200 sq. ft.
Heating and cooling
- Cooling:Ceiling Fans, Central Air
- Heating:Forced Air, Natural Gas
Structure and exterior
- Roof:Asphalt
- Year built:2001
- Building area:1,200 sq. ft.
- Lot area:0.12 Acres
- Architectural Style:Ranch
- Construction Materials:Vinyl Siding
- Exterior Features:Covered, Lighting, Porch
- Foundation Description:Crawl Space
- Levels:One
Utilities
- Water:Public, Water at Street
- Sewer:Public Sewer, Sewer at Street
Finances and disclosures
- Price:$134,900
- Price per sq. ft.:$112.42
- Tax amount:$3,328
Features and amenities
- Appliances:Dishwasher, Disposal, Dryer, Free Standing Gas Range, Free Standing Refrigerator, Microwave, Washer
- Laundry features:Laundry Room
Parking
- Parking description:No Garage

New listings near 5877 Janet ST
- Open Sun, 11am to 1pmNew
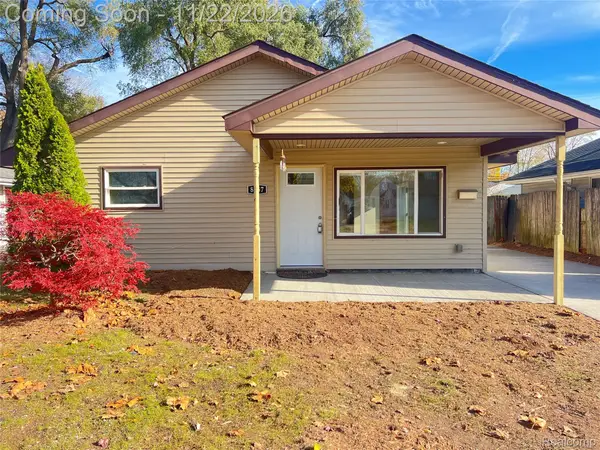 $179,900Active4 beds 1 baths1,250 sq. ft.
8057 Dudley ST, Taylor, MI 48180
MLS# 20261093577Listed by: EXP REALTY - New
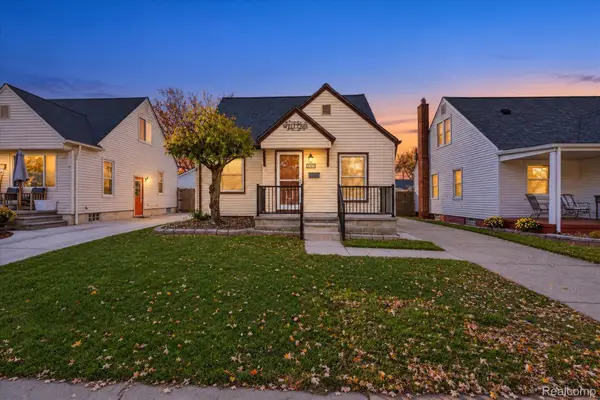 $194,900Active3 beds 2 baths1,250 sq. ft.
7768 Hipp ST, Taylor, MI 48180
MLS# 20261093471Listed by: ANTHOLOGY REAL ESTATE - New
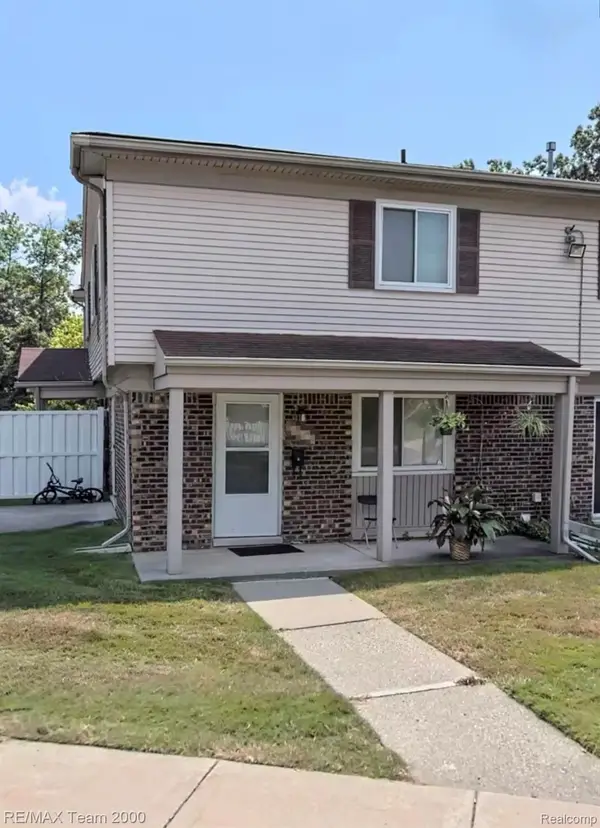 $79,900Active2 beds 2 baths968 sq. ft.
15703 Dupage BLVD, Taylor, MI 48180
MLS# 20261093064Listed by: RE/MAX TEAM 2000 - Open Sun, 12 to 2pmNew
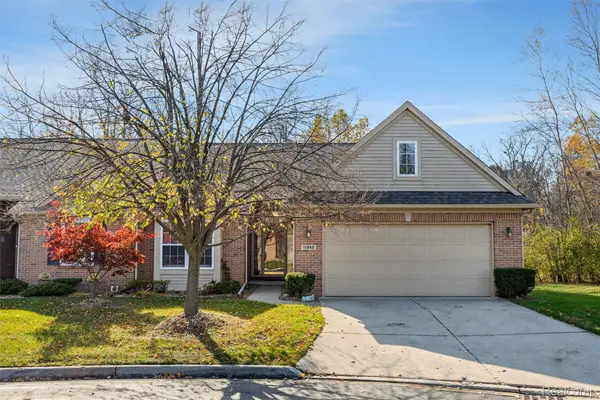 $260,000Active2 beds 3 baths2,759 sq. ft.
11040 Coventry CT, Taylor, MI 48180
MLS# 20261092446Listed by: EXP REALTY MAIN - New
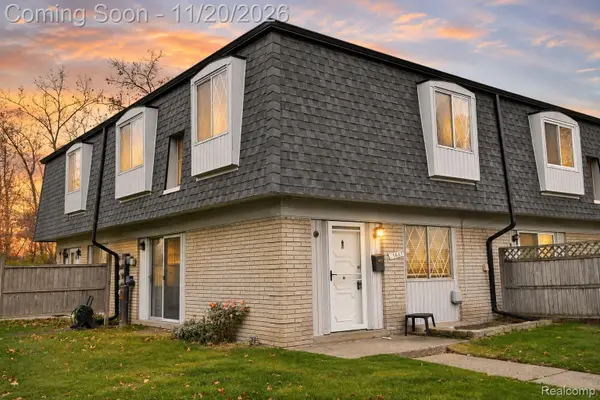 $84,900Active2 beds 2 baths925 sq. ft.
15685 Dupage BLVD, Taylor, MI 48180
MLS# 20261093259Listed by: EMPIRE REALTY FAWAZ & ARZOUNI 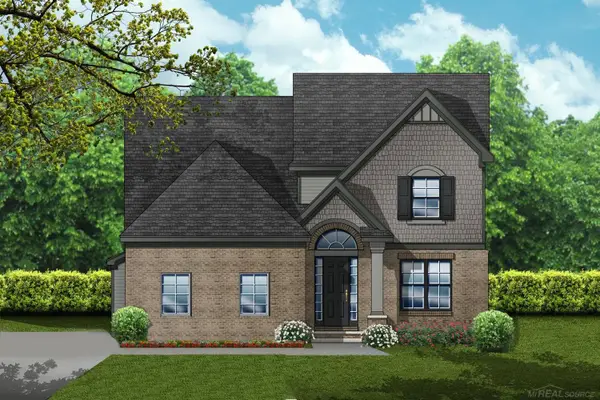 $436,873Pending4 beds 3 baths2,288 sq. ft.
11868 Partridge DR, Taylor, MI 48180
MLS# 58050227872Listed by: MJC REAL ESTATE CO INC.- New
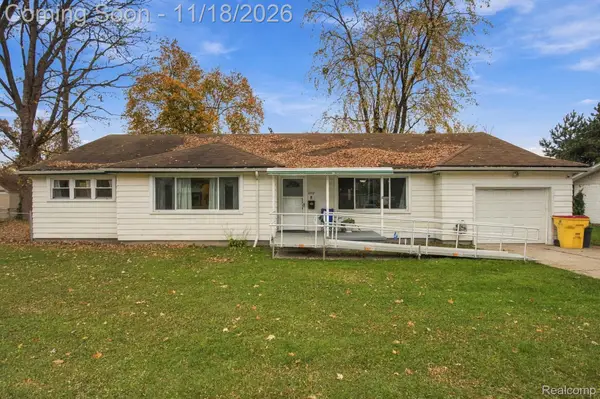 $299,000Active3 beds 2 baths1,778 sq. ft.
8118 Mortenview DR, Taylor, MI 48180
MLS# 20261091949Listed by: KELLER WILLIAMS LEGACY - New
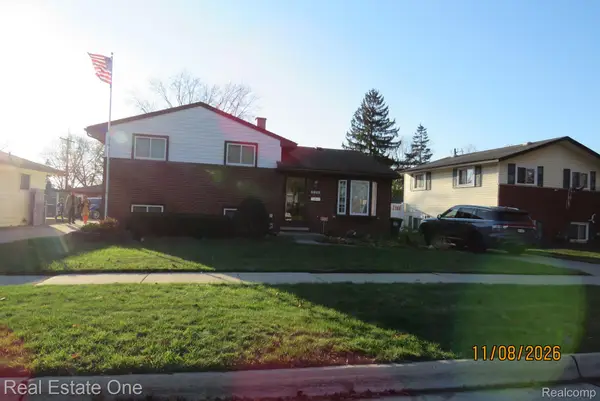 $279,900Active3 beds 2 baths1,495 sq. ft.
9802 Cass AVE, Taylor, MI 48180
MLS# 20261092653Listed by: REAL ESTATE ONE-SOUTHGATE - Open Sat, 3:30 to 5:30pmNew
 $175,000Active3 beds 1 baths1,618 sq. ft.
7920 Mayfair ST, Taylor, MI 48180
MLS# 20261092569Listed by: REAL ESTATE ONE-NORTHVILLE


Protect your home and budget from life's surprises with an Assurant Home Warranty, backed by a partner that supports you through every step of homeownership. Explore Plans.
© 2023 - 2026 ERA Franchise Systems LLC. All rights reserved. ERA Franchise Systems LLC fully supports the principles of the Fair Housing Act and the Equal Opportunity Act. ERA, ERA Real Estate powered, and their respective logos are registered service marks of ERA Franchise Systems LLC. Each office is independently owned and operated.