
7768 Hipp ST, Taylor, MI 48180
Local realty services provided by:ERA Prime Real Estate Group
7768 Hipp ST,Taylor, MI 48180
$194,900
- 3 Beds
- 2 Baths
- 1,250 sq. ft.
- Single family
- Active
Listed by: blake johnson
Office: anthology real estate
MLS#:20261093471
Source:MI_REALCOMP
Price summary
- Price:$194,900
- Price per sq. ft.:$155.92
About this home
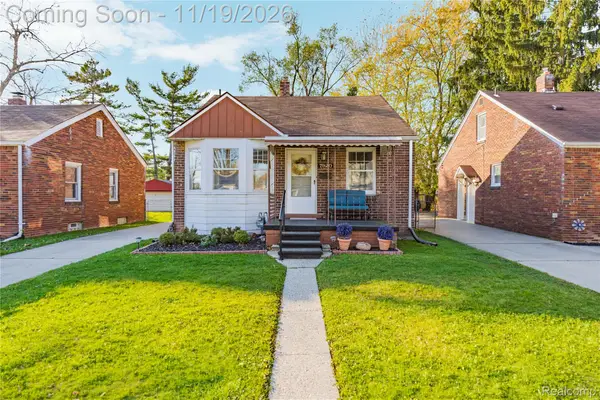
TURNKEY BUNGALOW! Welcome home to this beautifully updated bungalow offering the perfect blend of modern finishes, charm and functionality! Step inside to discover luxury vinyl plank flooring throughout and a stunning NEWLY REMODELED KITCHEN (2021) featuring elegant crown molding, quartz countertops and stainless steel appliances! Premium vinyl windows with built-in blinds add both style and convenience throughout the home. The partially finished basement provides additional living space and features a SECOND FULL BATHROOM! Step outside to enjoy the fully fenced backyard, offering plenty of room for entertaining, relaxing or outdoor activities. Car enthusiasts and hobbyists will appreciate the MASSIVE 2.5-CAR GARAGE, complete with a second rear garage door for convenient backyard access! A large storage shed provides even more room for tools and equipment. Additional big-ticket updates include a newer roof (approximately 8 years old) and furnace and central A/C (2014). With its stylish updates, functional layout and impressive garage space, this move-in-ready bungalow is one you won’t want to miss!...
Contact an agent
Home facts
- Year built:1943
- Subdivision & Development:FORESIGHT PARK SUB
- Listing ID #:20261093471
- Added:1 day(s) ago
- Updated:November 20, 2026 at 12:14 PM
Rooms and interior
- Bedrooms:3
- Total bathrooms:2
- Full bathrooms:2
- Rooms Total:5
- Basement Description:Partially Finished
- Living area:1,250 sq. ft.
Heating and cooling
- Cooling:Central Air
- Heating:Forced Air, Natural Gas
Structure and exterior
- Year built:1943
- Building area:1,250 sq. ft.
- Lot area:0.12 Acres
- Architectural Style:Bungalow
- Construction Materials:Metal Siding, Vinyl Siding
- Exterior Features:Porch
- Foundation Description:Basement, Block
Utilities
- Water:Public
- Sewer:Public Sewer
Finances and disclosures
- Price:$194,900
- Price per sq. ft.:$155.92
- Tax amount:$2,218
Features and amenities
- Appliances:Dishwasher, Dryer, Free Standing Gas Range, Free Standing Refrigerator, Microwave, Stainless Steel Appliances, Washer
Parking
- Parking description:Detached, Two and Half Car Garage
- Garage spaces:2.5

New listings near 7768 Hipp ST
- Open Sun, 11am to 1pmNew
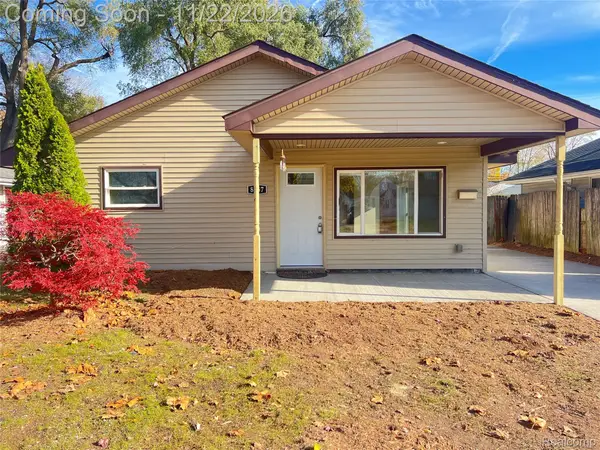 $179,900Active4 beds 1 baths1,250 sq. ft.
8057 Dudley ST, Taylor, MI 48180
MLS# 20261093577Listed by: EXP REALTY - New
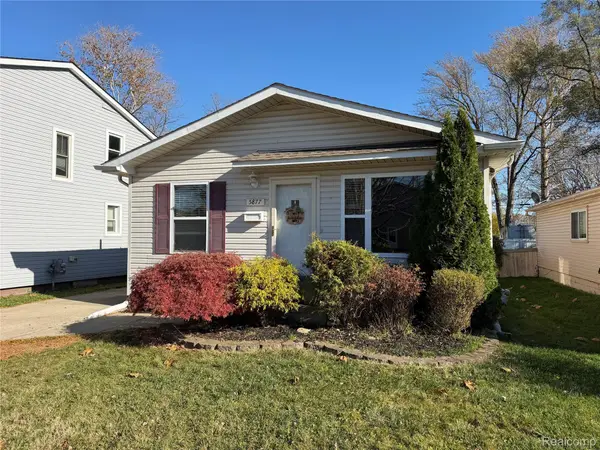 $134,900Active3 beds 1 baths1,200 sq. ft.
5877 Janet ST, Taylor, MI 48180
MLS# 20261093554Listed by: KELLER WILLIAMS LEGACY - New
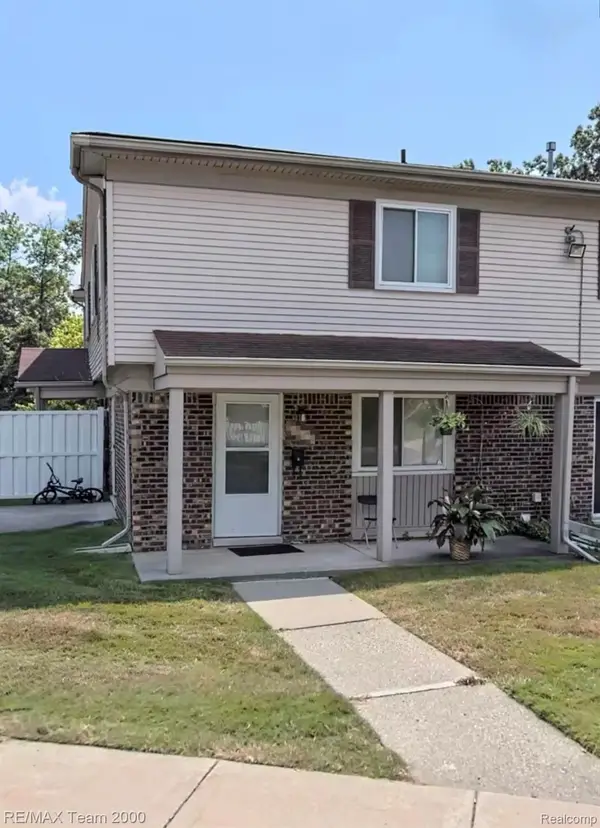 $79,900Active2 beds 2 baths968 sq. ft.
15703 Dupage BLVD, Taylor, MI 48180
MLS# 20261093064Listed by: RE/MAX TEAM 2000 - Open Sun, 12 to 2pmNew
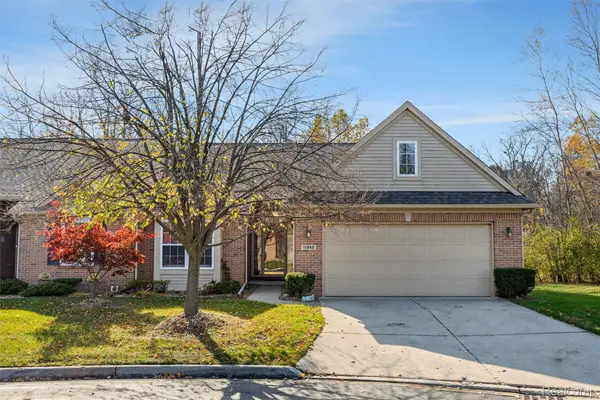 $260,000Active2 beds 3 baths2,759 sq. ft.
11040 Coventry CT, Taylor, MI 48180
MLS# 20261092446Listed by: EXP REALTY MAIN - New
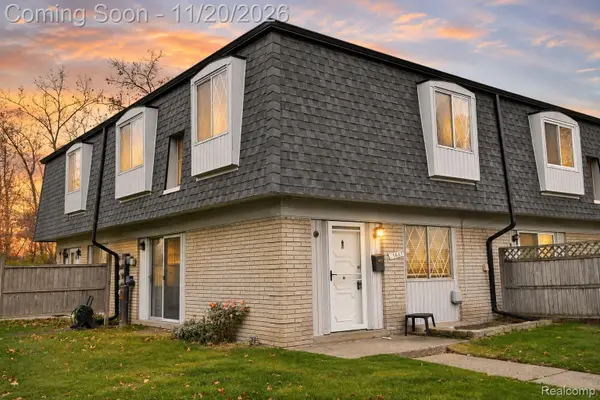 $84,900Active2 beds 2 baths925 sq. ft.
15685 Dupage BLVD, Taylor, MI 48180
MLS# 20261093259Listed by: EMPIRE REALTY FAWAZ & ARZOUNI 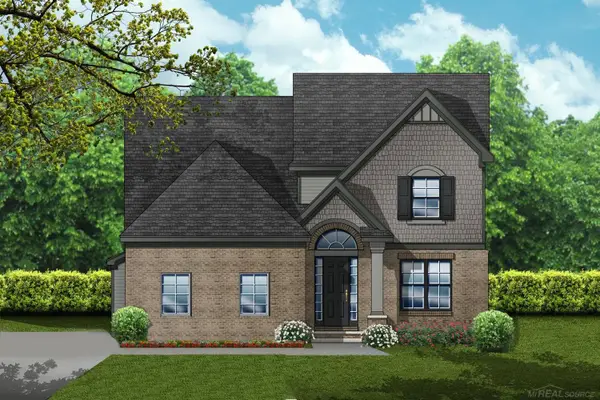 $436,873Pending4 beds 3 baths2,288 sq. ft.
11868 Partridge DR, Taylor, MI 48180
MLS# 58050227872Listed by: MJC REAL ESTATE CO INC.- New
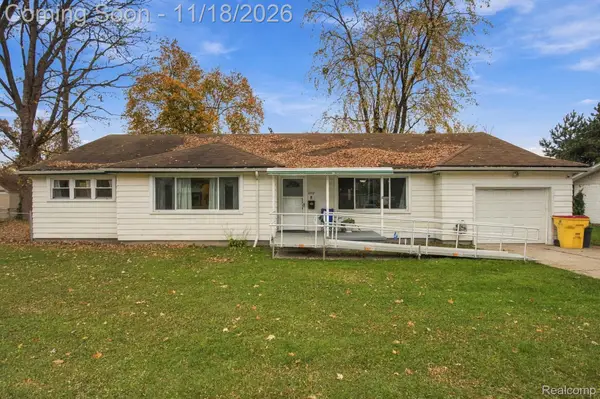 $299,000Active3 beds 2 baths1,778 sq. ft.
8118 Mortenview DR, Taylor, MI 48180
MLS# 20261091949Listed by: KELLER WILLIAMS LEGACY - New
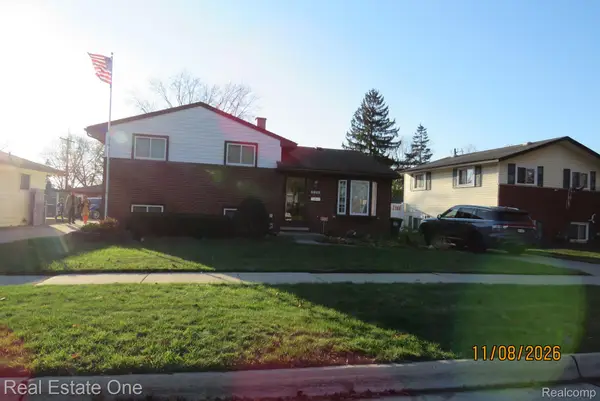 $279,900Active3 beds 2 baths1,495 sq. ft.
9802 Cass AVE, Taylor, MI 48180
MLS# 20261092653Listed by: REAL ESTATE ONE-SOUTHGATE - Open Sat, 3:30 to 5:30pmNew
 $175,000Active3 beds 1 baths1,618 sq. ft.
7920 Mayfair ST, Taylor, MI 48180
MLS# 20261092569Listed by: REAL ESTATE ONE-NORTHVILLE


Protect your home and budget from life's surprises with an Assurant Home Warranty, backed by a partner that supports you through every step of homeownership. Explore Plans.
© 2023 - 2026 ERA Franchise Systems LLC. All rights reserved. ERA Franchise Systems LLC fully supports the principles of the Fair Housing Act and the Equal Opportunity Act. ERA, ERA Real Estate powered, and their respective logos are registered service marks of ERA Franchise Systems LLC. Each office is independently owned and operated.