
24911 Ward ST, Taylor, MI 48180
Local realty services provided by:ERA Prime Real Estate Group
24911 Ward ST,Taylor, MI 48180
$194,900
- 2 Beds
- 2 Baths
- 1,982 sq. ft.
- Single family
- Active
Upcoming open houses
- Sat, Aug 2212:00 pm - 02:00 pm
Listed by: robb bergman
Office: synergy realty group
MLS#:57050218925
Source:MI_REALCOMP
Price summary
- Price:$194,900
- Price per sq. ft.:$98.34
About this home
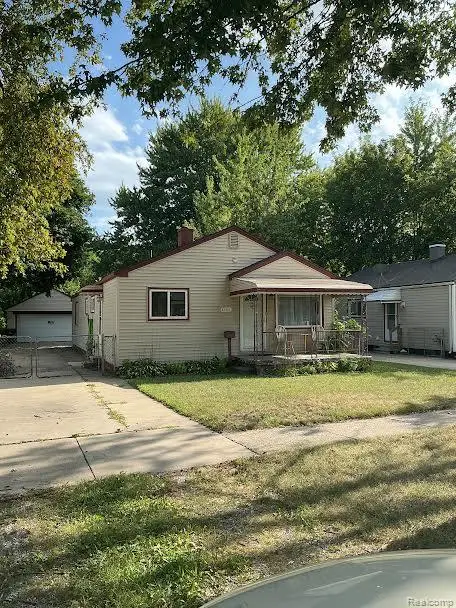
OPEH HOUSE THIS SATURDAY the 22nd from noon till 2P.M. Welcome home to this extremely clean, well loved, move-in ready ranch with timeless curb appeal and a versatile layout that's truly one-of-a-kind. Set on a beautifully landscaped 0.19-acre lot, this home features full brick construction, a fully finished basement, and a detached 2.5-car garage-offering both charm and everyday convenience. Inside, you'll love the character and warmth of hardwood floors throughout, with carpet only in select areas over the original hardwood. The living room boasts a full bay window, flooding the space with natural light and creating a bright, welcoming focal point. The real standout is the home's "cool feature" extra space-an additional room with a minor tweak that can be used in multiple ways depending on your lifestyle. Whether you want a third bedroom, a cozy family room, or a formal dining space, this flexible setup makes it easy to fit your needs without compromising style. The full finished basement adds even more usable space with a large sitting area for relaxing and entertaining, plus a big hobby/play room that's perfect for games, projects, or a workshop-style flex space. Completing the basement is a convenient half bath-ideal for guests and everyday comfort,-while maintaining the same "nothing to do but move in" condition you'll notice throughout the home. Step outside to enjoy your fully fenced exceptionally large yard-great for privacy, pets, and outdoor relaxing-plus a well-kept landscaped exterior that really elevates the property from the street. This home is complete with newer HVAC and is presented in exceptional condition: very, very clean, well cared for, and ready for its next owner today. Don't miss the opportunity to own a move-in ready brick ranch with hardwood floors, a finished basement, a detached 2.5-car garage, and a truly flexible third space. Make this home yours!...
Contact an agent
Home facts
- Year built:1956
- Subdivision & Development:VOLK-ROVSEK SUB 2
- Listing ID #:57050218925
- Added:3 day(s) ago
- Updated:August 22, 2026 at 01:06 PM
Rooms and interior
- Bedrooms:2
- Total bathrooms:2
- Full bathrooms:1
- Half bathrooms:1
- Rooms Total:8
- Basement Description:Concrete
- Living area:1,982 sq. ft.
Heating and cooling
- Cooling:Central Air
- Heating:Forced Air, Natural Gas
Structure and exterior
- Year built:1956
- Building area:1,982 sq. ft.
- Lot area:0.17 Acres
- Architectural Style:Ranch
- Construction Materials:Brick
- Foundation Description:Basement
- Levels:One
Utilities
- Water:Public
- Sewer:Public Sewer
Finances and disclosures
- Price:$194,900
- Price per sq. ft.:$98.34
- Tax amount:$2,185
Parking
- Parking description:Detached, Two and Half Car Garage
- Garage spaces:2.5

New listings near 24911 Ward ST
- New
 $189,000Active1.08 Acres
0 Inkster, Taylor, MI 48180
MLS# 20261067178Listed by: CONCEPT REALTY - Open Sun, 11am to 1pmNew
 $265,000Active3 beds 2 baths1,226 sq. ft.
10069 Fairview Street, Taylor, MI 48180
MLS# 20261067056Listed by: @PROPERTIES CHRISTIE'S INT'L R.E. BIRMINGHAM - New
 $7,500Active0.11 Acres
Hipp Street, Taylor, MI 48180
MLS# 26044290Listed by: DENOVO REAL ESTATE - New
 $165,000Active3 beds 1 baths957 sq. ft.
7908 Clippert Street, Taylor, MI 48180
MLS# 20261066751Listed by: CENTURY 21 CURRAN & OBERSKI - Open Sun, 12 to 2pmNew
 $229,900Active3 beds 1 baths1,242 sq. ft.
7520 Sloan Street, Taylor, MI 48180
MLS# 20261066948Listed by: CLIENTS FIRST, REALTORS - New
 $137,500Active3 beds 1 baths820 sq. ft.
6237 Inkster Road, Taylor, MI 48180
MLS# 20261066955Listed by: VANTAGE REALTY GROUP - New
 $20,000Active1.01 Acres
Holland Road, Taylor, MI 48180
MLS# 26044210Listed by: DENOVO REAL ESTATE - New
 $199,000Active4 beds 1 baths1,190 sq. ft.
26990 Leroy Street, Taylor, MI 48180
MLS# 20261060827Listed by: MGR REAL ESTATE - Open Sun, 12 to 3pmNew
 $190,000Active4 beds 1 baths1,375 sq. ft.
22327 Wick Road, Taylor, MI 48180
MLS# 20261066060Listed by: IRONGATE REALTY GROUP - New
 $289,000Active3 beds 2 baths1,810 sq. ft.
24345 Mary Street, Taylor, MI 48180
MLS# 20261066666Listed by: MBA REALTY


Protect your home and budget from life's surprises with an Assurant Home Warranty, backed by a partner that supports you through every step of homeownership. Explore Plans.
© 2023 - 2026 ERA Franchise Systems LLC. All rights reserved. ERA Franchise Systems LLC fully supports the principles of the Fair Housing Act and the Equal Opportunity Act. ERA, ERA Real Estate powered, and their respective logos are registered service marks of ERA Franchise Systems LLC. Each office is independently owned and operated.