
6034 Marvin ST, Taylor, MI 48180
Local realty services provided by:ERA Prime Real Estate Group
6034 Marvin ST,Taylor, MI 48180
$134,000
- 3 Beds
- 1 Baths
- 1,110 sq. ft.
- Single family
- Active
Listed by: barbara smith
Office: key realty one llc. - summerfield
MLS#:57050226217
Source:MI_REALCOMP
Price summary
- Price:$134,000
- Price per sq. ft.:$120.72
About this home
Opportunity awaits at 6034 Marvin Street! This bungalow offers a spacious layout, plenty of potential, and an opportunity to make it your own! The living room flows into the kitchen and dining area, featuring ample cabinetry. The finished upper level provides additional flexible living space, while a separate laundry and utility room adds convenience. Outside, enjoy the covered front porch, fenced backyard with mature shade trees, concrete driveway, and 1.5-car detached garage. Whether you're looking for a home to personalize or your next renovation project, this property offers a great opportunity to bring your vision to life. Conveniently located near shopping, dining, and major roadways. To be sold "as-is", with buyer responsible for city repairs,
Contact an agent
Home facts
- Year built:1946
- Subdivision & Development:MCGUIRE PARK SUB NO 1
- Listing ID #:57050226217
- Added:15 day(s) ago
- Updated:November 13, 2026 at 11:11 AM
Rooms and interior
- Bedrooms:3
- Total bathrooms:1
- Full bathrooms:1
- Rooms Total:7
- Living area:1,110 sq. ft.
Heating and cooling
- Heating:Forced Air, Natural Gas
Structure and exterior
- Year built:1946
- Building area:1,110 sq. ft.
- Lot area:0.12 Acres
- Architectural Style:Bungalow
- Construction Materials:Aluminum Siding
- Foundation Description:Crawl Space
Utilities
- Water:Public
- Sewer:Public Sewer
Finances and disclosures
- Price:$134,000
- Price per sq. ft.:$120.72
- Tax amount:$2,914
Parking
- Parking description:Detached, One and Half Car Garage
- Garage spaces:1.5

New listings near 6034 Marvin ST
- New
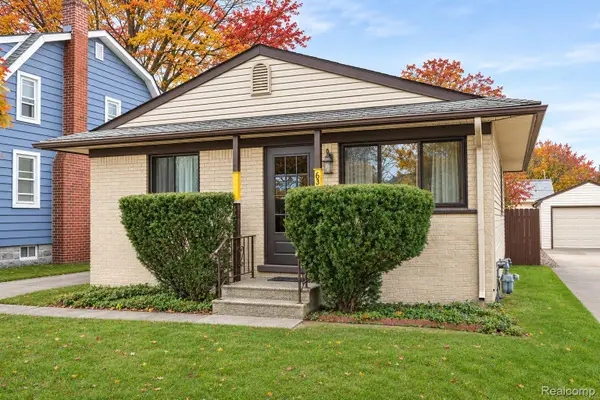 $125,000Active2 beds 1 baths825 sq. ft.
6362 Hazel ST, Taylor, MI 48180
MLS# 20261086661Listed by: WILBANKS REAL ESTATE - New
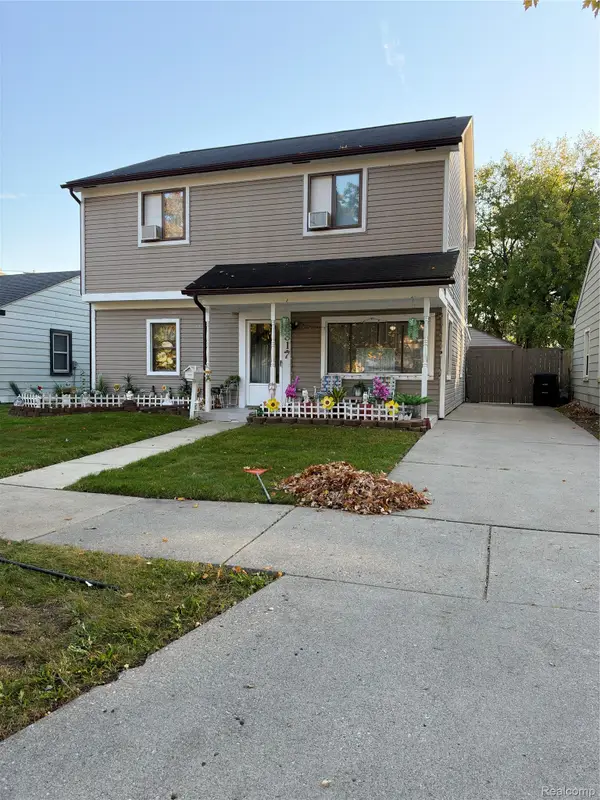 $230,000Active3 beds 2 baths1,595 sq. ft.
8817 Dudley ST, Taylor, MI 48180
MLS# 20261091766Listed by: REAL BROKER, LLC BIRMINGHAM - New
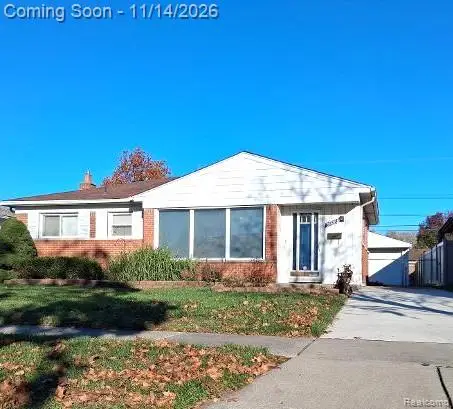 $229,900Active3 beds 2 baths2,044 sq. ft.
24328 Myler ST, Taylor, MI 48180
MLS# 20261090734Listed by: EXP REALTY MAIN - New
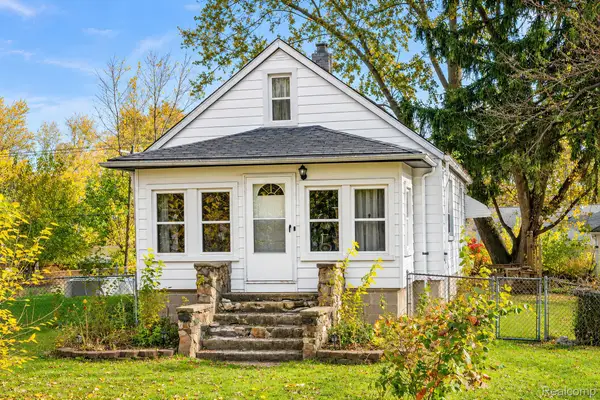 $129,900Active3 beds 1 baths1,115 sq. ft.
9529 Glenis ST, Taylor, MI 48180
MLS# 20261091618Listed by: EXP REALTY MAIN - New
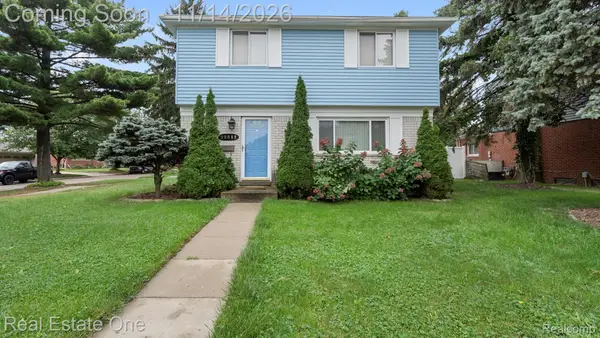 $280,000Active3 beds 3 baths2,200 sq. ft.
22311 Haig ST, Taylor, MI 48180
MLS# 20261091291Listed by: REAL ESTATE ONE-SOUTHGATE - Open Sun, 1 to 3pmNew
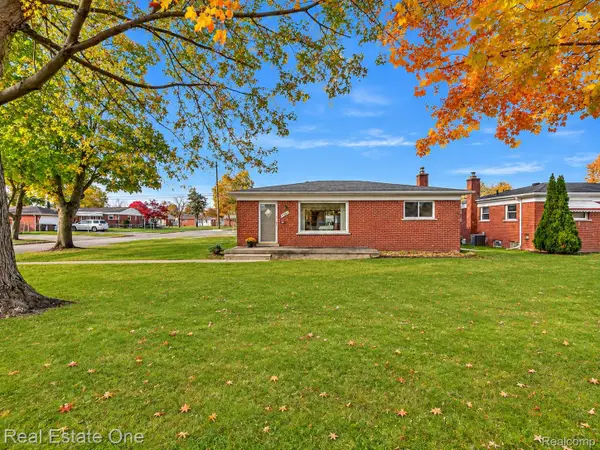 $219,000Active3 beds 2 baths2,044 sq. ft.
9460 Pardee RD, Taylor, MI 48180
MLS# 20261086038Listed by: REAL ESTATE ONE-SOUTHGATE - Open Sun, 3 to 4pmNew
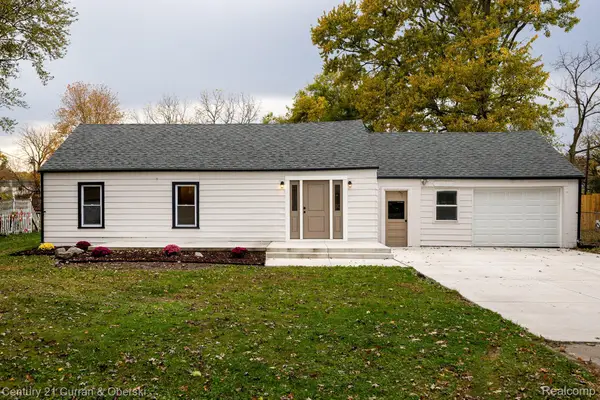 $299,900Active3 beds 2 baths2,177 sq. ft.
11380 William ST, Taylor, MI 48180
MLS# 20261088720Listed by: CENTURY 21 CURRAN & OBERSKI - New
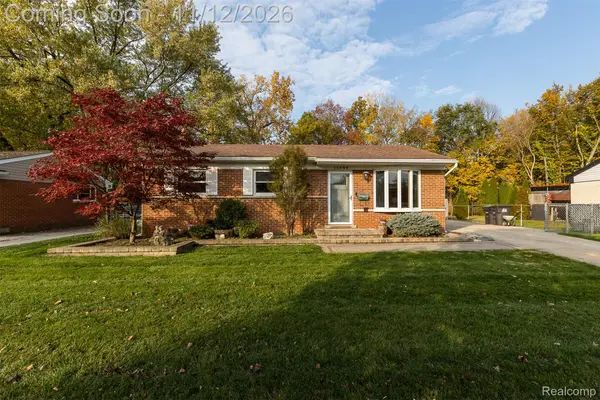 $189,999Active3 beds 1 baths1,425 sq. ft.
11086 Katherine ST, Taylor, MI 48180
MLS# 20261087496Listed by: RIVER OAKS REALTY - New
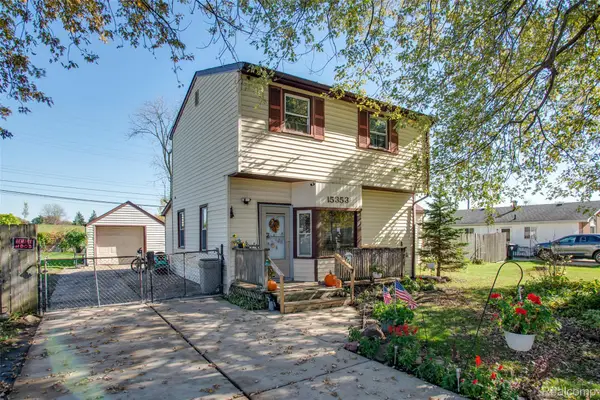 $149,900Active4 beds 2 baths1,215 sq. ft.
15353 Cooper ST, Taylor, MI 48180
MLS# 20261085484Listed by: GLOVER AGENCY - New
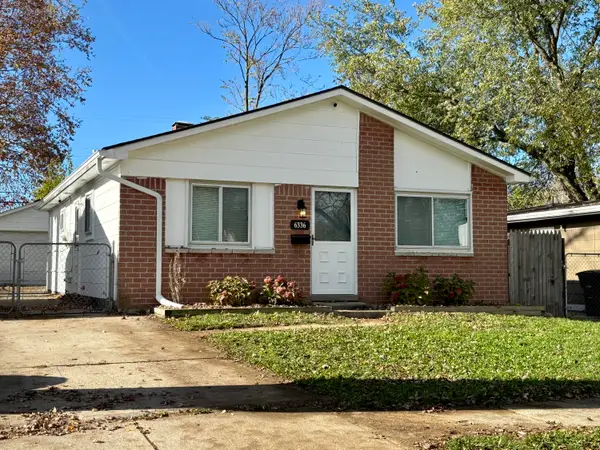 $165,000Active3 beds 1 baths1,001 sq. ft.
6336 Glenis Street, Taylor, MI 48180
MLS# 81026059159Listed by: REALTY EXPERTS LLC


Protect your home and budget from life's surprises with an Assurant Home Warranty, backed by a partner that supports you through every step of homeownership. Explore Plans.
© 2023 - 2026 ERA Franchise Systems LLC. All rights reserved. ERA Franchise Systems LLC fully supports the principles of the Fair Housing Act and the Equal Opportunity Act. ERA, ERA Real Estate powered, and their respective logos are registered service marks of ERA Franchise Systems LLC. Each office is independently owned and operated.