
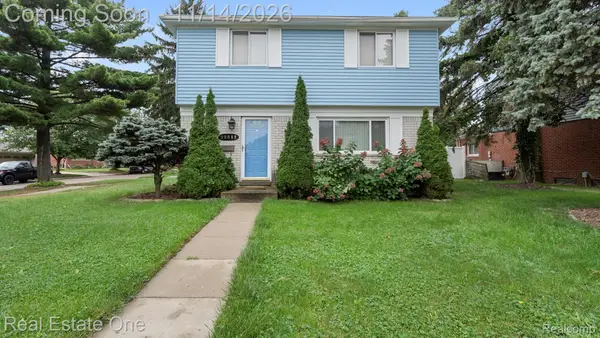
8817 Dudley ST, Taylor, MI 48180
Local realty services provided by:ERA Prime Real Estate Group
8817 Dudley ST,Taylor, MI 48180
$230,000
- 3 Beds
- 2 Baths
- 1,595 sq. ft.
- Single family
- Active
Listed by: evan rager
Office: real broker, llc. birmingham
MLS#:20261091766
Source:MI_REALCOMP
Price summary
- Price:$230,000
- Price per sq. ft.:$144.2
About this home
Welcome to 8817 Dudley Street! This inviting two-story home offers a spacious, open layout with comfortable living spaces, thoughtful updates, and plenty of room to entertain. The main level features a welcoming living room with a cozy fireplace, a generous dining area, and an open kitchen with breakfast bar seating, abundant cabinetry, and all-new kitchen appliances. Neutral paint tones and updated flooring throughout portions of the home create a fresh, versatile backdrop. Upstairs, you'll find generously sized bedrooms, including a spacious primary suite with a full bathroom featuring dual sinks, a relaxing jetted soaking tub open to the hallway and primary bedroom. Additional bathroom features include a shower with dual shower heads, adding everyday convenience. Window air conditioning units have been installed in every room for individualized comfort. Step outside to enjoy the newly added covered screen porch, providing an inviting extension of the home's living space for relaxing or entertaining. The fenced backyard offers room for outdoor activities, while the detached garage includes a brand-new Wi-Fi-compatible garage door opener. Additional highlights include a convenient laundry room, ample storage, and an extended driveway for off-street parking. With its flexible floor plan, welcoming interior, and recent improvements, this Taylor home offers a wonderful combination of space, comfort, and functionality....
Contact an agent
Home facts
- Year built:1953
- Subdivision & Development:SLOAN MONROE BLVD PARK SUB
- Listing ID #:20261091766
- Added:2 day(s) ago
- Updated:November 15, 2026 at 11:24 AM
Rooms and interior
- Bedrooms:3
- Total bathrooms:2
- Full bathrooms:2
- Rooms Total:6
- Living area:1,595 sq. ft.
Heating and cooling
- Cooling:Window Units
- Heating:Forced Air, Natural Gas
Structure and exterior
- Year built:1953
- Building area:1,595 sq. ft.
- Lot area:0.12 Acres
- Architectural Style:Colonial
- Construction Materials:Vinyl Siding
- Exterior Features:Covered, Patio, Porch
- Foundation Description:Crawl Space
- Levels:Two
Utilities
- Water:Public
- Sewer:Public Sewer
Finances and disclosures
- Price:$230,000
- Price per sq. ft.:$144.2
- Tax amount:$5,884
Parking
- Parking description:Detached, One Car Garage
- Garage spaces:1

New listings near 8817 Dudley ST
- New
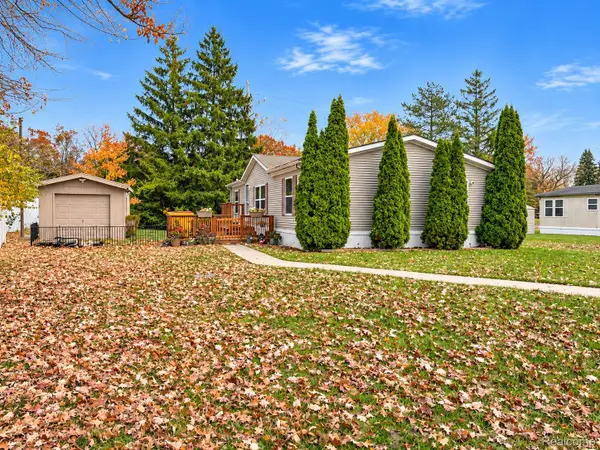 $55,000Active3 beds 2 baths1,232 sq. ft.
15810 Beech Daly # 251, Taylor, MI 48180
MLS# 20261091557Listed by: POWER HOUSE GROUP REALTY - New
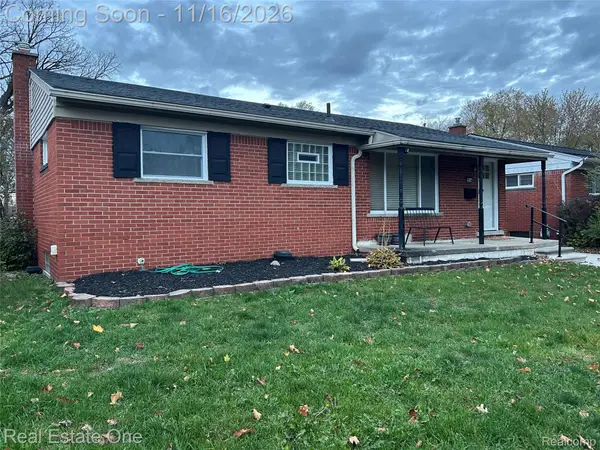 $225,000Active3 beds 1 baths960 sq. ft.
25146 Filmore ST, Taylor, MI 48180
MLS# 20261091828Listed by: REAL ESTATE ONE-SOUTHGATE - New
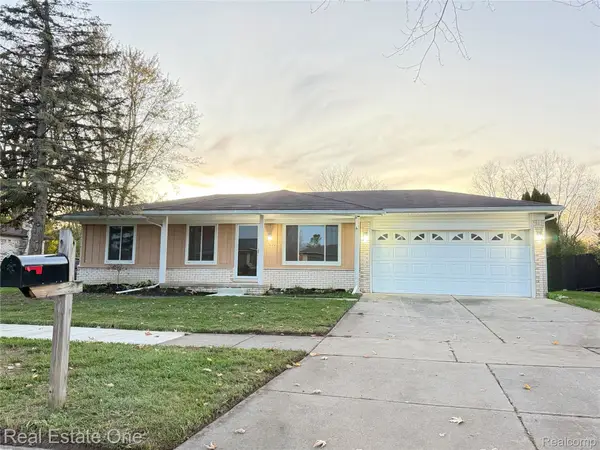 $277,000Active3 beds 1 baths2,500 sq. ft.
25400 Kelli Court, Taylor, MI 48180
MLS# 20261092115Listed by: REAL ESTATE ONE-DBN HTS/DBN - New
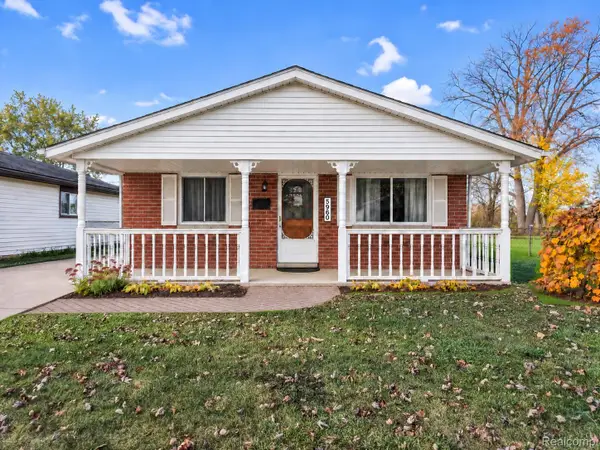 $169,900Active3 beds 1 baths1,001 sq. ft.
5960 Bailey ST, Taylor, MI 48180
MLS# 20261091695Listed by: KW REALTY LIVINGSTON - New
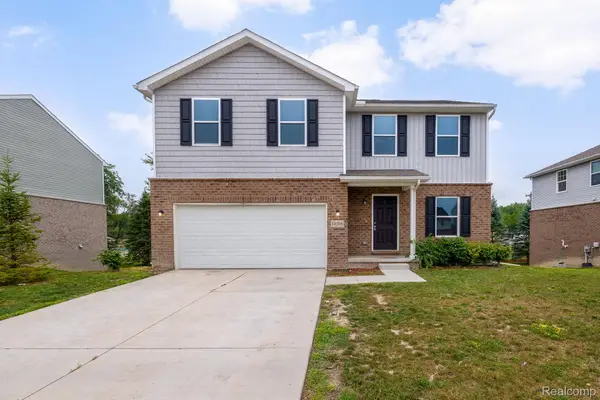 $339,900Active4 beds 3 baths2,100 sq. ft.
10306 Island Lake DR, Taylor, MI 48180
MLS# 20261091860Listed by: RE/MAX LEADING EDGE - New
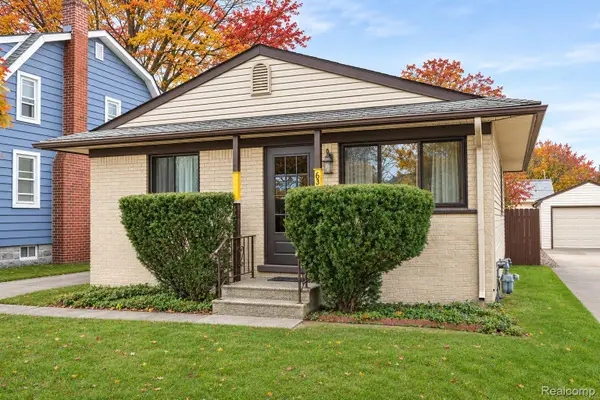 $125,000Active2 beds 1 baths825 sq. ft.
6362 Hazel ST, Taylor, MI 48180
MLS# 20261086661Listed by: WILBANKS REAL ESTATE - New
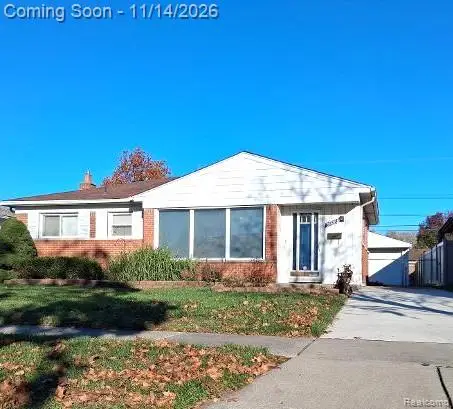 $229,900Active3 beds 2 baths2,044 sq. ft.
24328 Myler ST, Taylor, MI 48180
MLS# 20261090734Listed by: EXP REALTY MAIN - New
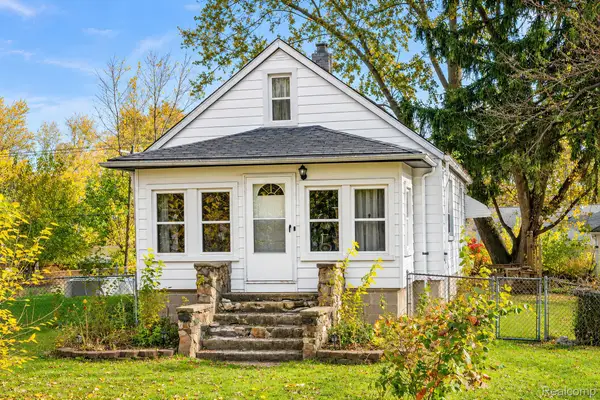 $129,900Active3 beds 1 baths1,115 sq. ft.
9529 Glenis ST, Taylor, MI 48180
MLS# 20261091618Listed by: EXP REALTY MAIN - New
 $280,000Active3 beds 3 baths2,200 sq. ft.
22311 Haig ST, Taylor, MI 48180
MLS# 20261091291Listed by: REAL ESTATE ONE-SOUTHGATE


Protect your home and budget from life's surprises with an Assurant Home Warranty, backed by a partner that supports you through every step of homeownership. Explore Plans.
© 2023 - 2026 ERA Franchise Systems LLC. All rights reserved. ERA Franchise Systems LLC fully supports the principles of the Fair Housing Act and the Equal Opportunity Act. ERA, ERA Real Estate powered, and their respective logos are registered service marks of ERA Franchise Systems LLC. Each office is independently owned and operated.