
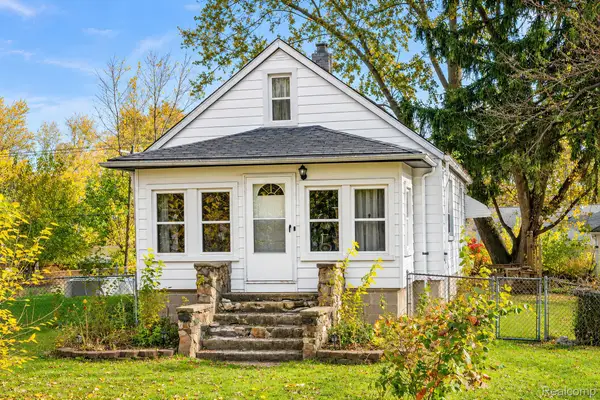
6362 Hazel ST, Taylor, MI 48180
Local realty services provided by:ERA Prime Real Estate Group
6362 Hazel ST,Taylor, MI 48180
$125,000
- 2 Beds
- 1 Baths
- 825 sq. ft.
- Single family
- Active
Listed by: lee j wilbanks, frank yaldo
Office: wilbanks real estate
MLS#:20261086661
Source:MI_REALCOMP
Price summary
- Price:$125,000
- Price per sq. ft.:$151.52
About this home
Bring All Offers Catastrophe Forces Sale!!!!!!!!!!!!!!!!!!!!!!!!!! Maintenance-free shotgun ranch with 2 bedrooms, extra-deep garage, and all appliances stay. Decorated in warm neutral tones, this fine home features a country kitchen with butcher block countertops, a stainless steel sink, engineered hardwood floors, a newer furnace and central air, Breakers, and more. This home also features A newer cement driveway. A fantastic sub and great neighbors really make this home special. Purchase to assume all city repairs. City repairs are in the docs on realcomp. There is just enough time for you to move in before the holidays; the seller says Bring offers. Take a peek; you’re going to love it!
Contact an agent
Home facts
- Year built:1967
- Subdivision & Development:DEARBORNSHIRE PARK SUB
- Listing ID #:20261086661
- Added:2 day(s) ago
- Updated:November 15, 2026 at 11:24 AM
Rooms and interior
- Bedrooms:2
- Total bathrooms:1
- Full bathrooms:1
- Rooms Total:5
- Living area:825 sq. ft.
Heating and cooling
- Cooling:Ceiling Fans, Central Air
- Heating:Forced Air, Natural Gas
Structure and exterior
- Roof:Asphalt
- Year built:1967
- Building area:825 sq. ft.
- Lot area:0.12 Acres
- Architectural Style:Ranch
- Construction Materials:Aluminum Siding, Brick
- Exterior Features:Porch
- Foundation Description:Crawl Space
- Levels:One
Utilities
- Water:Public
- Sewer:Public Sewer
Finances and disclosures
- Price:$125,000
- Price per sq. ft.:$151.52
- Tax amount:$3,143
Features and amenities
- Appliances:Dryer, Free Standing Gas Oven, Free Standing Refrigerator, Washer
- Laundry features:Gas Dryer Hookup, Laundry Room, Washer Hookup
Parking
- Parking description:Detached, One and Half Car Garage
- Garage spaces:1.5

New listings near 6362 Hazel ST
- New
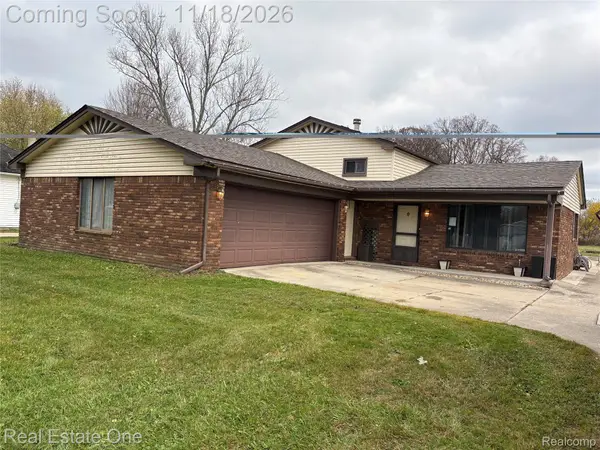 $295,000Active3 beds 2 baths2,163 sq. ft.
23105 Kensington ST, Taylor, MI 48180
MLS# 20261092255Listed by: REAL ESTATE ONE-SOUTHGATE - New
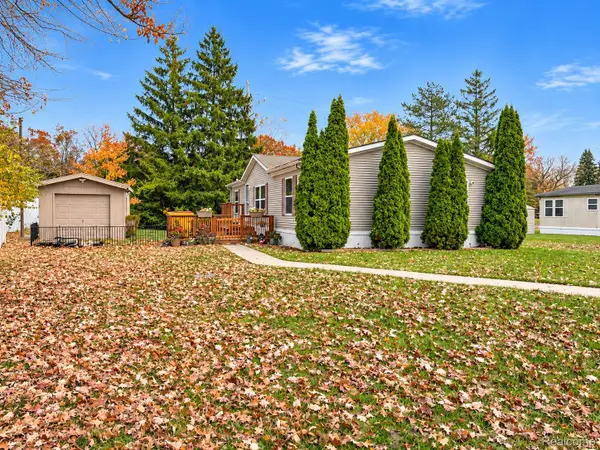 $55,000Active3 beds 2 baths1,232 sq. ft.
15810 Beech Daly # 251, Taylor, MI 48180
MLS# 20261091557Listed by: POWER HOUSE GROUP REALTY - New
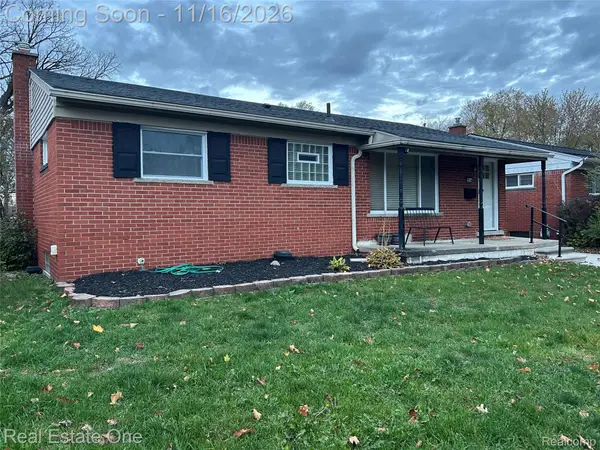 $225,000Active3 beds 1 baths960 sq. ft.
25146 Filmore ST, Taylor, MI 48180
MLS# 20261091828Listed by: REAL ESTATE ONE-SOUTHGATE - New
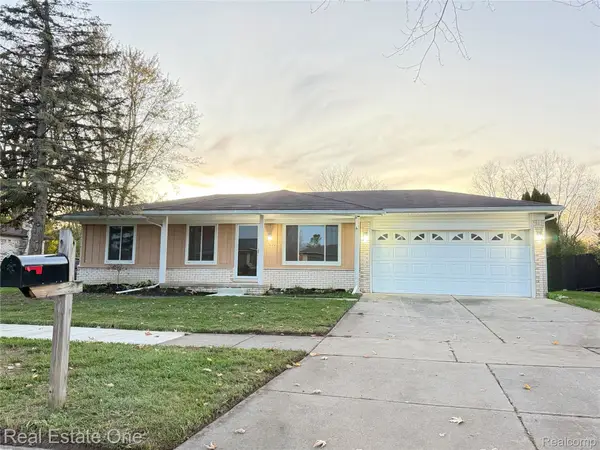 $277,000Active3 beds 1 baths2,500 sq. ft.
25400 Kelli Court, Taylor, MI 48180
MLS# 20261092115Listed by: REAL ESTATE ONE-DBN HTS/DBN - New
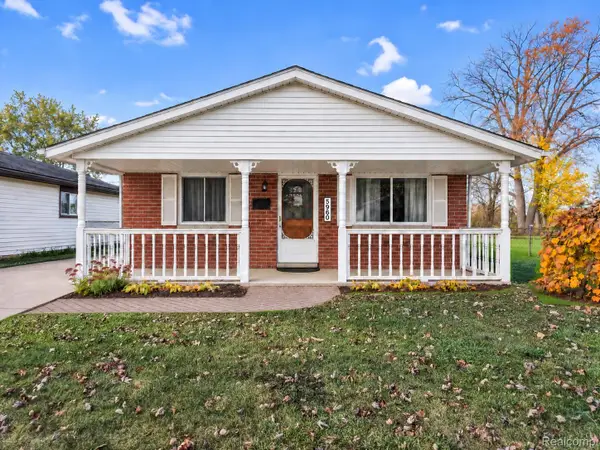 $169,900Active3 beds 1 baths1,001 sq. ft.
5960 Bailey ST, Taylor, MI 48180
MLS# 20261091695Listed by: KW REALTY LIVINGSTON - New
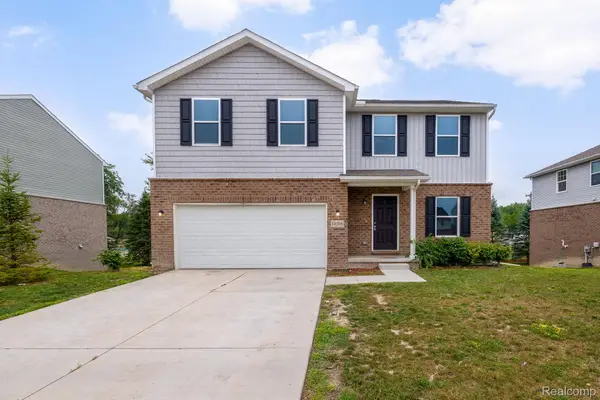 $339,900Active4 beds 3 baths2,100 sq. ft.
10306 Island Lake DR, Taylor, MI 48180
MLS# 20261091860Listed by: RE/MAX LEADING EDGE - New
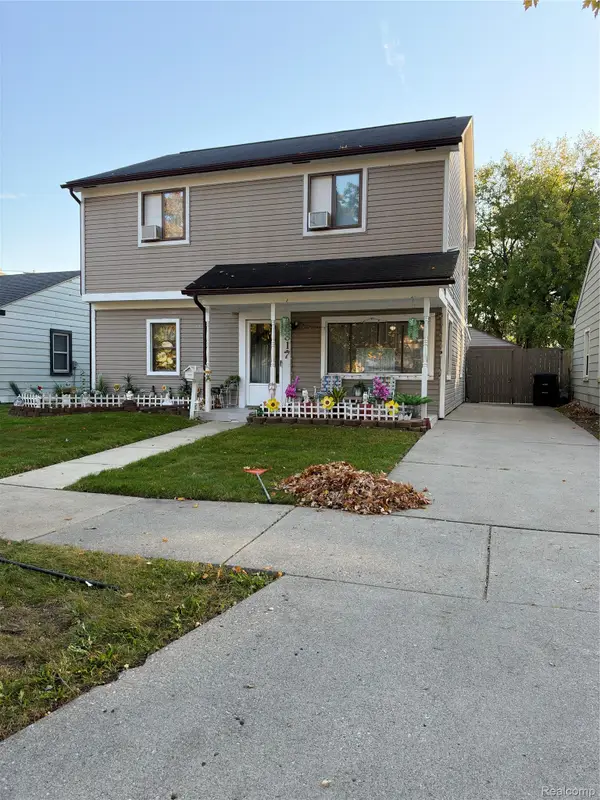 $230,000Active3 beds 2 baths1,595 sq. ft.
8817 Dudley ST, Taylor, MI 48180
MLS# 20261091766Listed by: REAL BROKER, LLC BIRMINGHAM - New
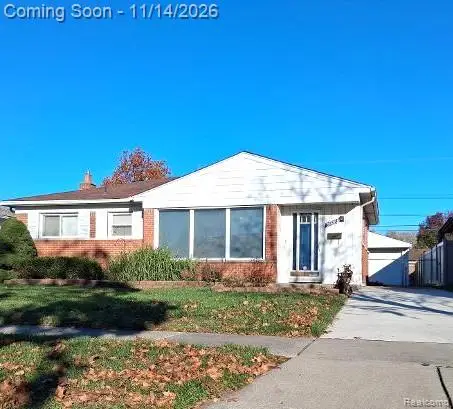 $229,900Active3 beds 2 baths2,044 sq. ft.
24328 Myler ST, Taylor, MI 48180
MLS# 20261090734Listed by: EXP REALTY MAIN - New
 $129,900Active3 beds 1 baths1,115 sq. ft.
9529 Glenis ST, Taylor, MI 48180
MLS# 20261091618Listed by: EXP REALTY MAIN


Protect your home and budget from life's surprises with an Assurant Home Warranty, backed by a partner that supports you through every step of homeownership. Explore Plans.
© 2023 - 2026 ERA Franchise Systems LLC. All rights reserved. ERA Franchise Systems LLC fully supports the principles of the Fair Housing Act and the Equal Opportunity Act. ERA, ERA Real Estate powered, and their respective logos are registered service marks of ERA Franchise Systems LLC. Each office is independently owned and operated.