
6286 Glenis Street, Taylor, MI 48180
Local realty services provided by:ERA Prime Real Estate Group
6286 Glenis Street,Taylor, MI 48180
$199,000
- 3 Beds
- 2 Baths
- 1,062 sq. ft.
- Single family
- Active
Listed by: amy dunlap
Office: exp realty main
MLS#:20261080014
Source:MI_REALCOMP
Price summary
- Price:$199,000
- Price per sq. ft.:$187.38
About this home
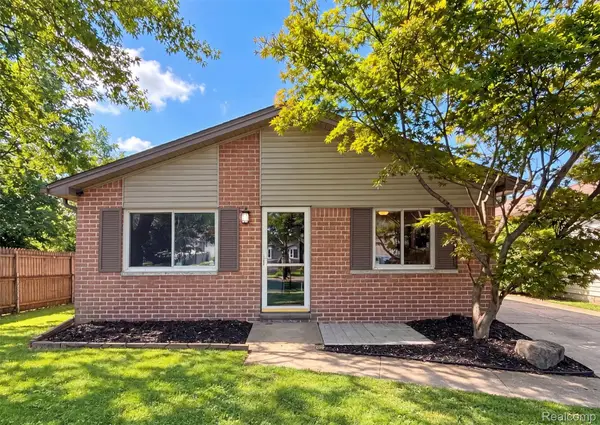
*More Photos Coming* Stop the car! This is the one of Taylor's oldest homes built in 1937 you've been waiting for! Enjoy this 1,062 sq. ft. bungalow featuring three bedrooms, one and a half bathrooms. This loved home has been updated top to bottom, freshly painted throughout, is turn-key waiting for it's next owners. The property sits on a double corner lot with nearly .30 acres with a fenced-in yard and includes a concrete pad for parking and extra space for a future garage. Need more storage, not too worry the 834sq ft basement is ready to be finished or for your storage needs. All appliances are included. BATVI
Contact an agent
Home facts
- Year built:1937
- Subdivision & Development:DEARBORNSHIRE PARK SUB
- Listing ID #:20261080014
- Added:2 day(s) ago
- Updated:October 05, 2026 at 10:03 AM
Rooms and interior
- Bedrooms:3
- Total bathrooms:2
- Full bathrooms:1
- Half bathrooms:1
- Rooms Total:6
- Basement Description:Unfinished
- Living area:1,062 sq. ft.
Heating and cooling
- Cooling:Central Air
- Heating:Forced Air, Natural Gas
Structure and exterior
- Roof:Asphalt
- Year built:1937
- Building area:1,062 sq. ft.
- Lot area:0.27 Acres
- Lot Features:Corner Lot
- Architectural Style:Bungalow
- Construction Materials:Brick
- Exterior Features:Awnings, Porch
- Foundation Description:Basement, Block
Utilities
- Water:Public
- Sewer:Public Sewer
Finances and disclosures
- Price:$199,000
- Price per sq. ft.:$187.38
- Tax amount:$3,525
Features and amenities
- Appliances:Dishwasher, Dryer, Free Standing Gas Oven, Free Standing Refrigerator, Microwave, Washer
- Amenities:High Speed Internet
Parking
- Parking description:Driveway, No Garage

New listings near 6286 Glenis Street
- New
 $174,900Active3 beds 2 baths1,734 sq. ft.
9081 Roosevelt Street, Taylor, MI 48180
MLS# 20261080192Listed by: DOWNRIVER HOMES LLC - New
 $195,900Active3 beds 1 baths1,014 sq. ft.
12779 Jackson Street, Taylor, MI 48180
MLS# 20261080214Listed by: DOWNRIVER HOMES LLC - New
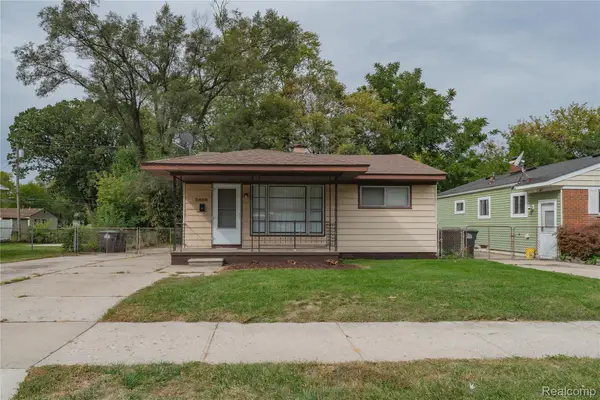 $135,000Active3 beds 1 baths1,094 sq. ft.
5886 Gulley Street, Taylor, MI 48180
MLS# 20261080228Listed by: LENOX REALTY & MANAGEMENT - New
 $215,000Active3 beds 2 baths1,576 sq. ft.
9012 Roosevelt Street, Taylor, MI 48180
MLS# 20261079311Listed by: CLIENTS FIRST, REALTORS - New
 $199,999Active4 beds 1 baths1,125 sq. ft.
14632 Oldham ST, Taylor, MI 48180
MLS# 58050223771Listed by: REALTY EXECUTIVES HOME TOWNE CHESTERFIELD - New
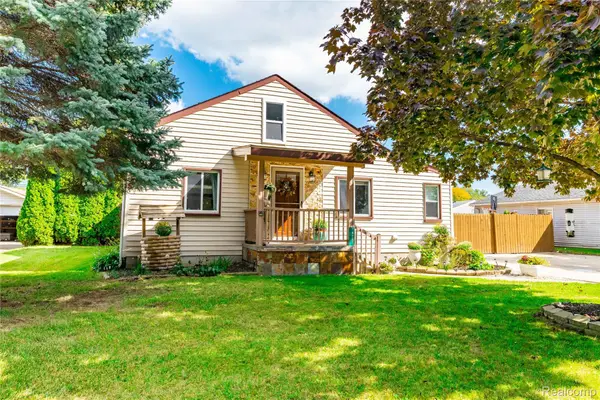 $220,000Active4 beds 2 baths1,371 sq. ft.
14751 Harold Street, Taylor, MI 48180
MLS# 20261075693Listed by: EXP REALTY PLYMOUTH - New
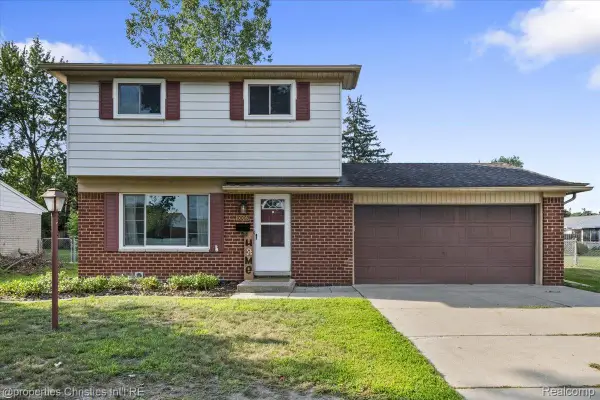 $250,000Active3 beds 2 baths1,226 sq. ft.
10069 Fairview Street, Taylor, MI 48180
MLS# 20261079960Listed by: @PROPERTIES CHRISTIE'S INT'L R.E. BIRMINGHAM - New
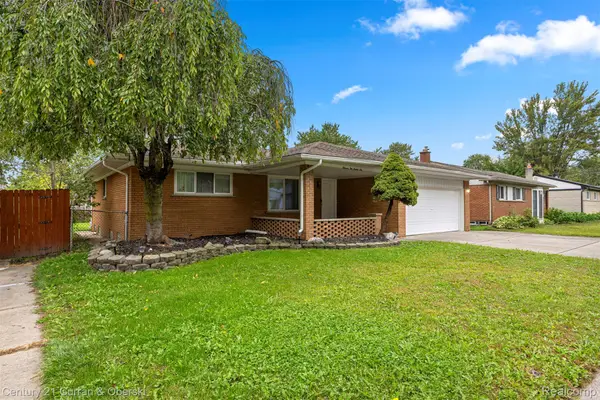 $374,900Active4 beds 4 baths2,963 sq. ft.
11276 Pardee Road, Taylor, MI 48180
MLS# 20261079839Listed by: CENTURY 21 CURRAN & OBERSKI - New
 $178,000Active3 beds 1 baths1,014 sq. ft.
16108 Ziegler Street, Taylor, MI 48180
MLS# 20261079897Listed by: OPENDOOR BROKERAGE LLC


Protect your home and budget from life's surprises with an Assurant Home Warranty, backed by a partner that supports you through every step of homeownership. Explore Plans.
© 2023 - 2026 ERA Franchise Systems LLC. All rights reserved. ERA Franchise Systems LLC fully supports the principles of the Fair Housing Act and the Equal Opportunity Act. ERA, ERA Real Estate powered, and their respective logos are registered service marks of ERA Franchise Systems LLC. Each office is independently owned and operated.