
7759 Polk Street, Taylor, MI 48180
Local realty services provided by:ERA Prime Real Estate Group
7759 Polk Street,Taylor, MI 48180
$210,000
- 3 Beds
- 2 Baths
- 1,944 sq. ft.
- Single family
- Pending
Listed by: brooke villalba
Office: bbr realty llc.
MLS#:20261076373
Source:MI_REALCOMP
Price summary
- Price:$210,000
- Price per sq. ft.:$108.02
About this home
WELCOME HOME to 7759 Polk Street. Beautifully maintained 3 bedroom brick bungalow, with detached 2.5 garage, and fenced in backyard, set on a lovely tree lined street. All the big ticket items are done! Complete tear off and brand new roof 2025. Brand new windows, (Wallside energy star rated) furnace, A/C unit, mini split 2025. Brand new gutters and siding 2026. Some sections of driveway and sidewalks have been replaced with new concrete 2026 but wait theres more! Brand new full bath finished in 2026 to give you a total of 2 full bathrooms (Main floor bath updated 2016) The newer black stainless steel appliances, dishwasher, stove, microwave stay with the property along with fridge, washer and dryer. Kitchen is loaded with plenty of cabinetry, nicely updated in 2002. Freshly painted throughout most of the house 2026. (Hardwood floors under carpet in living room and hallway) The partially finished basement offers extra living space with a bonus room, loads of storage room and the garage features 220-amp electrical service and attached shed. With so many major updates already completed, this home offers great value and peace of mind! Minutes from I-94 and not far from I-75. After 39 wonderful years of calling this house home, the sellers hope you'll love it just as much as they have and create many wonderful memories of your own! Seller will provide certificate of occupancy at close....
Contact an agent
Home facts
- Year built:1956
- Subdivision & Development:FORESIGHT PARK SUB
- Listing ID #:20261076373
- Added:15 day(s) ago
- Updated:November 13, 2026 at 09:27 AM
Rooms and interior
- Bedrooms:3
- Total bathrooms:2
- Full bathrooms:2
- Rooms Total:8
- Basement Description:Partially Finished
- Living area:1,944 sq. ft.
Heating and cooling
- Cooling:Ceiling Fans, Central Air
- Heating:Forced Air, Natural Gas
Structure and exterior
- Roof:Asphalt
- Year built:1956
- Building area:1,944 sq. ft.
- Lot area:0.14 Acres
- Architectural Style:Bungalow
- Construction Materials:Brick, Vinyl Siding
- Exterior Features:Covered, Patio, Porch
- Foundation Description:Basement, Poured
Utilities
- Water:Public
- Sewer:Public Sewer
Finances and disclosures
- Price:$210,000
- Price per sq. ft.:$108.02
- Tax amount:$2,411
Features and amenities
- Appliances:Dishwasher, Disposal, Dryer, Free Standing Gas Oven, Free Standing Refrigerator, Microwave, Stainless Steel Appliances, Washer
- Laundry features:Gas Dryer Hookup, Washer Hookup
Parking
- Parking description:Detached, Driveway, Electricity In Garage, Side Entrance, Two and Half Car Garage
- Garage spaces:2.5

New listings near 7759 Polk Street
- New
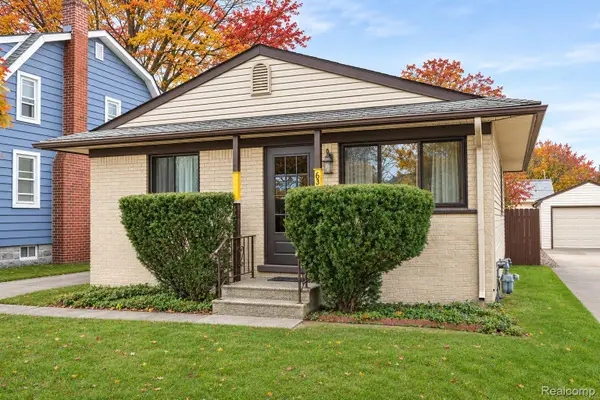 $125,000Active2 beds 1 baths825 sq. ft.
6362 Hazel ST, Taylor, MI 48180
MLS# 20261086661Listed by: WILBANKS REAL ESTATE - New
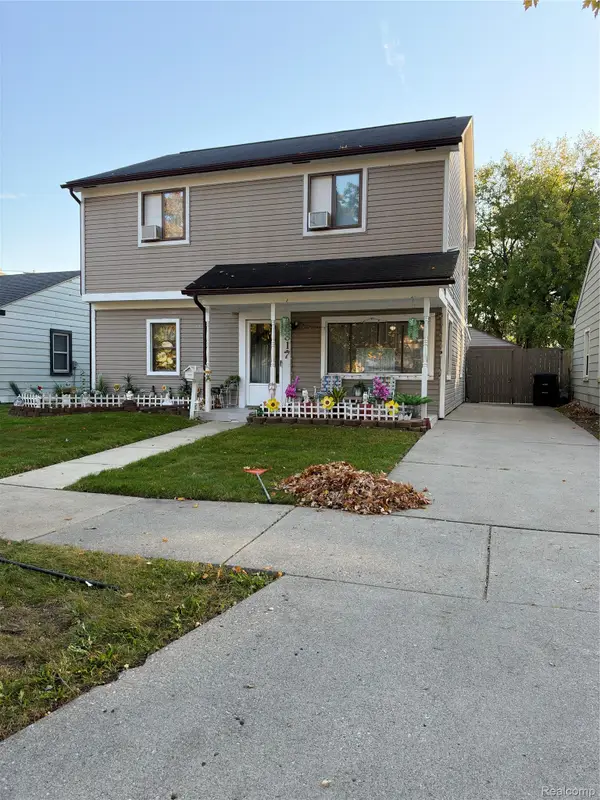 $230,000Active3 beds 2 baths1,595 sq. ft.
8817 Dudley ST, Taylor, MI 48180
MLS# 20261091766Listed by: REAL BROKER, LLC BIRMINGHAM - New
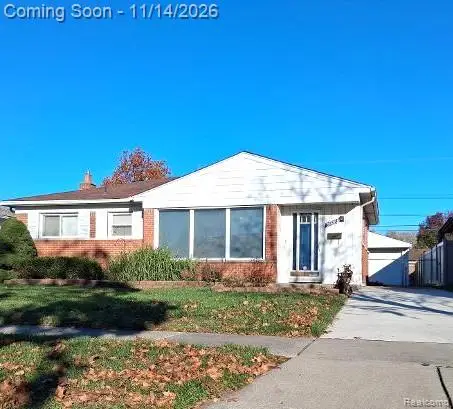 $229,900Active3 beds 2 baths2,044 sq. ft.
24328 Myler ST, Taylor, MI 48180
MLS# 20261090734Listed by: EXP REALTY MAIN - New
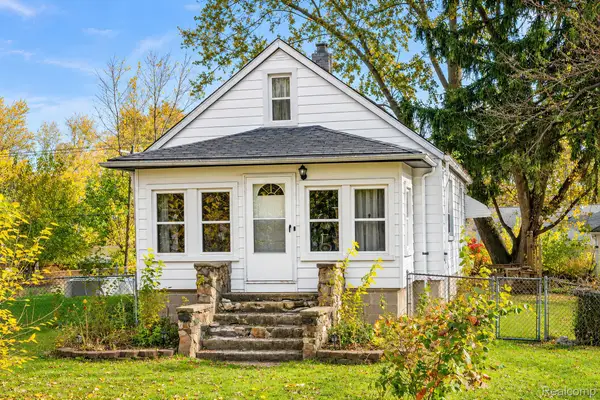 $129,900Active3 beds 1 baths1,115 sq. ft.
9529 Glenis ST, Taylor, MI 48180
MLS# 20261091618Listed by: EXP REALTY MAIN - New
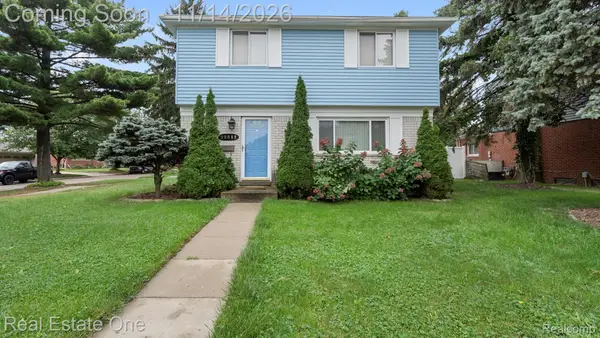 $280,000Active3 beds 3 baths2,200 sq. ft.
22311 Haig ST, Taylor, MI 48180
MLS# 20261091291Listed by: REAL ESTATE ONE-SOUTHGATE - Open Sun, 1 to 3pmNew
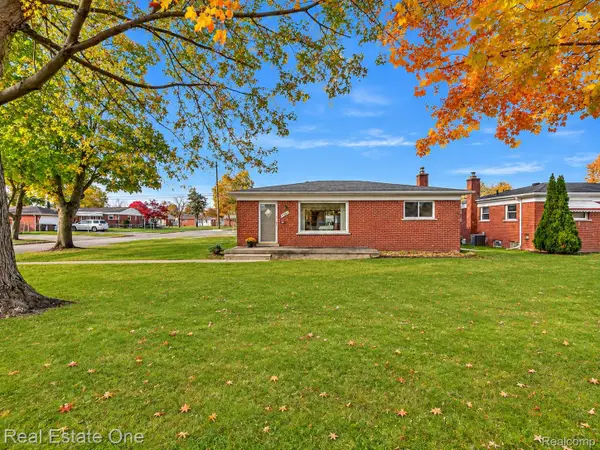 $219,000Active3 beds 2 baths2,044 sq. ft.
9460 Pardee RD, Taylor, MI 48180
MLS# 20261086038Listed by: REAL ESTATE ONE-SOUTHGATE - Open Sun, 3 to 4pmNew
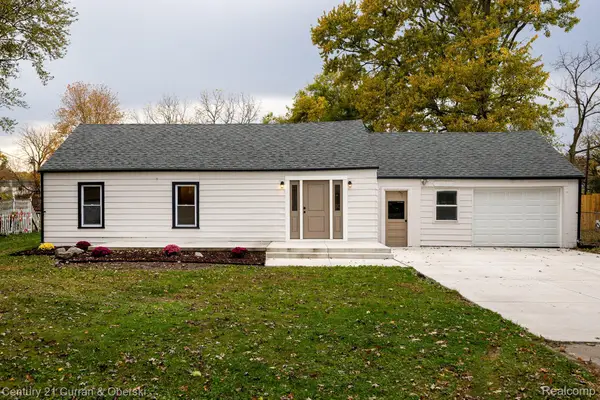 $299,900Active3 beds 2 baths2,177 sq. ft.
11380 William ST, Taylor, MI 48180
MLS# 20261088720Listed by: CENTURY 21 CURRAN & OBERSKI - New
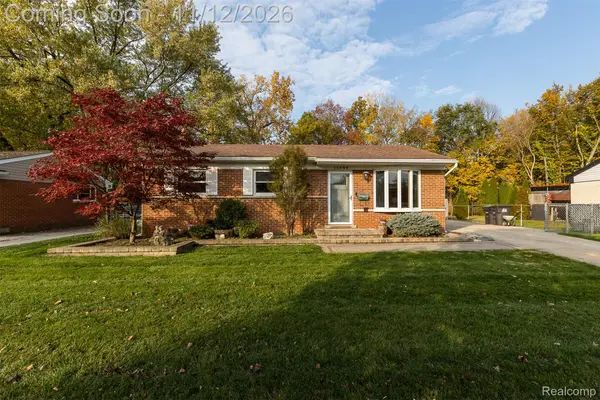 $189,999Active3 beds 1 baths1,425 sq. ft.
11086 Katherine ST, Taylor, MI 48180
MLS# 20261087496Listed by: RIVER OAKS REALTY - New
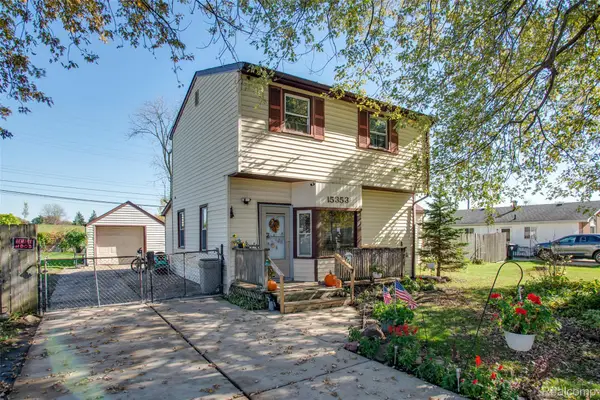 $149,900Active4 beds 2 baths1,215 sq. ft.
15353 Cooper ST, Taylor, MI 48180
MLS# 20261085484Listed by: GLOVER AGENCY - New
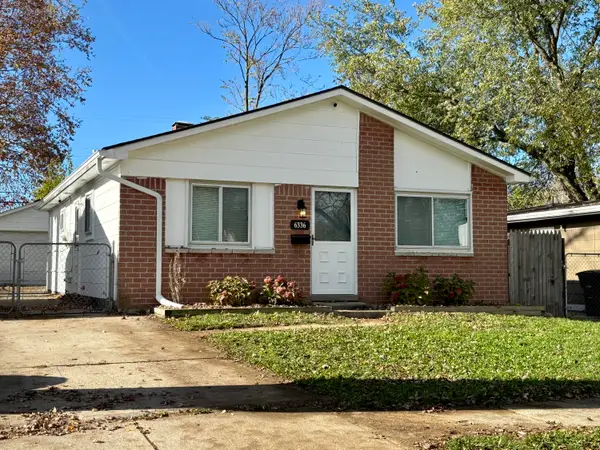 $165,000Active3 beds 1 baths1,001 sq. ft.
6336 Glenis Street, Taylor, MI 48180
MLS# 81026059159Listed by: REALTY EXPERTS LLC


Protect your home and budget from life's surprises with an Assurant Home Warranty, backed by a partner that supports you through every step of homeownership. Explore Plans.
© 2023 - 2026 ERA Franchise Systems LLC. All rights reserved. ERA Franchise Systems LLC fully supports the principles of the Fair Housing Act and the Equal Opportunity Act. ERA, ERA Real Estate powered, and their respective logos are registered service marks of ERA Franchise Systems LLC. Each office is independently owned and operated.