
8312 Ziegler Street, Taylor, MI 48180
Local realty services provided by:ERA Prime Real Estate Group
8312 Ziegler Street,Taylor, MI 48180
$249,999
- 3 Beds
- 2 Baths
- 1,926 sq. ft.
- Single family
- Active
Listed by: aaron dake
Office: real estate one-southgate
MLS#:20261079754
Source:MI_REALCOMP
Price summary
- Price:$249,999
- Price per sq. ft.:$129.8
About this home
FULLY REMODELED TOP TO BOTTOM, FINISHED BASEMENT W/ 2ND KITCHEN & BATH, POOL!
This remodeled ranch will knock your socks off! The wide-open chef-style kitchen is the centerpiece, featuring high-end stainless-steel appliances, tremendous cabinet storage, beautiful granite countertops, a peninsula and waterfall-edge service bar, custom lighting, and designer backsplash. The open-concept kitchen, dining, and living areas are perfect for everyday living and entertaining. Refinished hardwood floors run throughout the main level, with three generous bedrooms, a remodeled main-floor bath, and abundant natural light from the large picture window.
The fully finished basement adds an incredible amount of usable living space, including an entertainer's second kitchen, spacious family/rec room, additional dining or gathering area, flex room currently used as a gym, second full bathroom with shower, large walk-in closet, and tons of storage. The expansive laundry area provides even more storage and workspace.
Outside, enjoy your own summer retreat with an entertainer's patio and above-ground pool, plus a gorgeous lawn and planting areas maintained by an in-ground sprinkler system. The newer oversized 1-car garage is fully drywalled and includes electricity and an opener.
Additional features include central air, newer vinyl windows, newer dimensional-shingle roof, and extensive updates throughout. Located in a family-friendly neighborhood very close to parks and shopping, with freeway access and transit routes just minutes away.
This home truly has it all—and offers an exceptional combination of quality, space, and value. You'll be surprised at all this home has to offer. Come see it for yourself!...
Contact an agent
Home facts
- Year built:1958
- Subdivision & Development:PELHAM PARK SUB 2
- Listing ID #:20261079754
- Added:3 day(s) ago
- Updated:October 05, 2026 at 10:03 AM
Rooms and interior
- Bedrooms:3
- Total bathrooms:2
- Full bathrooms:2
- Rooms Total:9
- Bathrooms Description:Dual Flush Toilets
- Basement Description:Bath Stubbed, Finished, Full
- Living area:1,926 sq. ft.
Heating and cooling
- Cooling:Ceiling Fans, Central Air
- Heating:Forced Air, Natural Gas
Structure and exterior
- Roof:Asphalt
- Year built:1958
- Building area:1,926 sq. ft.
- Lot area:0.13 Acres
- Architectural Style:Ranch
- Construction Materials:Brick
- Exterior Features:Covered, Patio, Porch
- Foundation Description:Basement, Poured
- Levels:One
Utilities
- Water:Public
- Sewer:Public Sewer
Finances and disclosures
- Price:$249,999
- Price per sq. ft.:$129.8
- Tax amount:$2,274
Features and amenities
- Appliances:Dishwasher, Disposal, Exhaust Fan, Free Standing Gas Range, Free Standing Refrigerator, Microwave, Stainless Steel Appliances
- Amenities:Dual Flush Toilets, Programmable Thermostat
- Pool features:Above Ground, Outdoor Pool
Parking
- Parking description:Detached, Garage Door Opener, One and Half Car Garage
- Garage spaces:1.5

New listings near 8312 Ziegler Street
- New
 $174,900Active3 beds 2 baths1,734 sq. ft.
9081 Roosevelt Street, Taylor, MI 48180
MLS# 20261080192Listed by: DOWNRIVER HOMES LLC - New
 $195,900Active3 beds 1 baths1,014 sq. ft.
12779 Jackson Street, Taylor, MI 48180
MLS# 20261080214Listed by: DOWNRIVER HOMES LLC - New
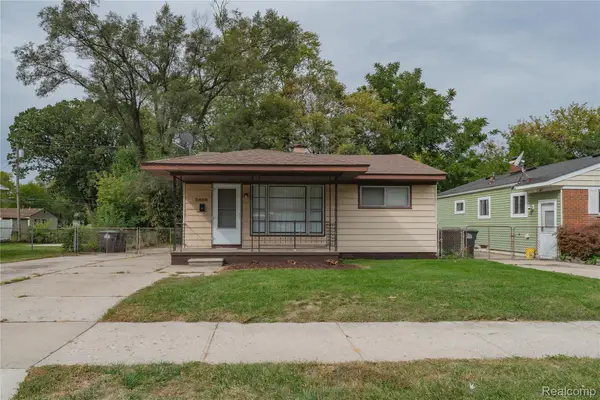 $135,000Active3 beds 1 baths1,094 sq. ft.
5886 Gulley Street, Taylor, MI 48180
MLS# 20261080228Listed by: LENOX REALTY & MANAGEMENT - New
 $215,000Active3 beds 2 baths1,576 sq. ft.
9012 Roosevelt Street, Taylor, MI 48180
MLS# 20261079311Listed by: CLIENTS FIRST, REALTORS - New
 $199,999Active4 beds 1 baths1,125 sq. ft.
14632 Oldham ST, Taylor, MI 48180
MLS# 58050223771Listed by: REALTY EXECUTIVES HOME TOWNE CHESTERFIELD - New
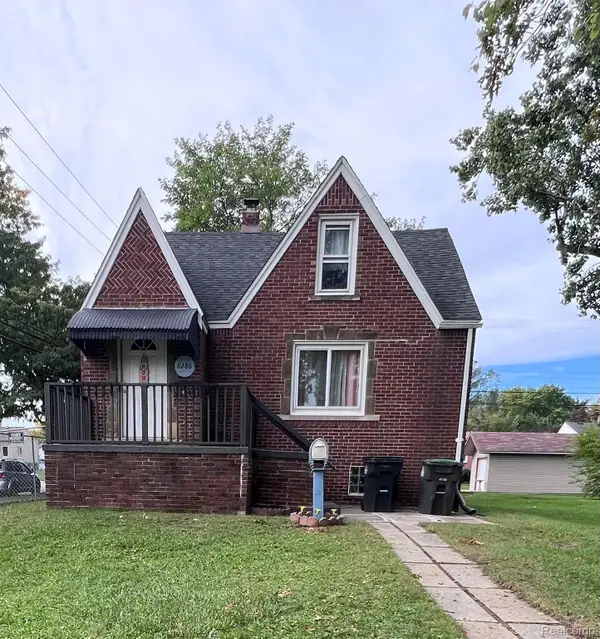 $199,000Active3 beds 2 baths1,062 sq. ft.
6286 Glenis Street, Taylor, MI 48180
MLS# 20261080014Listed by: EXP REALTY MAIN - New
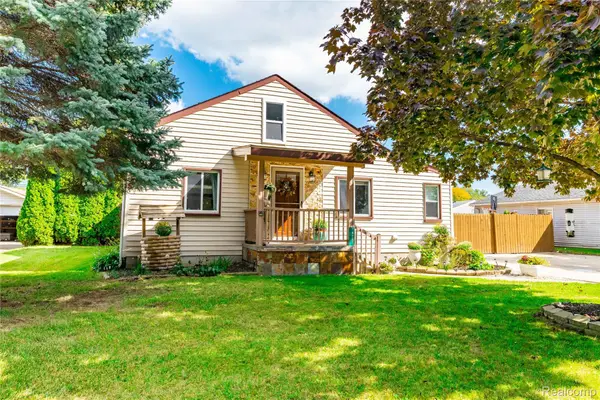 $220,000Active4 beds 2 baths1,371 sq. ft.
14751 Harold Street, Taylor, MI 48180
MLS# 20261075693Listed by: EXP REALTY PLYMOUTH - New
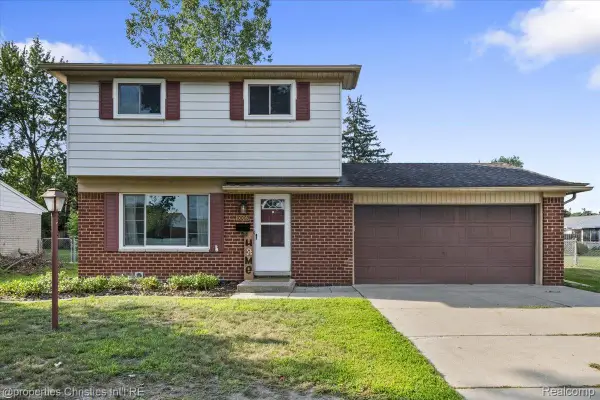 $250,000Active3 beds 2 baths1,226 sq. ft.
10069 Fairview Street, Taylor, MI 48180
MLS# 20261079960Listed by: @PROPERTIES CHRISTIE'S INT'L R.E. BIRMINGHAM - New
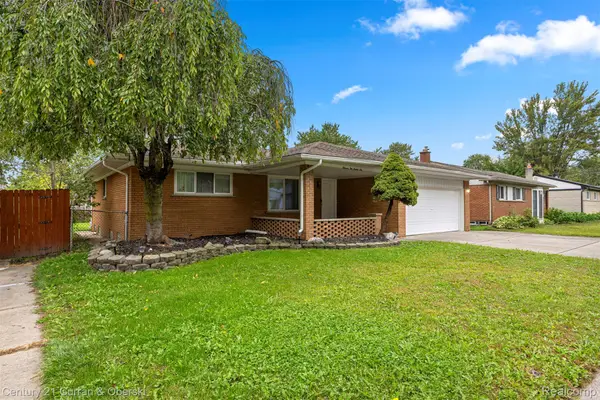 $374,900Active4 beds 4 baths2,963 sq. ft.
11276 Pardee Road, Taylor, MI 48180
MLS# 20261079839Listed by: CENTURY 21 CURRAN & OBERSKI - New
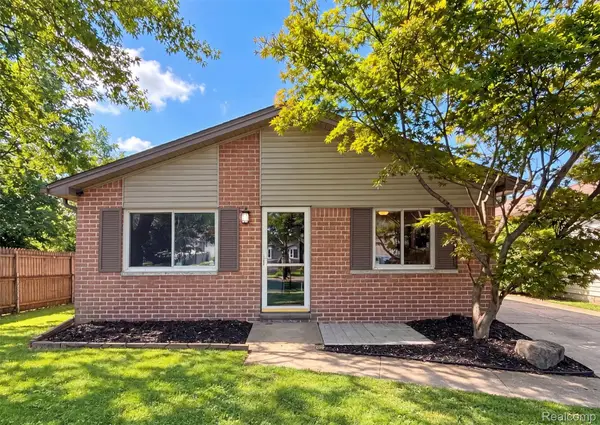 $178,000Active3 beds 1 baths1,014 sq. ft.
16108 Ziegler Street, Taylor, MI 48180
MLS# 20261079897Listed by: OPENDOOR BROKERAGE LLC


Protect your home and budget from life's surprises with an Assurant Home Warranty, backed by a partner that supports you through every step of homeownership. Explore Plans.
© 2023 - 2026 ERA Franchise Systems LLC. All rights reserved. ERA Franchise Systems LLC fully supports the principles of the Fair Housing Act and the Equal Opportunity Act. ERA, ERA Real Estate powered, and their respective logos are registered service marks of ERA Franchise Systems LLC. Each office is independently owned and operated.