
9312 Elaine Court, Taylor, MI 48180
Local realty services provided by:ERA Prime Real Estate Group
9312 Elaine Court,Taylor, MI 48180
$299,000
- 3 Beds
- 2 Baths
- 1,950 sq. ft.
- Single family
- Active
Upcoming open houses
- Sun, Aug 3002:00 pm - 04:00 pm
Listed by: alina valentine
Office: kw metro
MLS#:20261067900
Source:MI_REALCOMP
Price summary
- Price:$299,000
- Price per sq. ft.:$153.33
About this home
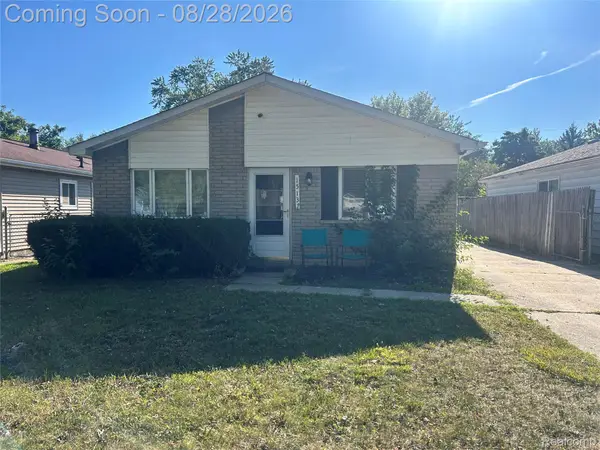
Welcome to 9312 Elaine Court, where everyday living feels like an endless vacation.
From the moment you arrive, the custom-tiled front porch invites you to take a seat, sip your morning coffee, and enjoy the quiet neighborhood view. Step inside to find rich hardwood floors that lead you into a refreshed kitchen complete with crisp white cabinetry, granite countertops, and stainless steel appliances ready for your favorite recipes.
As you explore, the home reveals space for every mood and moment. Designed for both relaxation and entertaining, the first-floor family room serves as a cozy lower lounge, highlighted by an iconic retro freestanding red fireplace set against a dark brick backdrop. Upstairs, a sprawling second-floor great room acts as the ultimate gathering hub, access to the bedrooms, and an opening through French doors onto a private balcony overlooking the grounds.
Then comes the main event, your private backyard resort. Picture weekend cookouts and warm summer afternoons spent floating in the sparkling in-ground pool, serving drinks from your custom outdoor tiki bar, or lounging on the sun-soaked concrete deck inside your fully fenced yard.
With an attached two-car garage, dedicated storage, and a clean basement layout, this Taylor home isn't just a place to live, it’s where your next favorite memories begin. What are you waitinf for? Schedule your showing now before this unique opportunity slips away!...
Contact an agent
Home facts
- Year built:1965
- Subdivision & Development:MONROE MANOR SUB
- Listing ID #:20261067900
- Added:3 day(s) ago
- Updated:August 30, 2026 at 10:07 PM
Rooms and interior
- Bedrooms:3
- Total bathrooms:2
- Full bathrooms:1
- Half bathrooms:1
- Rooms Total:7
- Basement Description:Unfinished
- Living area:1,950 sq. ft.
Heating and cooling
- Cooling:Central Air
- Heating:Forced Air, Natural Gas
Structure and exterior
- Year built:1965
- Building area:1,950 sq. ft.
- Lot area:0.17 Acres
- Lot Features:Dead End Street
- Architectural Style:Colonial
- Construction Materials:Brick, Vinyl Siding
- Exterior Features:Balcony, Patio
- Foundation Description:Basement, Block
- Levels:Two
Utilities
- Water:Public
- Sewer:Public Sewer
Finances and disclosures
- Price:$299,000
- Price per sq. ft.:$153.33
- Tax amount:$3,829
Features and amenities
- Appliances:Dishwasher, Dryer, Free Standing Electric Range, Free Standing Refrigerator, Microwave, Washer
- Pool features:In Ground, Outdoor Pool
Parking
- Parking description:Attached, Electricity In Garage, Garage Door Opener, Two Car Garage
- Garage spaces:2

New listings near 9312 Elaine Court
- New
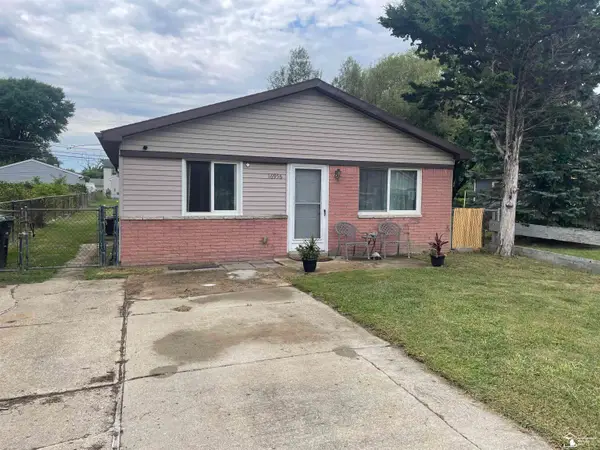 $175,000Active3 beds 1 baths1,001 sq. ft.
16956 Jackson St ST, Wayne, MI 48180
MLS# 57050220257Listed by: KEY REALTY ONE LLC IN MONROE - New
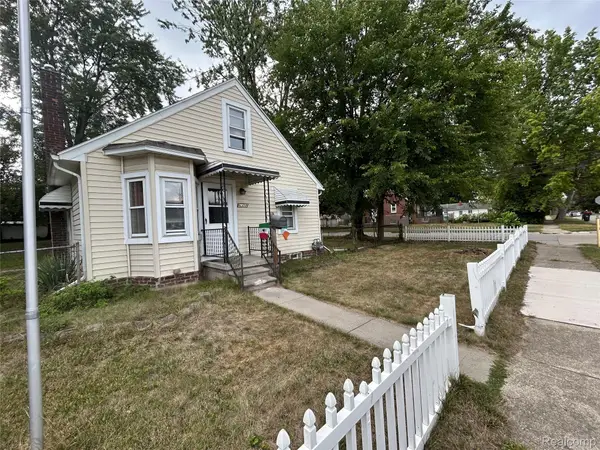 $129,000Active3 beds 1 baths1,248 sq. ft.
6308 Glenis Street, Taylor, MI 48180
MLS# 20261069328Listed by: EXP REALTY MAIN - New
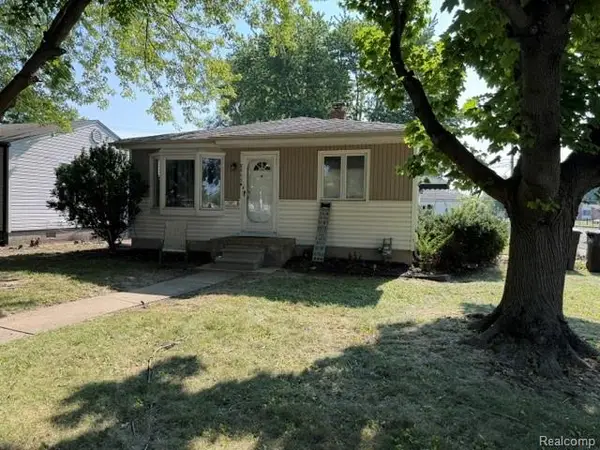 $175,000Active3 beds 2 baths900 sq. ft.
8953 William Street, Taylor, MI 48180
MLS# 20261068968Listed by: REAL ESTATE ONE-MONROE 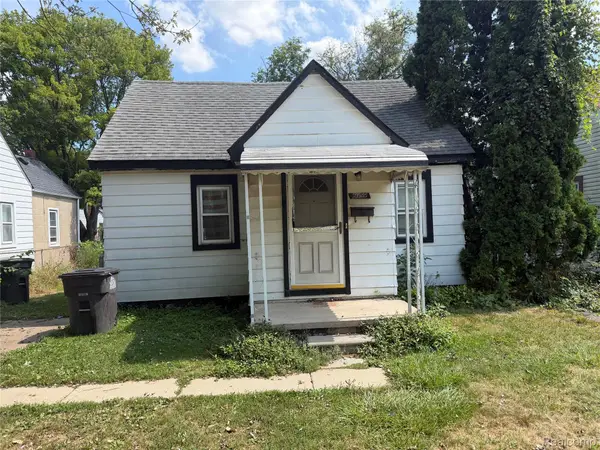 $59,900Pending2 beds 1 baths812 sq. ft.
6059 Hazel Street, Taylor, MI 48180
MLS# 20261068669Listed by: JOHN GRAHAM REALTY, LLC- New
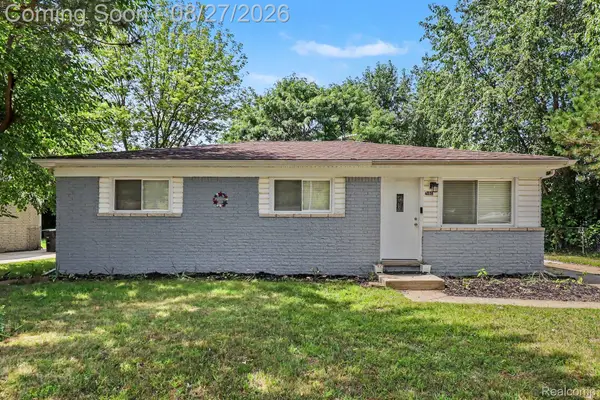 $180,000Active3 beds 1 baths1,034 sq. ft.
16042 Lauren Street, Taylor, MI 48180
MLS# 20261068501Listed by: @PROPERTIES CHRISTIE'S INT'L R.E. ROYAL OAK - New
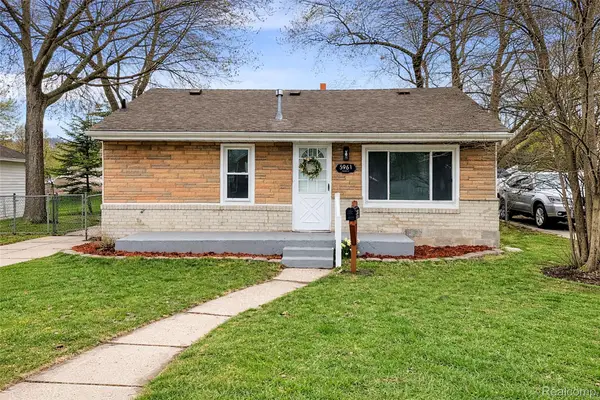 $159,900Active3 beds 1 baths1,110 sq. ft.
5961 Marvin Street, Taylor, MI 48180
MLS# 20261068551Listed by: KW PROFESSIONALS - New
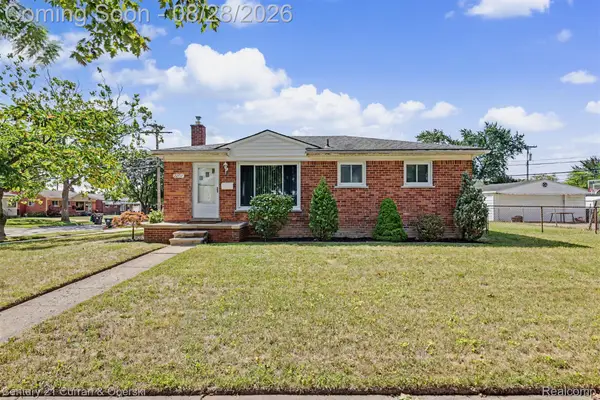 $239,900Active3 beds 2 baths1,496 sq. ft.
22711 Hayes Street, Taylor, MI 48180
MLS# 20261068019Listed by: CENTURY 21 CURRAN & OBERSKI - Open Sun, 1 to 3pmNew
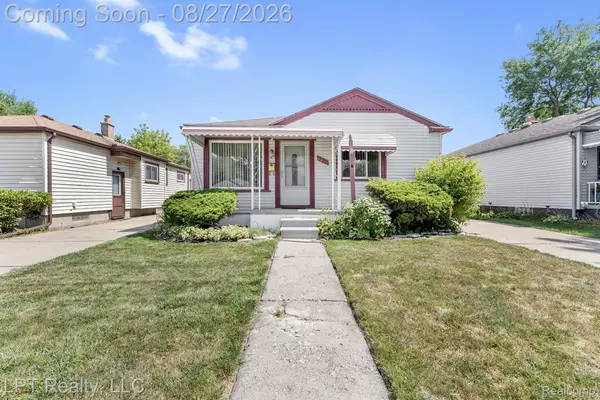 $149,900Active3 beds 1 baths1,340 sq. ft.
6431 Mayfair Street, Taylor, MI 48180
MLS# 20261068398Listed by: LPT REALTY, LLC - New
 $135,000Active3 beds 1 baths1,001 sq. ft.
15131 Beech Daly Road, Taylor, MI 48180
MLS# 20261068252Listed by: KW PROFESSIONALS BRIGHTON


Protect your home and budget from life's surprises with an Assurant Home Warranty, backed by a partner that supports you through every step of homeownership. Explore Plans.
© 2023 - 2026 ERA Franchise Systems LLC. All rights reserved. ERA Franchise Systems LLC fully supports the principles of the Fair Housing Act and the Equal Opportunity Act. ERA, ERA Real Estate powered, and their respective logos are registered service marks of ERA Franchise Systems LLC. Each office is independently owned and operated.