
9663 Blaty Street, Taylor, MI 48180
Local realty services provided by:ERA Prime Real Estate Group
9663 Blaty Street,Taylor, MI 48180
$250,000
- 3 Beds
- 2 Baths
- 1,495 sq. ft.
- Single family
- Active
Listed by: cooper brown
Office: re/max eclipse
MLS#:20261067519
Source:MI_REALCOMP
Price summary
- Price:$250,000
- Price per sq. ft.:$167.22
About this home
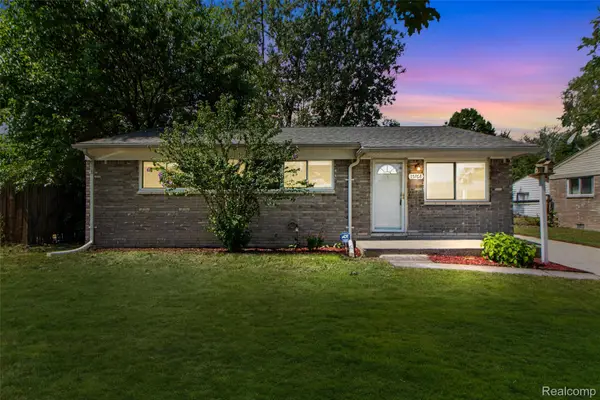
Welcome to a home where memories were made, laughter was shared, and every room tells a story. Nestled in the heart of Taylor, Michigan, this inviting property is ready for its next chapter. Featuring updated flooring throughout, a new roof, and a versatile bonus room that can be transformed into a home office, playroom, guest space, or whatever fits your lifestyle, this home offers both comfort and flexibility. The spacious backyard provides plenty of room to create your own outdoor retreat—with space for a pool, entertaining area, garden, or the backyard you've always dreamed of. After years of gatherings, celebrations, holidays, and everyday moments that became treasured memories, this home is ready for a new family to make it their own. Conveniently located, you'll be close to shopping, dining, parks, schools, and major roadways.
Contact an agent
Home facts
- Year built:1961
- Subdivision & Development:PARDEE PARK SUB 2
- Listing ID #:20261067519
- Added:1 day(s) ago
- Updated:August 26, 2026 at 10:15 AM
Rooms and interior
- Bedrooms:3
- Total bathrooms:2
- Full bathrooms:2
- Rooms Total:7
- Living area:1,495 sq. ft.
Heating and cooling
- Heating:Forced Air, Natural Gas
Structure and exterior
- Year built:1961
- Building area:1,495 sq. ft.
- Lot area:0.13 Acres
- Architectural Style:Split Level
- Construction Materials:Brick, Vinyl Siding
- Foundation Description:Block, Crawl Space
- Levels:Tri-Level
Utilities
- Water:Public
- Sewer:Public Sewer
Finances and disclosures
- Price:$250,000
- Price per sq. ft.:$167.22
- Tax amount:$3,035
Parking
- Parking description:Detached, Two Car Garage
- Garage spaces:2

New listings near 9663 Blaty Street
- New
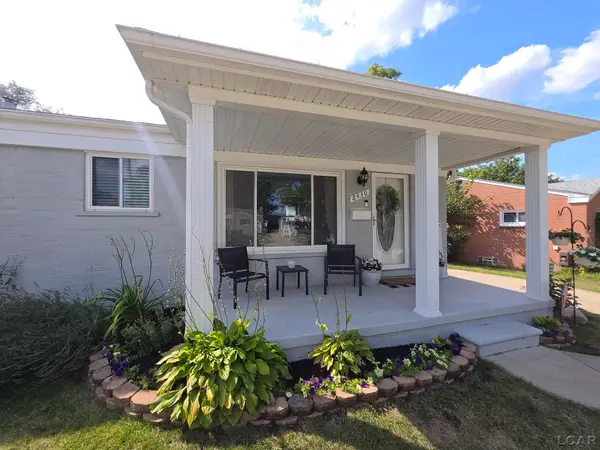 $234,900Active3 beds 1 baths1,158 sq. ft.
8430 BIRCH Street, Taylor, MI 48180-2347
MLS# 50219816Listed by: GOEDERT REAL ESTATE - ADR - New
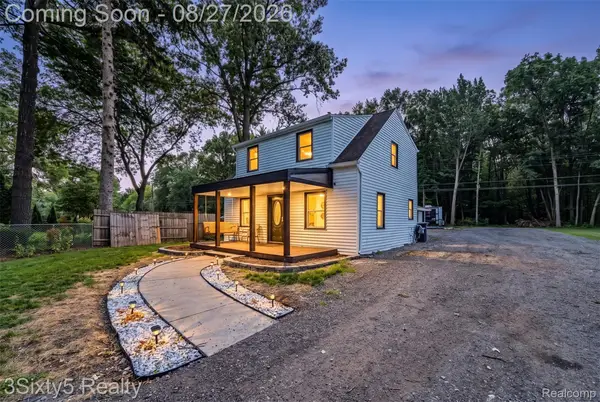 $229,900Active2 beds 2 baths858 sq. ft.
26097 Belledale Street, Taylor, MI 48180
MLS# 20261067586Listed by: 3SIXTY5 REALTY - Open Sat, 11am to 1pmNew
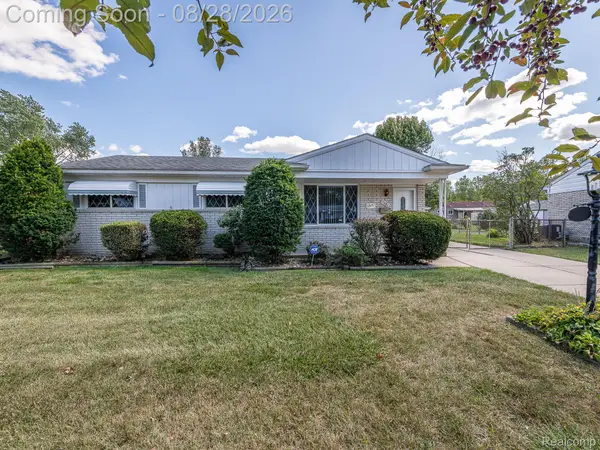 $199,900Active3 beds 1 baths1,254 sq. ft.
15681 Leader Street, Taylor, MI 48180
MLS# 20261068169Listed by: REAL ESTATE ONE-MONROE - New
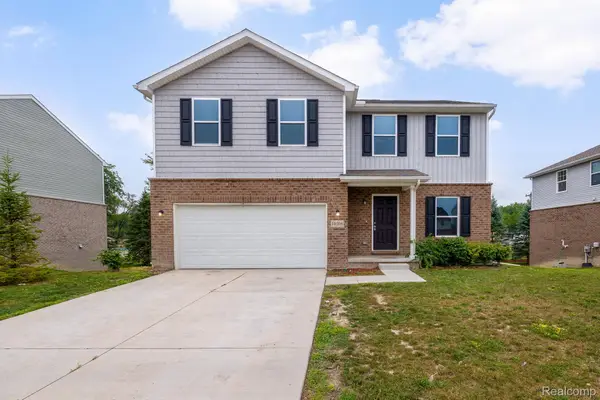 $359,900Active4 beds 3 baths2,100 sq. ft.
10306 Island Lake Drive, Taylor, MI 48180
MLS# 20261067906Listed by: RE/MAX LEADING EDGE - New
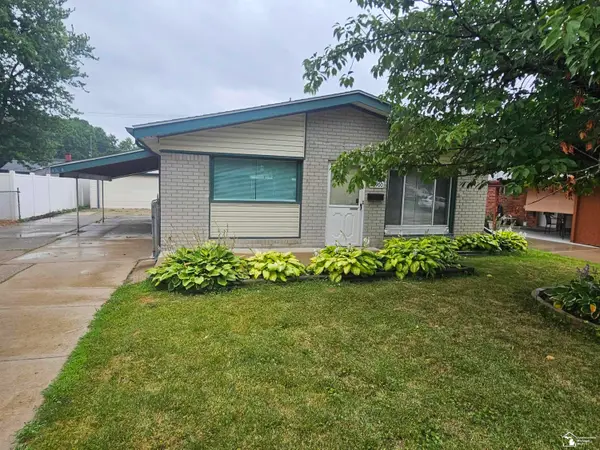 $175,000Active3 beds 1 baths1,053 sq. ft.
20900 Millard ST, Taylor, MI 48180
MLS# 57050219684Listed by: KEY REALTY ONE LLC IN MONROE - New
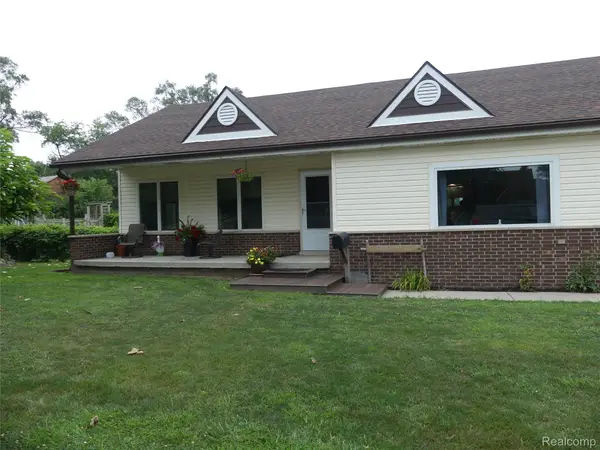 $400,000Active3 beds 2 baths2,250 sq. ft.
8335 Pardee Road, Taylor, MI 48180
MLS# 20261065083Listed by: KW PROFESSIONALS - New
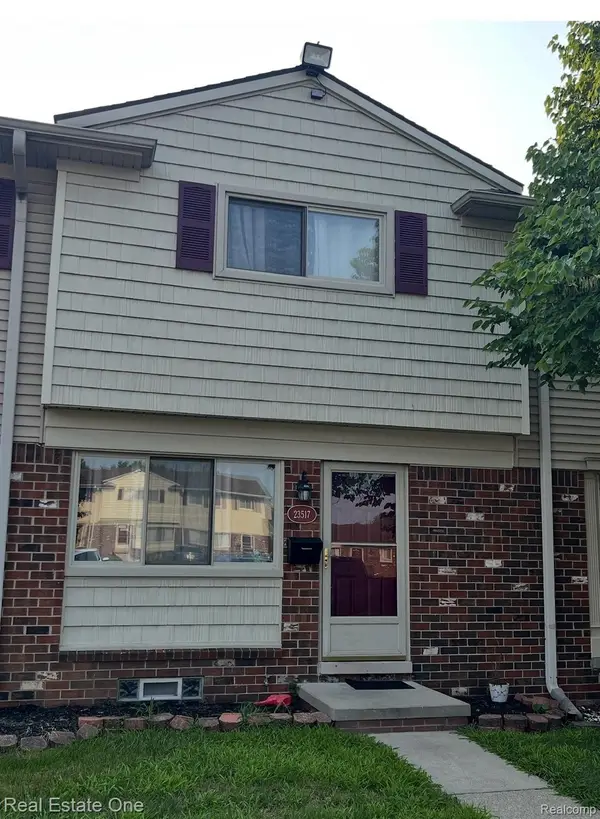 $62,000Active2 beds 2 baths744 sq. ft.
23517 Baker Street, Taylor, MI 48180
MLS# 20261067595Listed by: REAL ESTATE ONE-SOUTHGATE - New
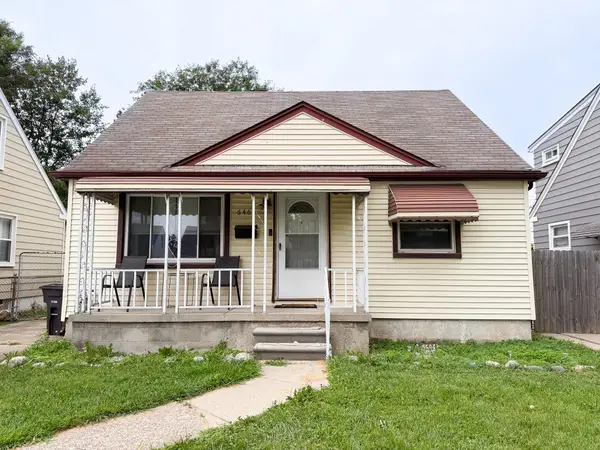 $200,000Active3 beds 2 baths1,050 sq. ft.
6464 Weddel Street, Taylor, MI 48180
MLS# 81026044585Listed by: REAL BROKER LLC - New
 $199,000Active3 beds 1 baths1,094 sq. ft.
15768 Wendy Street, Taylor, MI 48180
MLS# 20261067219Listed by: HANOE GIBBONS TEAM REALTORS


Protect your home and budget from life's surprises with an Assurant Home Warranty, backed by a partner that supports you through every step of homeownership. Explore Plans.
© 2023 - 2026 ERA Franchise Systems LLC. All rights reserved. ERA Franchise Systems LLC fully supports the principles of the Fair Housing Act and the Equal Opportunity Act. ERA, ERA Real Estate powered, and their respective logos are registered service marks of ERA Franchise Systems LLC. Each office is independently owned and operated.