
1000 Park ST, Tecumseh, MI 49286
Local realty services provided by:ERA Prime Real Estate Group
1000 Park ST,Tecumseh, MI 49286
$249,900
- 3 Beds
- 2 Baths
- 1,842 sq. ft.
- Single family
- Active
Listed by: danielle stepp
Office: foundation realty, llc-tecumseh
MLS#:56050214884
Source:MI_REALCOMP
Price summary
- Price:$249,900
- Price per sq. ft.:$135.67
About this home
Welcome home to this beautiful split-level nestled on a quiet street in the heart of Tecumseh with immediate occupancy available! One of the home's most special features is its incredible setting, backing to the grassy side of a beautiful park where you can enjoy peaceful mornings on the patio watching deer wander by with your coffee in hand. The welcoming main floor offers a spacious living room filled with natural light and an inviting eat-in kitchen with abundant cabinet storage and all appliances included. A beautiful sliding glass door leads to the backyard and frames wonderful views of the park beyond. Upstairs, you'll find three comfortable bedrooms and a full bathroom. The lower level is the perfect place to gather with family and friends, featuring a large family room centered around a gorgeous brick fireplace for cozy Michigan evenings. A convenient half bath and laundry area complete this level. The attached two-car garage provides plenty of room for vehicles and storage. Important updates have already been completed for peace of mind, including a new roof in 2023 and replacement heating systems for the living room and basement in 2024. To help the next owners make this home their own, the sellers are also offering a $3,000 flooring allowance so buyers can update the flooring to fit their personal style and preferences. Outside, pride of ownership shines through in the beautiful perennial landscaping that provides color and charm from spring through fall. The large, fully fenced backyard offers plenty of room for children and pets to play while enjoying the privacy and tranquility of this exceptional Tecumseh location....
Contact an agent
Home facts
- Year built:1974
- Subdivision & Development:SUNSET MEADE 3
- Listing ID #:56050214884
- Added:53 day(s) ago
- Updated:September 06, 2026 at 10:02 AM
Rooms and interior
- Bedrooms:3
- Total bathrooms:2
- Full bathrooms:1
- Half bathrooms:1
- Rooms Total:7
- Kitchen Description:Eat-in Kitchen, Pantry
- Basement Description:Block, Finished
- Living area:1,842 sq. ft.
Heating and cooling
- Cooling:Ceiling Fans
- Heating:Electric, Radiant
Structure and exterior
- Year built:1974
- Building area:1,842 sq. ft.
- Lot area:0.24 Acres
- Architectural Style:Split Level
- Construction Materials:Brick, Vinyl Siding
- Exterior Features:Porch
- Foundation Description:Basement, Block, Radon Mitigation
- Levels:Tri-Level
Utilities
- Water:Public
- Sewer:Public Sewer
Finances and disclosures
- Price:$249,900
- Price per sq. ft.:$135.67
- Tax amount:$3,492
Features and amenities
- Appliances:Dishwasher, Dryer, Microwave, Oven, Range, Refrigerator, Washer, Water Softener Owned
- Amenities:High Speed Internet, Pantry
Parking
- Parking description:Assigned 2 Spaces, Attached, Electricity In Garage, Garage, Garage Door Opener, Two Car Garage
- Garage spaces:2

New listings near 1000 Park ST
- New
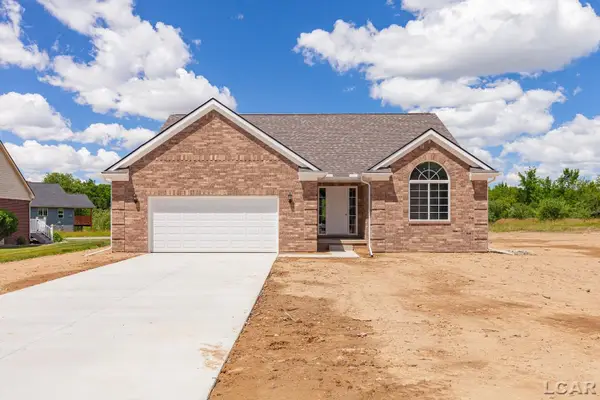 $399,900Active3 beds 3 baths1,761 sq. ft.
3578 Serra, Tecumseh, MI 49286
MLS# 56050220808Listed by: HOWARD HANNA REAL ESTATE SERVICES-TECUMSEH - New
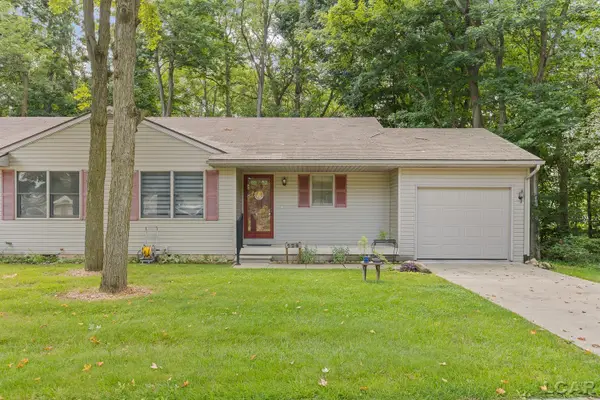 $176,900Active2 beds 1 baths900 sq. ft.
126 BURT ST, Tecumseh, MI 49286
MLS# 56050220630Listed by: HOWARD HANNA REAL ESTATE SERVICES-TECUMSEH - New
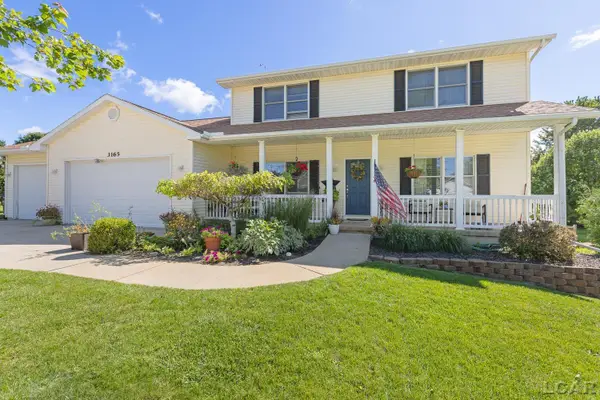 $409,000Active4 beds 5 baths3,282 sq. ft.
3165 Cobblestone Ridge ST, Tecumseh, MI 49286
MLS# 56050220614Listed by: HOWARD HANNA REAL ESTATE SERVICES-TECUMSEH - New
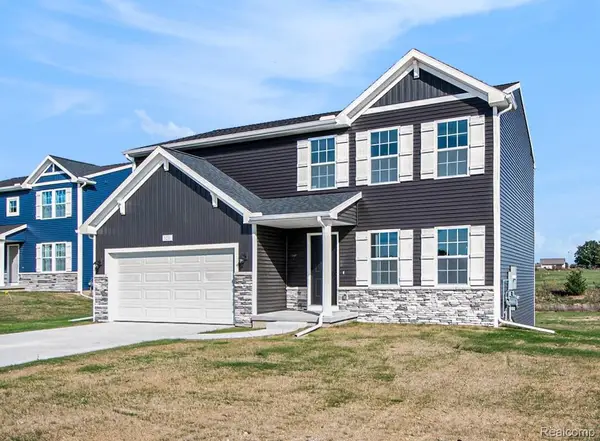 $419,900Active4 beds 3 baths1,882 sq. ft.
740 Lone Oak Way, Tecumseh, MI 49286
MLS# 20261069824Listed by: ALLEN EDWIN REALTY - New
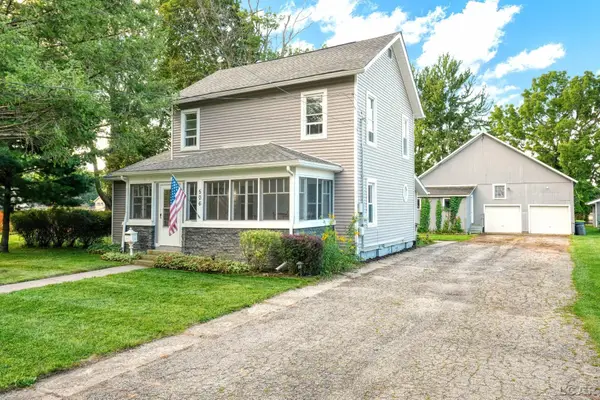 $275,000Active4 beds 1 baths1,842 sq. ft.
506 E Logan ST, Tecumseh, MI 49286
MLS# 56050220301Listed by: HOWARD HANNA REAL ESTATE SERVICES-TECUMSEH - New
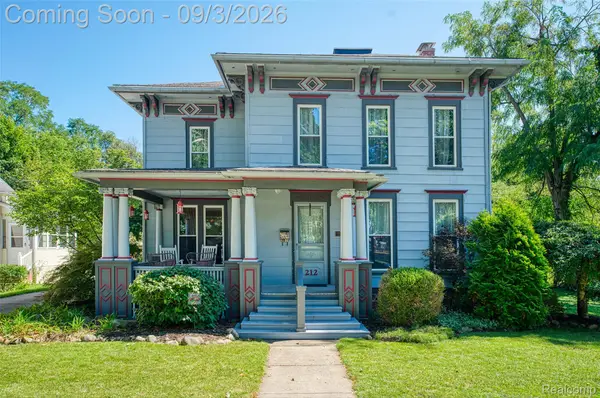 $324,900Active4 beds 2 baths2,450 sq. ft.
212 S Union Street, Tecumseh, MI 49286
MLS# 20261069644Listed by: KW REALTY LIVINGSTON - New
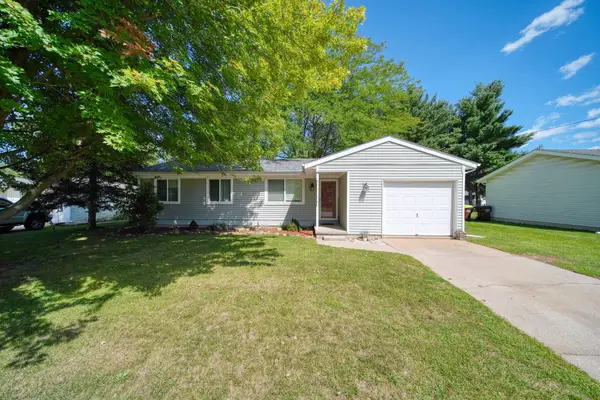 $242,000Active3 beds 1 baths1,032 sq. ft.
904 N Union Street, Tecumseh, MI 49286
MLS# 81026046076Listed by: NEXTHOME ROOTS RE GROUP - New
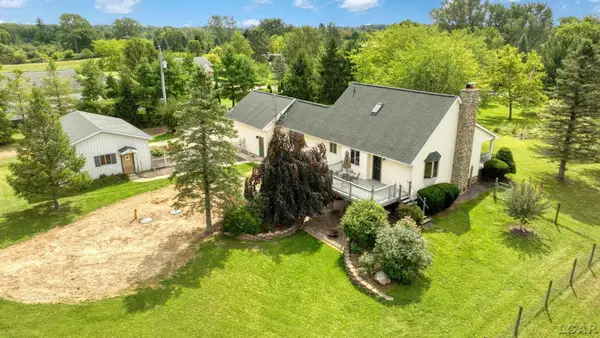 $399,900Active3 beds 3 baths2,552 sq. ft.
2200 E Munger RD, Tecumseh, MI 49286
MLS# 56050220085Listed by: HOWARD HANNA REAL ESTATE SERVICES-TECUMSEH - New
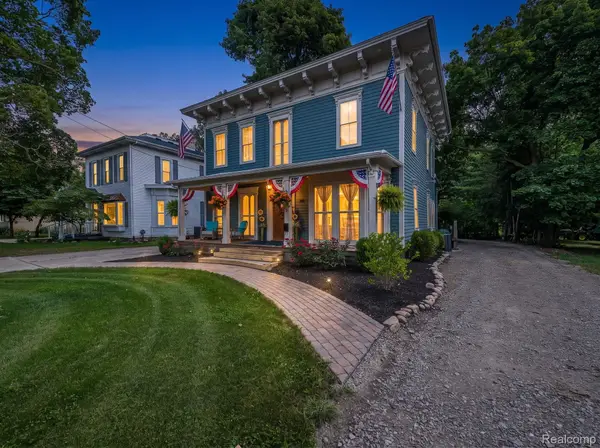 $419,900Active3 beds 3 baths2,418 sq. ft.
420 N Evans Street, Tecumseh, MI 49286
MLS# 20261065064Listed by: EXP REALTY MAIN 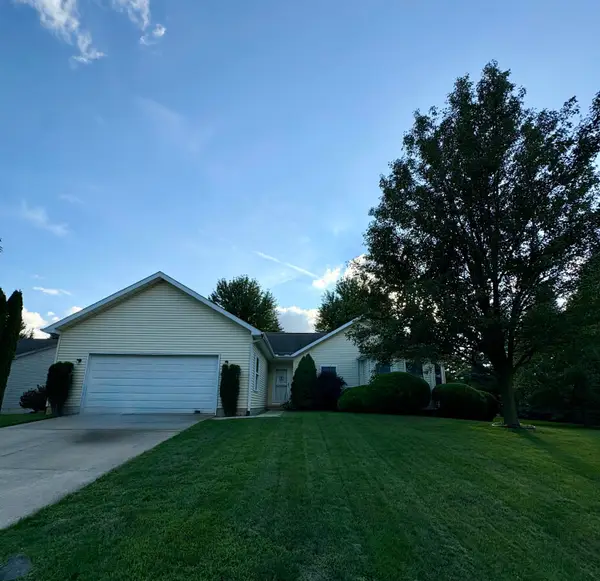 $349,000Active3 beds 2 baths1,574 sq. ft.
923 N Union Street, Tecumseh, MI 49286
MLS# 81026044996Listed by: REAL ESTATE ONE INC


Protect your home and budget from life's surprises with an Assurant Home Warranty, backed by a partner that supports you through every step of homeownership. Explore Plans.
© 2023 - 2026 ERA Franchise Systems LLC. All rights reserved. ERA Franchise Systems LLC fully supports the principles of the Fair Housing Act and the Equal Opportunity Act. ERA, ERA Real Estate powered, and their respective logos are registered service marks of ERA Franchise Systems LLC. Each office is independently owned and operated.