
1020 Ridgeview DR, Tecumseh, MI 49286
Local realty services provided by:ERA Prime Real Estate Group
1020 Ridgeview DR,Tecumseh, MI 49286
$379,900
- 3 Beds
- 3 Baths
- 2,546 sq. ft.
- Single family
- Pending
Listed by: rashan ware
Office: howard hanna real estate services-tecumseh
MLS#:56050219544
Source:MI_REALCOMP
Price summary
- Price:$379,900
- Price per sq. ft.:$149.21
- Monthly HOA dues:$170
About this home
Welcome to 1020 Ridgeview Dr, where stylish finishes, generous living space, and maintenance-free condo living come together! This beautifully maintained detached condo in desirable Bonner Hills features an inviting open floor plan perfect for both everyday living and entertaining. The kitchen offers granite countertops, stainless steel appliances, and a high-top counter bar for casual dining or gathering with friends and family. The primary suite features a spacious walk-in shower and double sinks. Step outside to the deck, complete with a convenient gas hookup for your grill-no more propane tanks! The finished basement adds an impressive amount of living space with daylight windows, a large third bedroom with its own full bath, and plenty of storage. Even the garage has been upgraded with durable epoxy floors for a clean, finished look. Enjoy all the space and privacy you want without the exterior upkeep-this is maintenance-free condo living at its best!
Contact an agent
Home facts
- Year built:2017
- Subdivision & Development:THE PONDS OF BONNER HILLS
- Listing ID #:56050219544
- Added:44 day(s) ago
- Updated:October 08, 2026 at 08:47 AM
Rooms and interior
- Bedrooms:3
- Total bathrooms:3
- Full bathrooms:3
- Rooms Total:8
- Basement Description:Finished
- Living area:2,546 sq. ft.
Heating and cooling
- Cooling:Ceiling Fans, Central Air
- Heating:Forced Air, Natural Gas
Structure and exterior
- Year built:2017
- Building area:2,546 sq. ft.
- Architectural Style:Ranch
- Construction Materials:Stone, Vinyl Siding
- Foundation Description:Basement
- Levels:One
Utilities
- Water:Public
- Sewer:Public Sewer
Finances and disclosures
- Price:$379,900
- Price per sq. ft.:$149.21
- Tax amount:$6,089
Parking
- Parking description:Attached, Two Car Garage
- Garage spaces:2

New listings near 1020 Ridgeview DR
- New
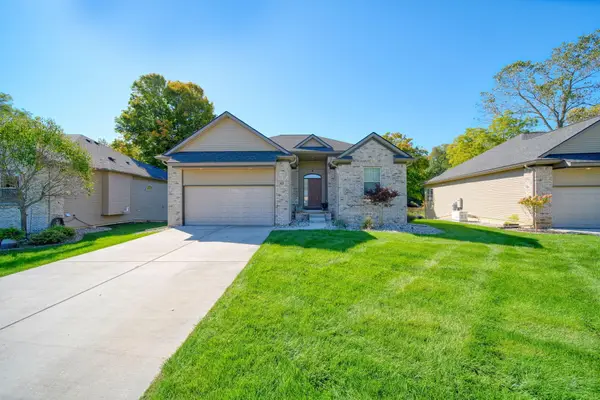 Listed by ERA$425,000Active3 beds 3 baths2,216 sq. ft.
621 Shadow Brooke Lane, Tecumseh, MI 49286
MLS# 26053107Listed by: ERA REARDON - BROOKLYN - New
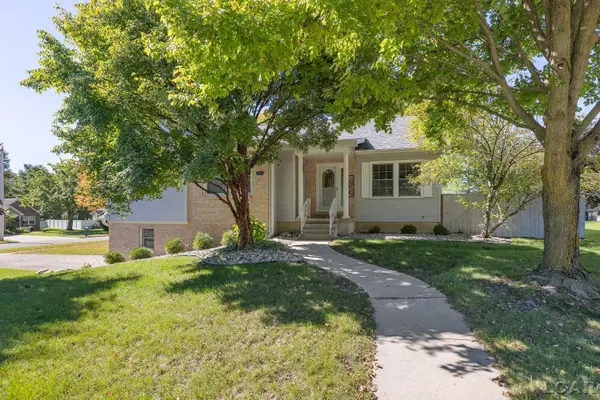 $339,000Active3 beds 3 baths1,239 sq. ft.
725 Clark Street Street, Tecumseh, MI 49286
MLS# 50223973Listed by: HOWARD HANNA REAL ESTATE SERVICES-TECUMSEH - New
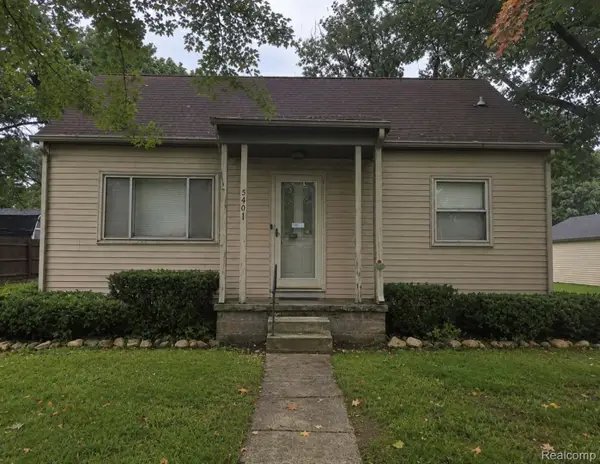 $159,900Active3 beds 2 baths910 sq. ft.
511 Cairns Street, Tecumseh, MI 49286
MLS# 20261079759Listed by: SOURCE REALTY LLC  $243,000Pending2 beds 2 baths1,290 sq. ft.
1502 Carriage Drive, Tecumseh, MI 49286
MLS# 20261079962Listed by: NEXGEN REALTY- New
 $315,000Active4 beds 2 baths1,820 sq. ft.
306 N Van Buren Street, Tecumseh, MI 49286
MLS# 50223706Listed by: HEART O' THE HILLS REALTY - New
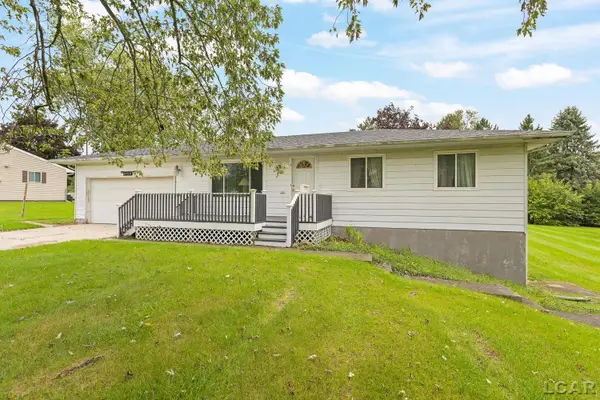 $229,000Active3 beds 2 baths988 sq. ft.
5150 Noland Drive, Tecumseh, MI 49286
MLS# 50223576Listed by: THE BERGER GROUP - CLINTON - New
 $238,900Active3 beds 2 baths1,330 sq. ft.
1103 W POTTAWATAMIE Street, Tecumseh, MI 49286
MLS# 50223367Listed by: HOWARD HANNA REAL ESTATE SERVICES-TECUMSEH - New
 $2,300Active4 beds 4 baths1,958 sq. ft.
716 Pierce Court, Tecumseh, MI 49286
MLS# 50223117Listed by: HOWARD HANNA REAL ESTATE SERVICES-TECUMSEH  $369,900Active4 beds 3 baths3,000 sq. ft.
4211 Green Highway, Tecumseh, MI 49286
MLS# 81026051438Listed by: REAL ESTATE ONE INC RANDOLPH $543,900Active4 beds 3 baths1,869 sq. ft.
611 RED MAPLE Drive, Tecumseh, MI 49286
MLS# 50222907Listed by: HOWARD HANNA REAL ESTATE SERVICES-TECUMSEH


Protect your home and budget from life's surprises with an Assurant Home Warranty, backed by a partner that supports you through every step of homeownership. Explore Plans.
© 2023 - 2026 ERA Franchise Systems LLC. All rights reserved. ERA Franchise Systems LLC fully supports the principles of the Fair Housing Act and the Equal Opportunity Act. ERA, ERA Real Estate powered, and their respective logos are registered service marks of ERA Franchise Systems LLC. Each office is independently owned and operated.