
219 Bidwell ST, Tecumseh, MI 49286
Local realty services provided by:ERA Prime Real Estate Group
219 Bidwell ST,Tecumseh, MI 49286
- 3 Beds
- 2 Baths
- - sq. ft.
- Single family
- Sold
Listed by: kay buenaflor prong, christopher hinkley
Office: howard hanna real estate services-tecumseh
MLS#:56050214834
Source:MI_REALCOMP
Sorry, we are unable to map this address
Price summary
- Price:
About this home
Welcome to this stunning corner lot home in the heart of Tecumseh! This meticulously maintained 3 bedroom, 2 bathroom home showcases the pride of ownership both inside and out. Featuring beautiful hardwood floors, stylish modern updates, and thoughtfully designed living spaces, this home offers the perfect blend of comfort and functionality. The finished basement is equipped with its own climate control system and sperate thermostat, providing added convenience and year-round comfort. Ideally located close to schools, parks, shopping, and all amenities, this move in ready home is one you wont want to miss.
Contact an agent
Home facts
- Year built:1950
- Subdivision & Development:INDIAN ACRES
- Listing ID #:56050214834
- Added:53 day(s) ago
- Updated:September 06, 2026 at 07:06 AM
Rooms and interior
- Bedrooms:3
- Total bathrooms:2
- Full bathrooms:2
- Rooms Total:5
- Flooring:Hardwood
- Bathrooms Description:Jetted Tub
- Basement Description:Block, Partially Finished, Sump Pump
Heating and cooling
- Cooling:Ceiling Fans, Central Air
- Heating:Forced Air, Natural Gas
Structure and exterior
- Year built:1950
- Lot Features:Corner Lot
- Architectural Style:Cape Cod
- Construction Materials:Aluminum Siding
- Exterior Features:Porch
- Foundation Description:Basement, Block
Utilities
- Water:Public
- Sewer:Public Sewer
Finances and disclosures
- Price:
- Tax amount:$2,421
Features and amenities
- Appliances:Dishwasher, Dryer, Microwave, Oven, Range, Refrigerator, Washer, Water Softener Owned
- Amenities:High Speed Internet, Walk-in Closets
Parking
- Parking description:Assigned 2 Spaces, Detached, Two Car Garage
- Garage spaces:2

New listings near 219 Bidwell ST
- New
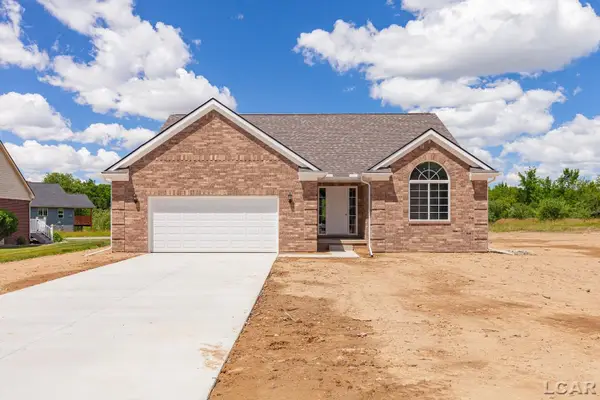 $399,900Active3 beds 3 baths1,761 sq. ft.
3578 Serra, Tecumseh, MI 49286
MLS# 56050220808Listed by: HOWARD HANNA REAL ESTATE SERVICES-TECUMSEH - New
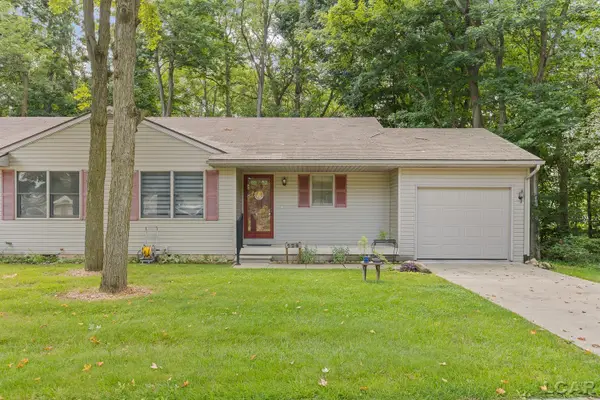 $176,900Active2 beds 1 baths900 sq. ft.
126 BURT ST, Tecumseh, MI 49286
MLS# 56050220630Listed by: HOWARD HANNA REAL ESTATE SERVICES-TECUMSEH - New
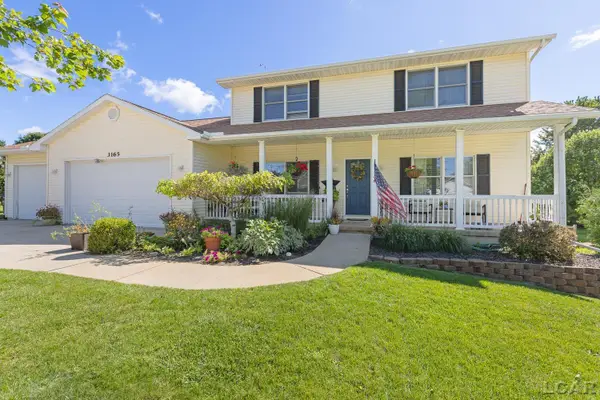 $409,000Active4 beds 5 baths3,282 sq. ft.
3165 Cobblestone Ridge ST, Tecumseh, MI 49286
MLS# 56050220614Listed by: HOWARD HANNA REAL ESTATE SERVICES-TECUMSEH - New
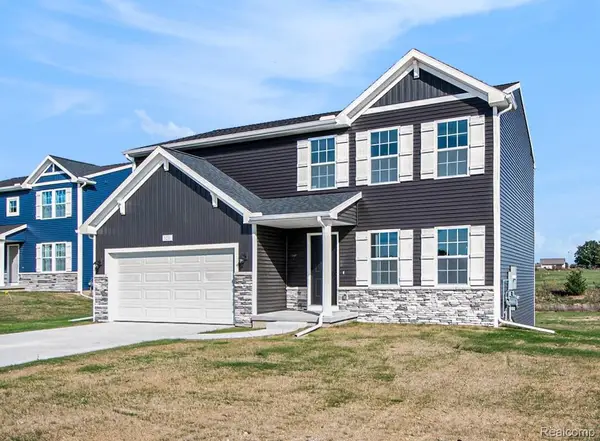 $419,900Active4 beds 3 baths1,882 sq. ft.
740 Lone Oak Way, Tecumseh, MI 49286
MLS# 20261069824Listed by: ALLEN EDWIN REALTY - New
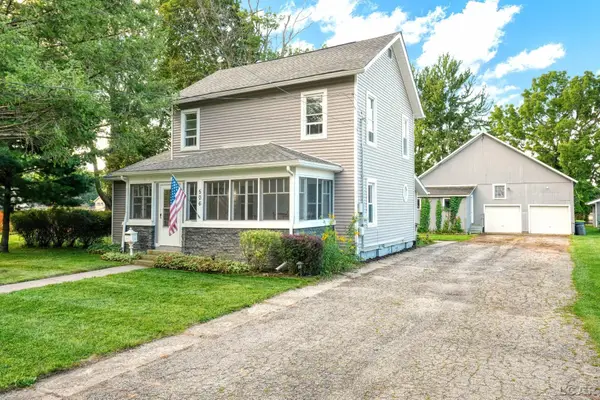 $275,000Active4 beds 1 baths1,842 sq. ft.
506 E Logan ST, Tecumseh, MI 49286
MLS# 56050220301Listed by: HOWARD HANNA REAL ESTATE SERVICES-TECUMSEH - New
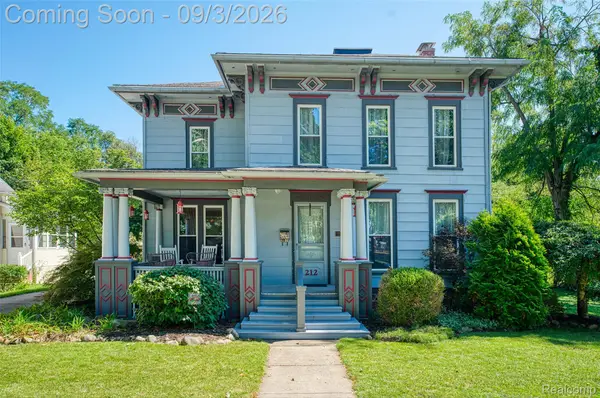 $324,900Active4 beds 2 baths2,450 sq. ft.
212 S Union Street, Tecumseh, MI 49286
MLS# 20261069644Listed by: KW REALTY LIVINGSTON - New
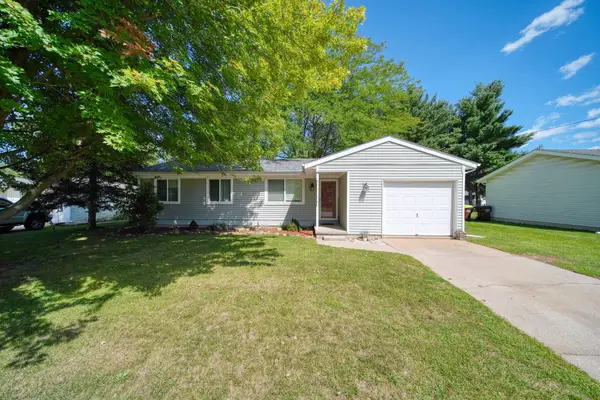 $242,000Active3 beds 1 baths1,032 sq. ft.
904 N Union Street, Tecumseh, MI 49286
MLS# 81026046076Listed by: NEXTHOME ROOTS RE GROUP - New
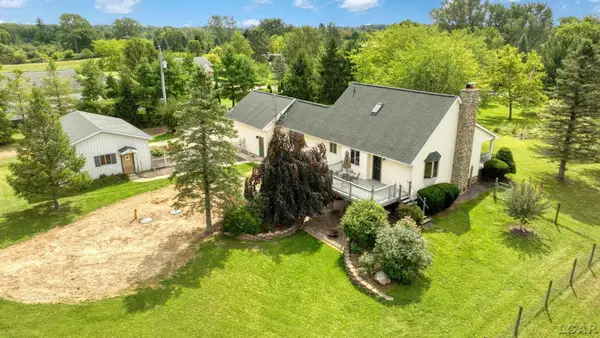 $399,900Active3 beds 3 baths2,552 sq. ft.
2200 E Munger RD, Tecumseh, MI 49286
MLS# 56050220085Listed by: HOWARD HANNA REAL ESTATE SERVICES-TECUMSEH - New
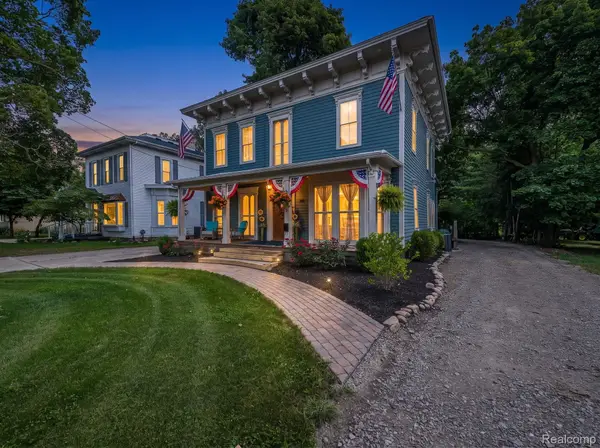 $419,900Active3 beds 3 baths2,418 sq. ft.
420 N Evans Street, Tecumseh, MI 49286
MLS# 20261065064Listed by: EXP REALTY MAIN 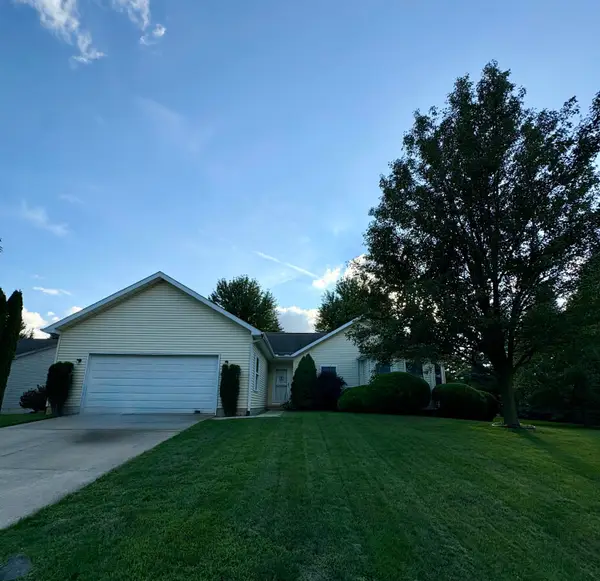 $349,000Active3 beds 2 baths1,574 sq. ft.
923 N Union Street, Tecumseh, MI 49286
MLS# 81026044996Listed by: REAL ESTATE ONE INC


Protect your home and budget from life's surprises with an Assurant Home Warranty, backed by a partner that supports you through every step of homeownership. Explore Plans.
© 2023 - 2026 ERA Franchise Systems LLC. All rights reserved. ERA Franchise Systems LLC fully supports the principles of the Fair Housing Act and the Equal Opportunity Act. ERA, ERA Real Estate powered, and their respective logos are registered service marks of ERA Franchise Systems LLC. Each office is independently owned and operated.