
4034 Green Road, Tecumseh, MI 49286
Local realty services provided by:ERA Reardon Realty
4034 Green Road,Tecumseh, MI 49286
$325,000
- 6 Beds
- 3 Baths
- 4,800 sq. ft.
- Single family
- Active
Listed by: april gunder
Office: howard hanna real estate services-tecumseh
MLS#:50227845
Source:MI_LCAR
Price summary
- Price:$325,000
- Price per sq. ft.:$56.03
About this home
This lovely property on 2.3 acres enjoys abundant trees and privacy but also access to Tecumseh and Adrian easily. The lower price reflects some work to bedone, but the potential is amazing. The house has 6838 sq ft of floor area.The living area has three completely separate living spaces. two living spaces are on the main leveland one below with egress windows. The house has 6 bedrooms, 4 large living rooms, 3 full baths, two full kitchens and a partial kitchen. These spaces could work anyway such as for a large family or sharing spaces separately. The two attached garages One standard size on front and one back of house which is 38 by 33 feet. There is also an unattached garage barn. There is a brand new roof 2023 with gutter leaf auard. There are two air conditioners, and furnace. New Central Vacumn. The personal property is being removed. Reach the possibilities!!
Contact an agent
Home facts
- Year built:1979
- Subdivision & Development:none
- Listing ID #:50227845
- Added:1 day(s) ago
- Updated:November 17, 2026 at 07:51 PM
Rooms and interior
- Bedrooms:6
- Total bathrooms:3
- Full bathrooms:3
- Rooms Total:14
- Dining Description:On Main Level
- Kitchen Description:On Main Level
- Basement Description:Finished, Poured, Walk Out
- Living area:4,800 sq. ft.
Heating and cooling
- Cooling:Central A/C
- Heating:Forced Air, Natural Gas
Structure and exterior
- Year built:1979
- Building area:4,800 sq. ft.
- Lot area:3.2 Acres
- Architectural Style:Bi-Level, Contemporary
- Construction Materials:Vinyl Siding, Vinyl Trim
- Exterior Features:Deck
- Foundation Description:Slab
Utilities
- Water:Gas, Private Well, Water Heater - Electric
- Sewer:Septic
Finances and disclosures
- Price:$325,000
- Price per sq. ft.:$56.03
- Tax amount:$3,300
Parking
- Parking description:Attached Garage, Electric in Garage, Gar Door Opener, Heated Garage, Workshop
- Garage spaces:4
New listings near 4034 Green Road
- New
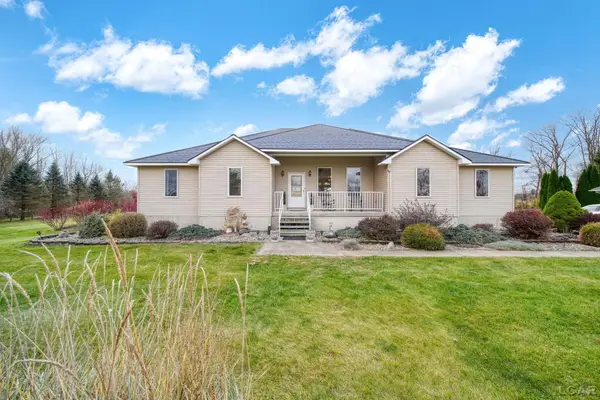 $585,000Active5 beds 3 baths2,611 sq. ft.
9224 Bramble Road, Tecumseh, MI 49286
MLS# 50227691Listed by: HOWARD HANNA REAL ESTATE SERVICES-TECUMSEH - New
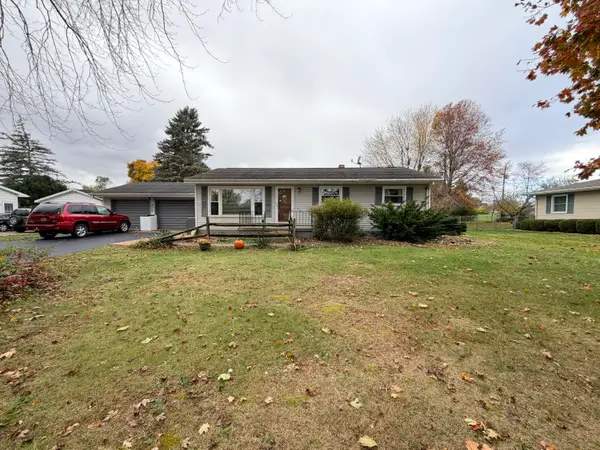 $199,875Active4 beds 1 baths1,764 sq. ft.
6864 Close Drive, Tecumseh, MI 49286
MLS# 26059457Listed by: LIVING IN LENAWEE REALTY LLC - New
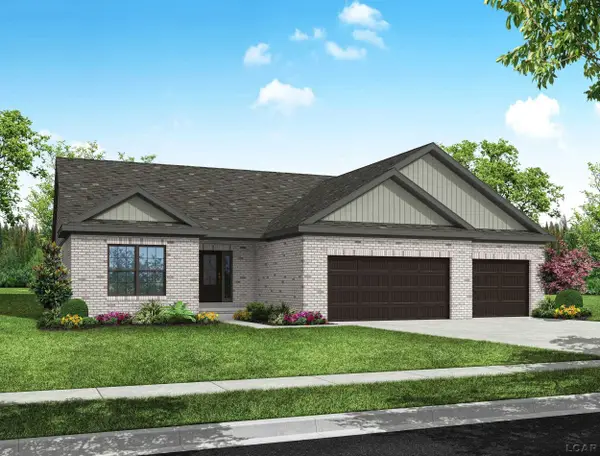 $517,000Active3 beds 3 baths2,100 sq. ft.
744 Eagle View Way ST, Tecumseh, MI 49286
MLS# 56050227207Listed by: HOWARD HANNA REAL ESTATE SERVICES-TECUMSEH
- New
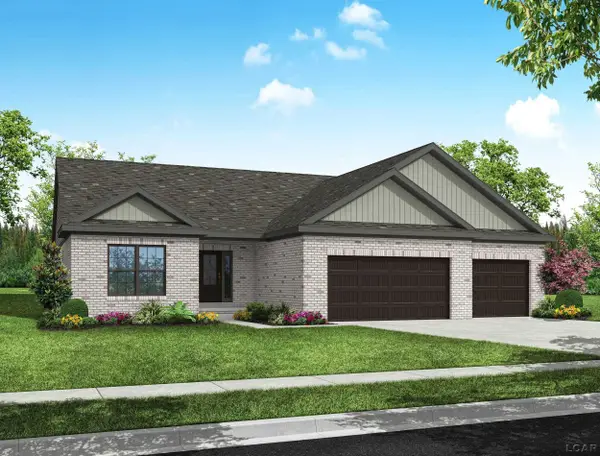 $482,000Active3 beds 3 baths2,100 sq. ft.
747 Eagle View Way RD, Tecumseh, MI 49286
MLS# 56050227208Listed by: HOWARD HANNA REAL ESTATE SERVICES-TECUMSEH 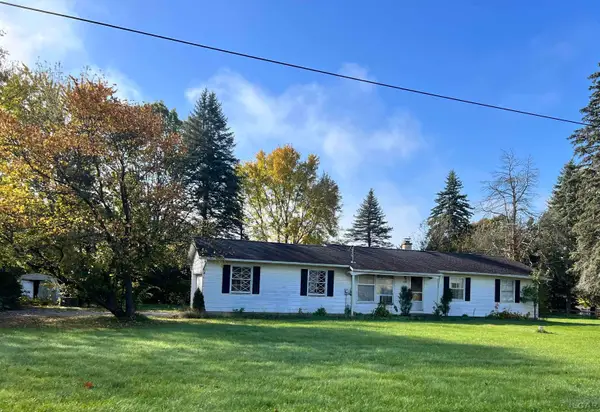 $150,000Pending3 beds 1 baths1,032 sq. ft.
4133 Allen RD, Tecumseh, MI 49286
MLS# 56050227085Listed by: GRATA DOMUM REALTY, LLC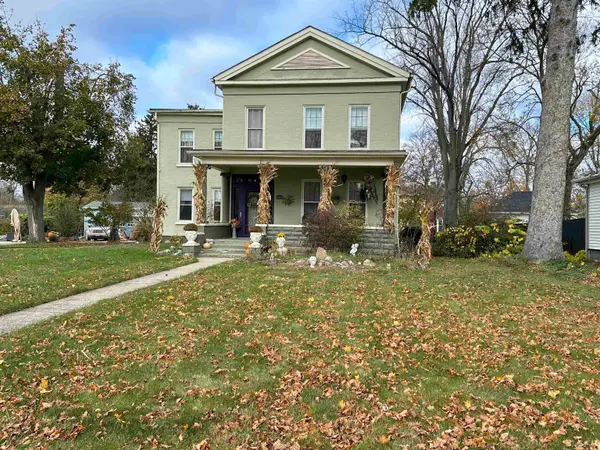 $350,000Active4 beds 2 baths2,876 sq. ft.
603 W Chicago Boulevard, Tecumseh, MI 49286
MLS# 50227083Listed by: FOUNDATION REALTY, LLC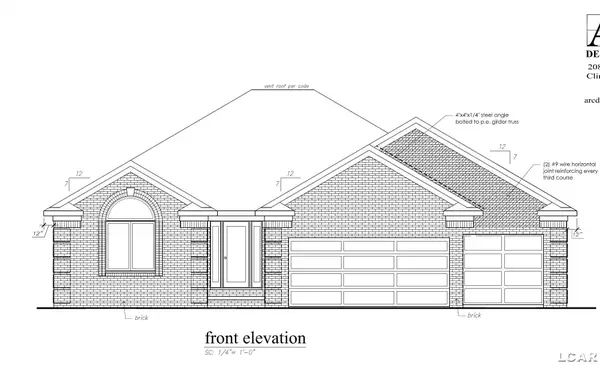 $429,900Pending3 beds 3 baths1,888 sq. ft.
3535 Sicilia, Tecumseh, MI 49286
MLS# 56050226951Listed by: HOWARD HANNA REAL ESTATE SERVICES-TECUMSEH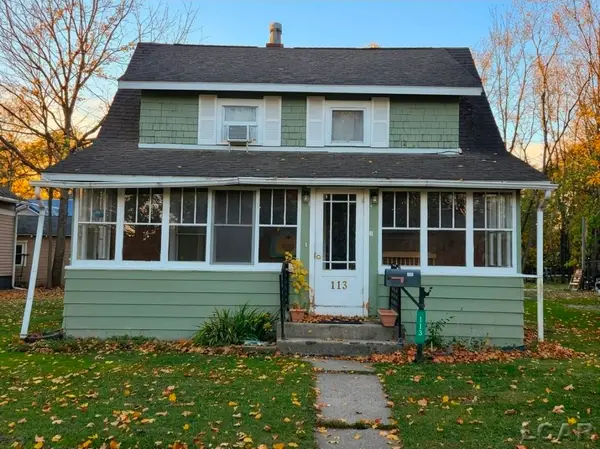 $134,900Active3 beds 1 baths1,519 sq. ft.
113 S Maumee Street, Tecumseh, MI 49286
MLS# 50226947Listed by: GOEDERT REAL ESTATE - ADR- Open Thu, 4:30 to 7pm
 $220,000Active3 beds 1 baths864 sq. ft.
915 Pontiac Trail, Tecumseh, MI 49286
MLS# 26058284Listed by: THE CHARLES REINHART COMPANY


Protect your home and budget from life's surprises with an Assurant Home Warranty, backed by a partner that supports you through every step of homeownership. Explore Plans.
© 2023 - 2026 ERA Franchise Systems LLC. All rights reserved. ERA Franchise Systems LLC fully supports the principles of the Fair Housing Act and the Equal Opportunity Act. ERA, ERA Real Estate powered, and their respective logos are registered service marks of ERA Franchise Systems LLC. Each office is independently owned and operated.