
4152 Allen Road, Tecumseh, MI 49286
Local realty services provided by:ERA Prime Real Estate Group
4152 Allen Road,Tecumseh, MI 49286
$369,900
- 3 Beds
- 3 Baths
- 2,002 sq. ft.
- Single family
- Active
Listed by: jessica millerwise
Office: mgr real estate
MLS#:20261066304
Source:MI_REALCOMP
Price summary
- Price:$369,900
- Price per sq. ft.:$184.77
About this home
This beautifully custom-remodeled quad-level home offers 2,002 square feet of finished living space, 3 bedrooms, 2.5 baths, and a spacious 1-acre lot. Designed for comfortable living and entertaining, the thoughtfully arranged layout features a main-level living room and a spacious lower-level family room with a beautiful fireplace, creating multiple spaces to gather and unwind. Enjoy generous bedrooms, ample storage, and a charming 3-season room overlooking the peaceful country setting. Outside, the expansive property offers room to relax, play, and enjoy the outdoors, all while being conveniently located near downtown Tecumseh and Clinton. A newer well installed in 2022 adds additional peace of mind. If you're looking for a move-in-ready home with space, character, and a private setting, this one deserves a closer look!
Contact an agent
Home facts
- Year built:1978
- Listing ID #:20261066304
- Added:49 day(s) ago
- Updated:October 08, 2026 at 10:04 AM
Rooms and interior
- Bedrooms:3
- Total bathrooms:3
- Full bathrooms:2
- Half bathrooms:1
- Rooms Total:8
- Basement Description:Unfinished
- Living area:2,002 sq. ft.
Heating and cooling
- Cooling:Ceiling Fans, Central Air
- Heating:Forced Air, Natural Gas
Structure and exterior
- Roof:Asphalt
- Year built:1978
- Building area:2,002 sq. ft.
- Lot area:1 Acres
- Architectural Style:Split Level
- Construction Materials:Brick, Vinyl Siding
- Exterior Features:Covered, Enclosed, Porch
- Foundation Description:Basement, Block
- Levels:Quad-Level
Utilities
- Water:Well
- Sewer:Septic Tank
Finances and disclosures
- Price:$369,900
- Price per sq. ft.:$184.77
- Tax amount:$4,221
Features and amenities
- Appliances:Dishwasher, Dryer, Free Standing Electric Range, Free Standing Refrigerator, Microwave, Washer, Water Softener Rented
Parking
- Parking description:Attached, Electricity In Garage, Garage Door Opener, Garage Faces Side, Two and Half Car Garage
- Garage spaces:2.5

New listings near 4152 Allen Road
- New
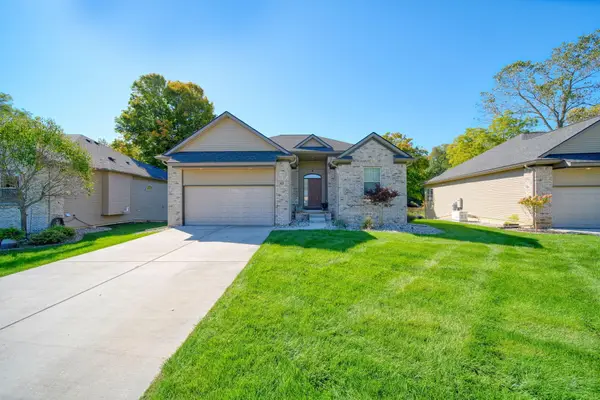 Listed by ERA$425,000Active3 beds 3 baths2,216 sq. ft.
621 Shadow Brooke Lane, Tecumseh, MI 49286
MLS# 26053107Listed by: ERA REARDON - BROOKLYN - New
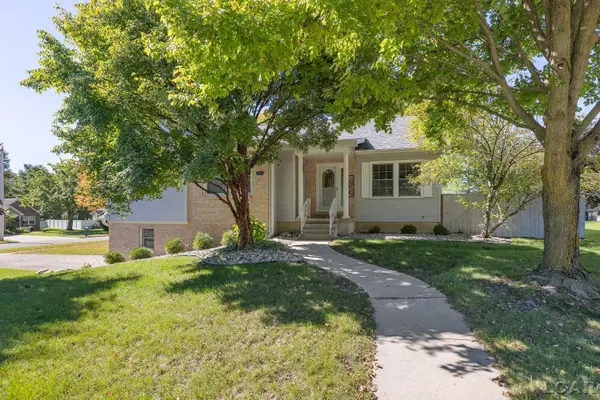 $339,000Active3 beds 3 baths1,239 sq. ft.
725 Clark Street Street, Tecumseh, MI 49286
MLS# 50223973Listed by: HOWARD HANNA REAL ESTATE SERVICES-TECUMSEH - New
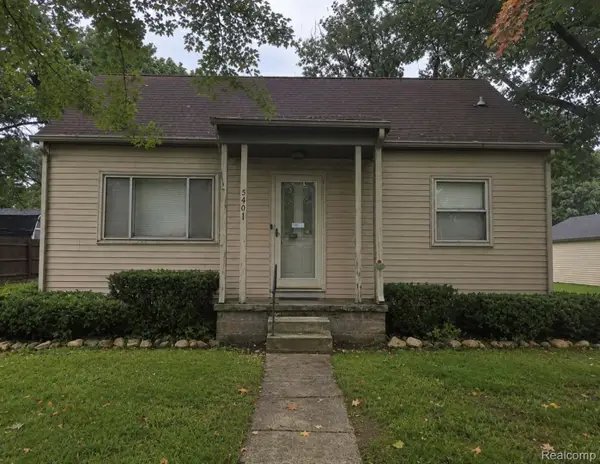 $159,900Active3 beds 2 baths910 sq. ft.
511 Cairns Street, Tecumseh, MI 49286
MLS# 20261079759Listed by: SOURCE REALTY LLC  $243,000Pending2 beds 2 baths1,290 sq. ft.
1502 Carriage Drive, Tecumseh, MI 49286
MLS# 20261079962Listed by: NEXGEN REALTY- New
 $315,000Active4 beds 2 baths1,820 sq. ft.
306 N Van Buren Street, Tecumseh, MI 49286
MLS# 50223706Listed by: HEART O' THE HILLS REALTY - New
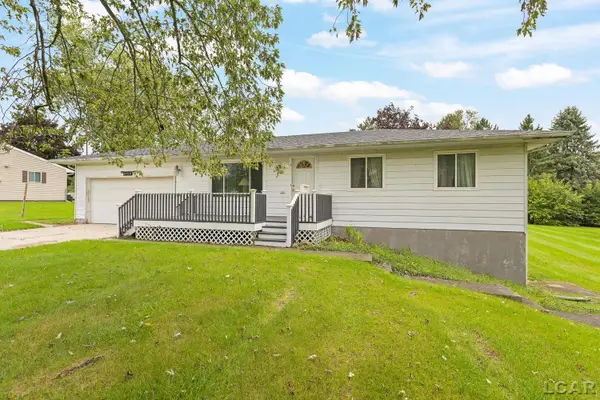 $229,000Active3 beds 2 baths988 sq. ft.
5150 Noland Drive, Tecumseh, MI 49286
MLS# 50223576Listed by: THE BERGER GROUP - CLINTON - New
 $238,900Active3 beds 2 baths1,330 sq. ft.
1103 W POTTAWATAMIE Street, Tecumseh, MI 49286
MLS# 50223367Listed by: HOWARD HANNA REAL ESTATE SERVICES-TECUMSEH - New
 $2,300Active4 beds 4 baths1,958 sq. ft.
716 Pierce Court, Tecumseh, MI 49286
MLS# 50223117Listed by: HOWARD HANNA REAL ESTATE SERVICES-TECUMSEH  $369,900Active4 beds 3 baths3,000 sq. ft.
4211 Green Highway, Tecumseh, MI 49286
MLS# 81026051438Listed by: REAL ESTATE ONE INC RANDOLPH $543,900Active4 beds 3 baths1,869 sq. ft.
611 RED MAPLE Drive, Tecumseh, MI 49286
MLS# 50222907Listed by: HOWARD HANNA REAL ESTATE SERVICES-TECUMSEH


Protect your home and budget from life's surprises with an Assurant Home Warranty, backed by a partner that supports you through every step of homeownership. Explore Plans.
© 2023 - 2026 ERA Franchise Systems LLC. All rights reserved. ERA Franchise Systems LLC fully supports the principles of the Fair Housing Act and the Equal Opportunity Act. ERA, ERA Real Estate powered, and their respective logos are registered service marks of ERA Franchise Systems LLC. Each office is independently owned and operated.