
4207 Crescent View Drive, Tecumseh, MI 49286
Local realty services provided by:ERA Reardon Realty
4207 Crescent View Drive,Tecumseh, MI 49286
$549,900
- 4 Beds
- 3 Baths
- 2,738 sq. ft.
- Single family
- Active
Upcoming open houses
- Sun, Oct 1101:00 pm - 03:00 pm
Listed by: kay buenaflor prong, barbara schrader
Office: howard hanna real estate services-tecumseh
MLS#:50224255
Source:MI_LCAR
Price summary
- Price:$549,900
- Price per sq. ft.:$173.03
About this home
Timeless elegance meets contemporary style and top of the line quality in this spectacular Dillingham Estates home. Start with the living room featuring a full wall of glass front lighted cabinets and move to the gourmet kitchen with stunning hickory wood floors that flow underfoot. Custom built Amish cherry cabinets, quartz countertops and island, stainless steel appliances, butler pantry plus large double door pantry are only a few of the details. The kitchen and dining room open to the spacious family room accented by the gas fireplace. A half bath and laundry complete the first floor. Upstairs you will find 4 generously sized bedrooms and a full bathroom. The Owner's Suite includes a seating area, full bath with jetted tub, walk-in closet plus a double closet. Need more living area? The full basement features a recreation room perfect for a home theater, exercise room or quiet place to work from home. The attached 2.5 car garage has several cabinets for storage and an outlet for charging your electric vehicle.This outstanding Victorian-style home boasts a wrap-around porch that leads to a backyard oasis complete with lush landscaping including a hosta garden, composite deck with Sunsetter awning and newer 34.6 x 16 + 12 x 4 garage/workshop. This home has so many quality upgrades featured throughout the home starting with the fact that it was built with double insulated 2" x 8” exterior walls to significantly reduce noise and energy bills. A list is included in attachments....
Contact an agent
Home facts
- Year built:1988
- Subdivision & Development:Dillingham Estates
- Listing ID #:50224255
- Added:1 day(s) ago
- Updated:October 08, 2026 at 11:03 PM
Rooms and interior
- Bedrooms:4
- Total bathrooms:3
- Full bathrooms:2
- Half bathrooms:1
- Rooms Total:10
- Dining Description:On First Level
- Bathrooms Description:Second Floor Full Bathroom
- Kitchen Description:Dishwasher, Disposal, Microwave, On First Level, Range/Oven, Refrigerator
- Basement Description:Full, Partially Finished, Poured
- Living area:2,738 sq. ft.
Heating and cooling
- Cooling:Ceiling Fan(s), Central A/C
- Heating:Forced Air, Natural Gas
Structure and exterior
- Year built:1988
- Building area:2,738 sq. ft.
- Lot area:0.72 Acres
- Architectural Style:Victorian
- Construction Materials:Vinyl Siding
- Levels:2 Story
Utilities
- Water:Private Well, Water Heater - Gas
- Sewer:Septic
Finances and disclosures
- Price:$549,900
- Price per sq. ft.:$173.03
- Tax amount:$3,112
Features and amenities
- Appliances:Disposal, Range/Oven, Refrigerator, Washer, Water Softener - Owned
- Laundry features:Dryer, First Floor Laundry, On First Level, Washer
- Amenities:Central Vacuum, Disposal, Water Softener - Owned
Parking
- Parking description:Attached Garage, Electric in Garage, Gar Door Opener
- Garage spaces:3
New listings near 4207 Crescent View Drive
- Open Sat, 1 to 4pmNew
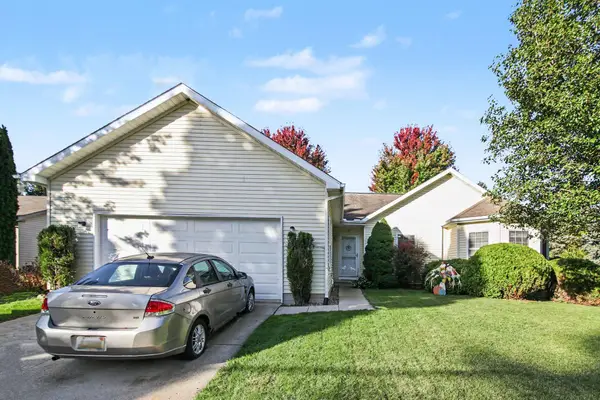 $329,900Active3 beds 2 baths1,574 sq. ft.
923 N Union Street, Tecumseh, MI 49286
MLS# 81026053692Listed by: REAL ESTATE ONE INC
- New
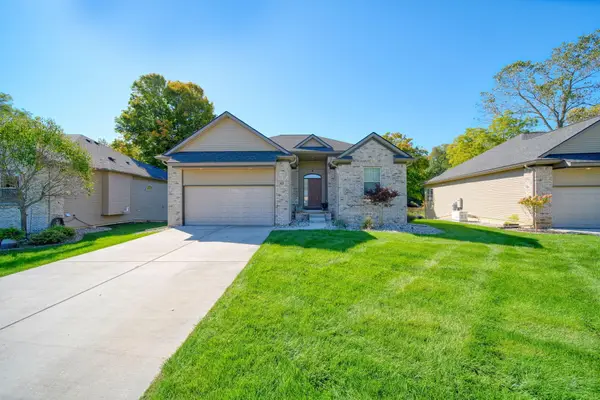 Listed by ERA$425,000Active3 beds 3 baths2,032 sq. ft.
621 Shadow Brooke Lane, Tecumseh, MI 49286
MLS# 26053107Listed by: ERA REARDON - BROOKLYN - New
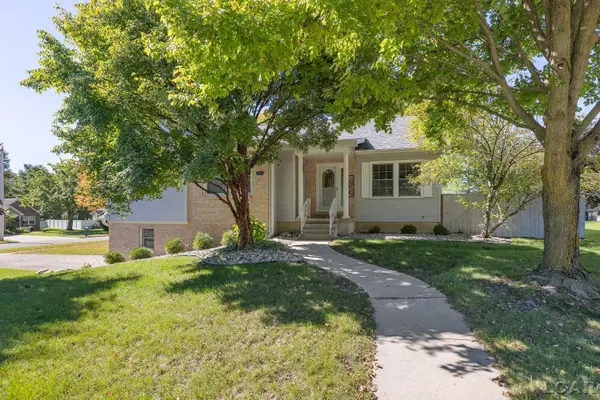 $339,000Active3 beds 3 baths1,239 sq. ft.
725 Clark Street Street, Tecumseh, MI 49286
MLS# 50223973Listed by: HOWARD HANNA REAL ESTATE SERVICES-TECUMSEH - New
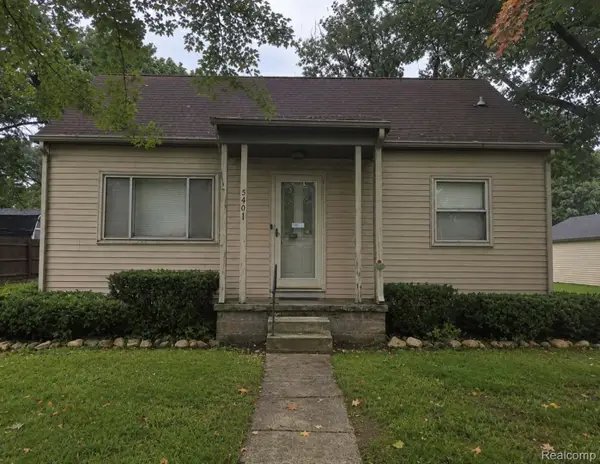 $159,900Active3 beds 2 baths910 sq. ft.
511 Cairns Street, Tecumseh, MI 49286
MLS# 20261079759Listed by: SOURCE REALTY LLC  $243,000Pending2 beds 2 baths1,290 sq. ft.
1502 Carriage Drive, Tecumseh, MI 49286
MLS# 20261079962Listed by: NEXGEN REALTY- New
 $315,000Active4 beds 2 baths1,820 sq. ft.
306 N Van Buren Street, Tecumseh, MI 49286
MLS# 50223706Listed by: HEART O' THE HILLS REALTY - New
 $229,000Active3 beds 2 baths988 sq. ft.
5150 Noland Drive, Tecumseh, MI 49286
MLS# 50223576Listed by: THE BERGER GROUP - CLINTON - New
 $238,900Active3 beds 2 baths1,330 sq. ft.
1103 W POTTAWATAMIE Street, Tecumseh, MI 49286
MLS# 50223367Listed by: HOWARD HANNA REAL ESTATE SERVICES-TECUMSEH  $2,300Active4 beds 4 baths1,958 sq. ft.
716 Pierce Court, Tecumseh, MI 49286
MLS# 50223117Listed by: HOWARD HANNA REAL ESTATE SERVICES-TECUMSEH


Protect your home and budget from life's surprises with an Assurant Home Warranty, backed by a partner that supports you through every step of homeownership. Explore Plans.
© 2023 - 2026 ERA Franchise Systems LLC. All rights reserved. ERA Franchise Systems LLC fully supports the principles of the Fair Housing Act and the Equal Opportunity Act. ERA, ERA Real Estate powered, and their respective logos are registered service marks of ERA Franchise Systems LLC. Each office is independently owned and operated.