
5160 Milwaukee Road, Tecumseh, MI 49286
Local realty services provided by:ERA Prime Real Estate Group
Upcoming open houses
- Sat, Sep 1912:00 pm - 02:00 pm
- Sun, Sep 2001:00 pm - 03:00 pm
Listed by: susan trout
Office: the charles reinhart company
MLS#:81026048424
Source:MI_REALCOMP
Price summary
- Price:$525,000
- Price per sq. ft.:$250.84
About this home
True beauty resides in this spacious remodeled ranch home in Tecumseh Twp on a 1-acre parcel and directly across from the Hantz Golf Course. From the moment you cross the threshold you will be mesmerized! You will be greeted by the gourmet island kitchen with farm sink, KraftMaid cabinetry, granite countertops, overlooking the dining area & inviting family room with wood burning fireplace, skylights & the adjoining enclosed sunroom with panoramic views of backyard. The convenience of the first floor laundry room with adjacent half bath. Private primary suite with full bath & walk-in closet. The full basement features a finished rec room & retro bar with sink. A 2.5-car attached heated garage, workshop area, sink, side mount garage door opener, walk up attic access. Plus an additional 2-car detached garage, work benches & electric for the car enthusiast! The driveway & a circular driveway serves for ample guest parking. This immaculate home is sure to please, claim it before its gone!
Contact an agent
Home facts
- Year built:1973
- Subdivision & Development:HAWTHORNE HILLS NO. 1
- Listing ID #:81026048424
- Added:3 day(s) ago
- Updated:September 15, 2026 at 02:05 AM
Rooms and interior
- Bedrooms:3
- Total bathrooms:3
- Full bathrooms:2
- Half bathrooms:1
- Rooms Total:10
- Flooring:Carpet, Tile, Vinyl, Wood
- Kitchen Description:Pantry
- Basement Description:Daylight, Full, Sump Pump
- Living area:3,293 sq. ft.
Heating and cooling
- Cooling:Ceiling Fans, Central Air
- Heating:Forced Air, Natural Gas, Other Heating Source
Structure and exterior
- Roof:Asphalt, Shingle
- Year built:1973
- Building area:3,293 sq. ft.
- Lot area:1.1 Acres
- Lot Features:Level
- Architectural Style:Ranch
- Construction Materials:Brick, Wood Siding
- Exterior Features:Covered, Enclosed, Porch
Utilities
- Water:Well
- Sewer:Septic Tank
Finances and disclosures
- Price:$525,000
- Price per sq. ft.:$250.84
- Tax amount:$3,839
Features and amenities
- Appliances:Bar Fridge, Dishwasher, Disposal, Dryer, Humidifier, Microwave, Oven, Range, Refrigerator, Washer, Water Softener Owned
- Laundry features:Laundry Room, Main Level, Washer Hookup
- Amenities:Pantry, Window Treatments
Parking
- Parking description:Asphalt, Attached, Concrete, Detached, Garage Door Opener, Garage Faces Side
- Garage spaces:4

New listings near 5160 Milwaukee Road
- New
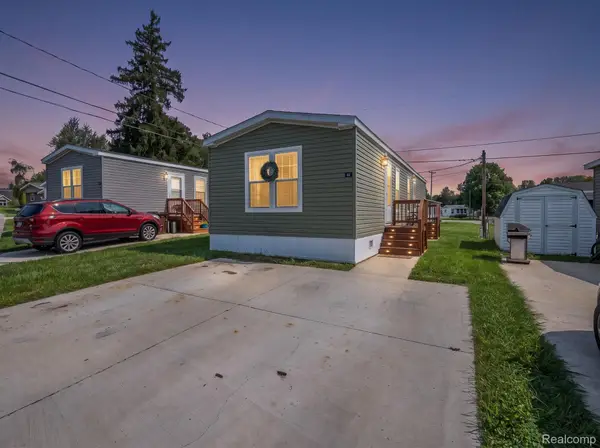 $85,000Active2 beds 1 baths900 sq. ft.
9103 N Union Street #41, Tecumseh, MI 49286
MLS# 20261073550Listed by: EXP REALTY MAIN - New
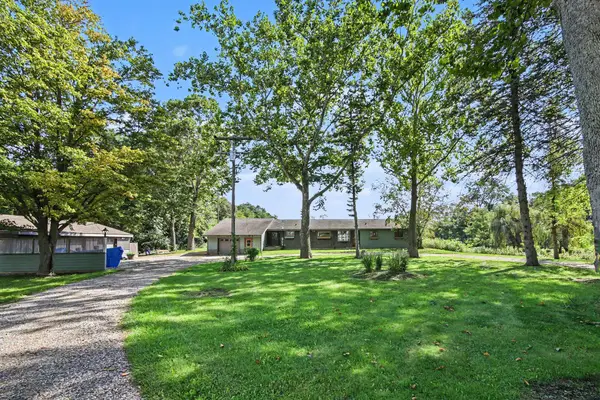 $300,000Active4 beds 3 baths2,578 sq. ft.
8443 Matthews Highway, Tecumseh, MI 49286
MLS# 26048647Listed by: THE CHARLES REINHART COMPANY - New
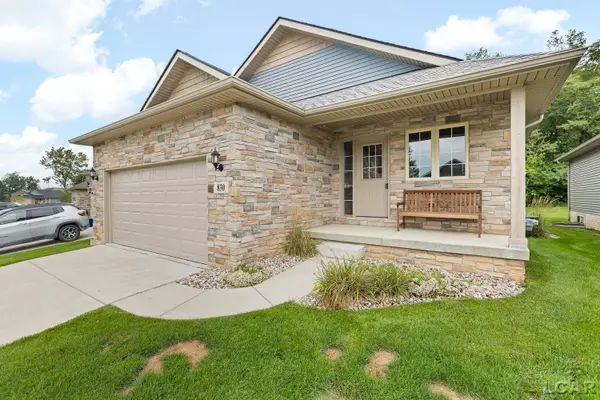 $360,000Active3 beds 3 baths1,273 sq. ft.
830 War Bonnet Dr Street, Tecumseh, MI 49286
MLS# 50221470Listed by: HOWARD HANNA REAL ESTATE SERVICES-TECUMSEH - New
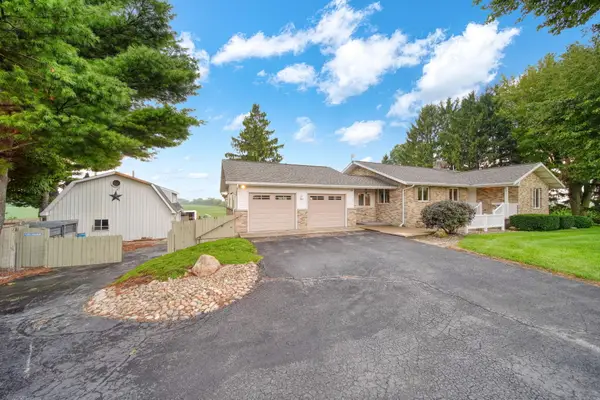 $349,875Active4 beds 2 baths1,818 sq. ft.
11625 Ridge Highway, Tecumseh, MI 49286
MLS# 26048202Listed by: LIVING IN LENAWEE REALTY LLC - New
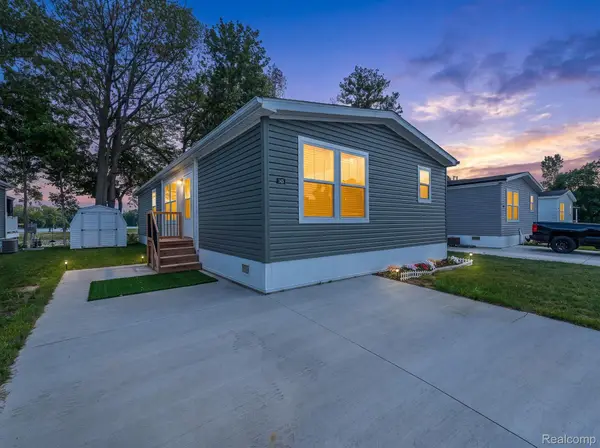 $130,000Active3 beds 2 baths1,344 sq. ft.
9103 N Union Street #143, Tecumseh, MI 49286
MLS# 20261068791Listed by: EXP REALTY MAIN - New
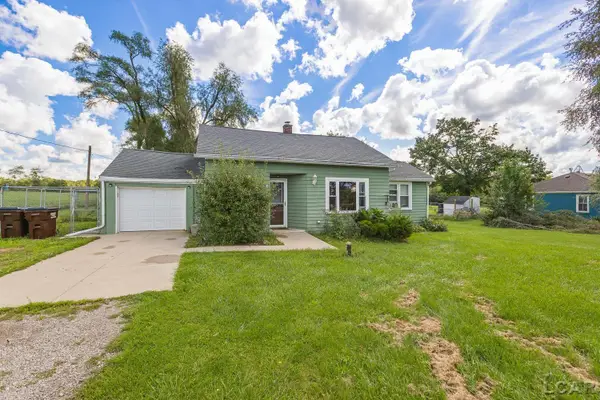 $184,900Active2 beds 1 baths978 sq. ft.
6561 N Adrian HWY, Tecumseh, MI 49286
MLS# 56050221133Listed by: FOUNDATION REALTY, LLC-TECUMSEH - New
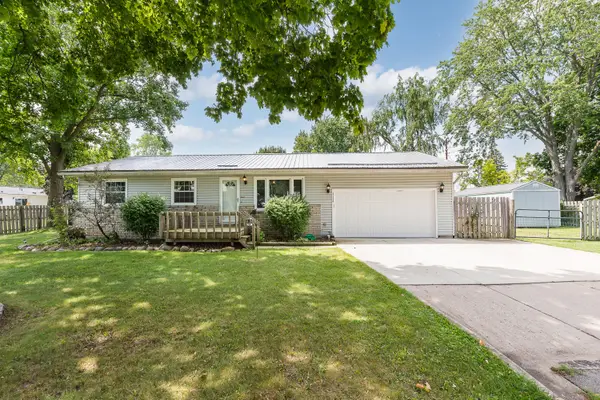 $275,000Active4 beds 3 baths2,086 sq. ft.
1114 Jane Street, Tecumseh, MI 49286
MLS# 26047614Listed by: THE CHARLES REINHART COMPANY - Open Sat, 12 to 2pmNew
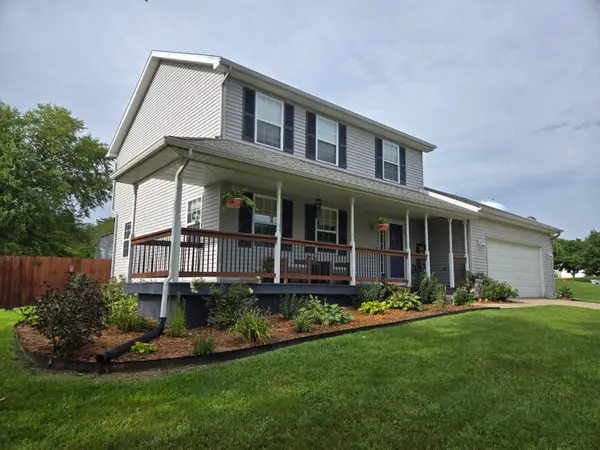 $325,000Active3 beds 3 baths1,539 sq. ft.
1311 Partridge Court, Tecumseh, MI 49286
MLS# 81026047508Listed by: CORNERSTONE REAL ESTATE - New
 $399,900Active3 beds 3 baths1,761 sq. ft.
3578 Serra, Tecumseh, MI 49286
MLS# 56050220808Listed by: HOWARD HANNA REAL ESTATE SERVICES-TECUMSEH


Protect your home and budget from life's surprises with an Assurant Home Warranty, backed by a partner that supports you through every step of homeownership. Explore Plans.
© 2023 - 2026 ERA Franchise Systems LLC. All rights reserved. ERA Franchise Systems LLC fully supports the principles of the Fair Housing Act and the Equal Opportunity Act. ERA, ERA Real Estate powered, and their respective logos are registered service marks of ERA Franchise Systems LLC. Each office is independently owned and operated.