
5802 Rogers HWY, Tecumseh, MI 49286
Local realty services provided by:ERA Prime Real Estate Group
5802 Rogers HWY,Tecumseh, MI 49286
- 3 Beds
- 2 Baths
- - sq. ft.
- Single family
- Sold
Listed by: emily browning
Office: foundation realty, llc. - manitou beach
MLS#:56050215140
Source:MI_REALCOMP
Sorry, we are unable to map this address
Price summary
- Price:
About this home
Escape to your own private country retreat! Nestled on 8.5 beautiful acres, this updated 3 bedroom, 2 bath ranch offers the perfect blend of modern comfort and outdoor living. Surrounded by the natural beauty of the Ives Road Fen Preserve, this property provides exceptional privacy, peaceful views, and abundant opportunities to enjoy wildlife right outside your door. With 1,981 finished square feet, the home features a bright, updated kitchen, renovated bathrooms, and brand-new flooring throughout. The finished walkout basement offers additional living and entertaining space, while the covered screened-in patio, spacious deck, and included hot tub create the perfect setting to relax and take in the tranquil surroundings. Outside, the property is a dream for hobby farmers, outdoor enthusiasts, or anyone looking for room to roam. The acreage includes a pole barn, storage shed, and small animal barn, along with established food plots, trails, and a garden area ready for your next growing season. Whether you're looking for a private homestead, a recreational getaway, or simply a place to enjoy country living with modern updates, this exceptional property has it all....
Contact an agent
Home facts
- Year built:1991
- Subdivision & Development:NONE
- Listing ID #:56050215140
- Added:52 day(s) ago
- Updated:September 07, 2026 at 06:55 AM
Rooms and interior
- Bedrooms:3
- Total bathrooms:2
- Full bathrooms:2
- Rooms Total:12
- Flooring:Ceramic Tile
- Bathrooms Description:Jetted Tub
- Kitchen Description:Eat-in Kitchen
- Basement Description:Concrete
Heating and cooling
- Cooling:Central Air
- Heating:Forced Air, Propane
Structure and exterior
- Year built:1991
- Architectural Style:Ranch
- Construction Materials:Vinyl Siding
- Exterior Features:Deck
- Foundation Description:Basement
- Levels:One
Utilities
- Water:Well
- Sewer:Septic Tank
Finances and disclosures
- Price:
- Tax amount:$2,822
Features and amenities
- Appliances:Dishwasher, Dryer, Microwave, Oven, Range, Refrigerator, Washer, Water Softener Owned
- Amenities:High Ceilings
Parking
- Parking description:Assigned 2 Spaces, Attached, Two Car Garage
- Garage spaces:2

New listings near 5802 Rogers HWY
- New
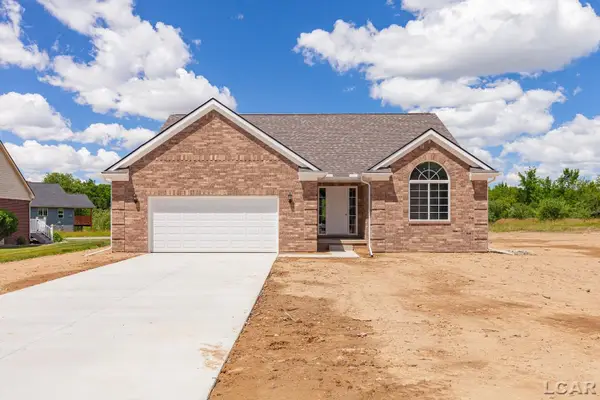 $399,900Active3 beds 3 baths1,761 sq. ft.
3578 Serra, Tecumseh, MI 49286
MLS# 56050220808Listed by: HOWARD HANNA REAL ESTATE SERVICES-TECUMSEH - New
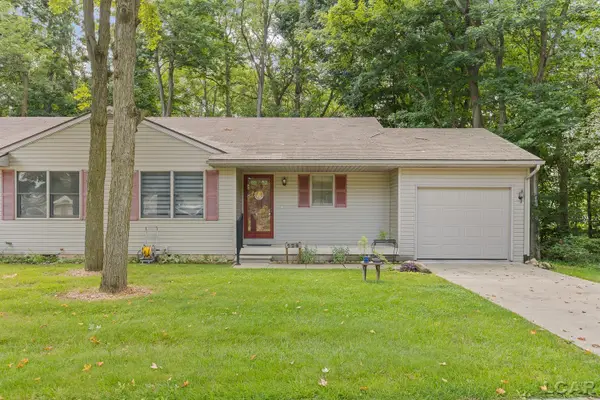 $176,900Active2 beds 1 baths900 sq. ft.
126 BURT ST, Tecumseh, MI 49286
MLS# 56050220630Listed by: HOWARD HANNA REAL ESTATE SERVICES-TECUMSEH - New
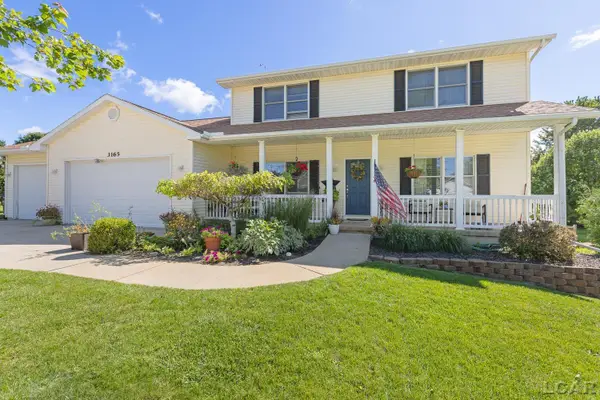 $409,000Active4 beds 5 baths3,282 sq. ft.
3165 Cobblestone Ridge ST, Tecumseh, MI 49286
MLS# 56050220614Listed by: HOWARD HANNA REAL ESTATE SERVICES-TECUMSEH - New
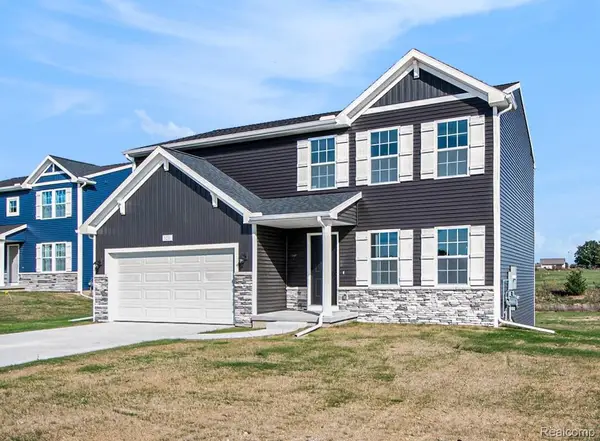 $419,900Active4 beds 3 baths1,882 sq. ft.
740 Lone Oak Way, Tecumseh, MI 49286
MLS# 20261069824Listed by: ALLEN EDWIN REALTY - New
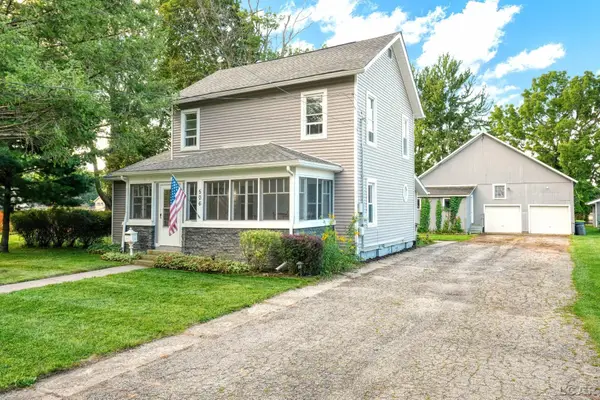 $275,000Active4 beds 1 baths1,842 sq. ft.
506 E Logan ST, Tecumseh, MI 49286
MLS# 56050220301Listed by: HOWARD HANNA REAL ESTATE SERVICES-TECUMSEH - New
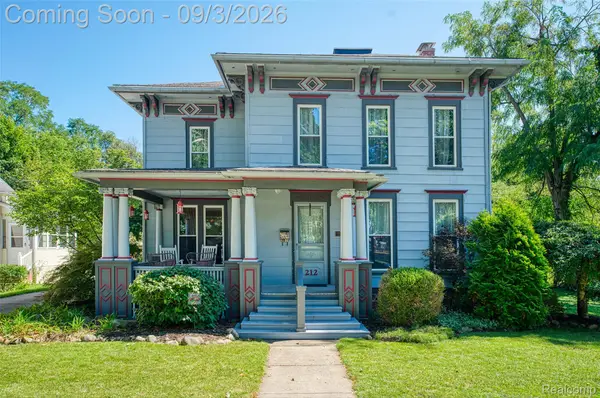 $324,900Active4 beds 2 baths2,450 sq. ft.
212 S Union Street, Tecumseh, MI 49286
MLS# 20261069644Listed by: KW REALTY LIVINGSTON - New
 $242,000Active3 beds 1 baths1,032 sq. ft.
904 N Union Street, Tecumseh, MI 49286
MLS# 26046076Listed by: NEXTHOME ROOTS RE GROUP - New
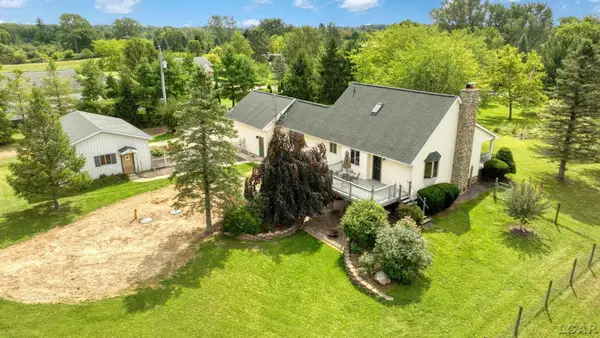 $399,900Active3 beds 3 baths2,552 sq. ft.
2200 E Munger RD, Tecumseh, MI 49286
MLS# 56050220085Listed by: HOWARD HANNA REAL ESTATE SERVICES-TECUMSEH - New
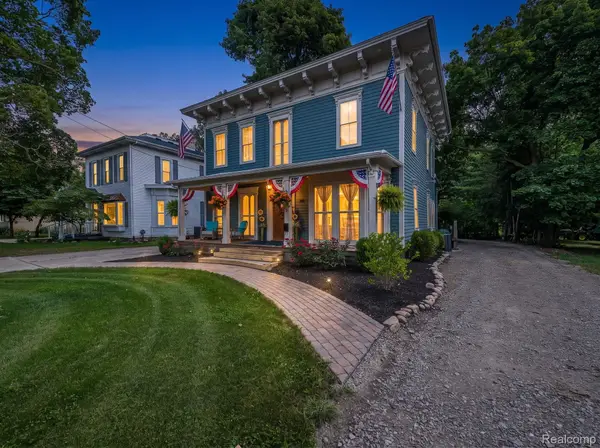 $419,900Active3 beds 3 baths2,418 sq. ft.
420 N Evans Street, Tecumseh, MI 49286
MLS# 20261065064Listed by: EXP REALTY MAIN  $349,000Active3 beds 2 baths1,574 sq. ft.
923 N Union Street, Tecumseh, MI 49286
MLS# 26044996Listed by: REAL ESTATE ONE INC


Protect your home and budget from life's surprises with an Assurant Home Warranty, backed by a partner that supports you through every step of homeownership. Explore Plans.
© 2023 - 2026 ERA Franchise Systems LLC. All rights reserved. ERA Franchise Systems LLC fully supports the principles of the Fair Housing Act and the Equal Opportunity Act. ERA, ERA Real Estate powered, and their respective logos are registered service marks of ERA Franchise Systems LLC. Each office is independently owned and operated.