
10766 Douglas RD, Temperance, MI 48182
Local realty services provided by:ERA Prime Real Estate Group
10766 Douglas RD,Temperance, MI 48182
$459,900
- 4 Beds
- 3 Baths
- 2,400 sq. ft.
- Single family
- Active
Upcoming open houses
- Sun, Sep 0611:00 am - 01:00 pm
Listed by: jennifer rayoum
Office: key realty one llc. - summerfield
MLS#:57050219912
Source:MI_REALCOMP
Price summary
- Price:$459,900
- Price per sq. ft.:$191.63
About this home
Move right into this sprawling country home! Enjoy over an acre of beautiful land, 40x20 outbuilding/finished recreation space w two overhead doors, pool table, second driveway, shed w electric invisible fence, swingset, stylish concrete patio, & composite deck! This large two story home backs up to true woods for backyard privacy. Brand new screened in sunroom is perfect, w hot tub, surround sound, TV, fans & modern lighting. Stunning family room w floor to ceiling gorgeous wood burning fireplace, skylights, vaulted ceiling! Eat-in kitchen includes -snack bar, all appliances, granite countertops, & lots of cabinet storage w pantry. New washer & dryer included! Recent updates include- HVAC 2021 high efficiency Trane unit, Garage door, patio enclosure, deck & concrete 2022, sump pump 2023, new gutters & guards 2024, carpet 2023, paint throughout, & sprinkler system. All four bedrooms are big, with a double vanity & en-suite off the primary. Upstairs den could be 5th bedroom. Come & check out this opportunity. Schedule your showing now!...
Contact an agent
Home facts
- Year built:1990
- Subdivision & Development:OTHER
- Listing ID #:57050219912
- Added:8 day(s) ago
- Updated:September 04, 2026 at 10:34 AM
Rooms and interior
- Bedrooms:4
- Total bathrooms:3
- Full bathrooms:2
- Half bathrooms:1
- Rooms Total:12
- Living area:2,400 sq. ft.
Heating and cooling
- Cooling:Central Air
- Heating:Forced Air, Natural Gas
Structure and exterior
- Year built:1990
- Building area:2,400 sq. ft.
- Lot area:1.52 Acres
- Architectural Style:Contemporary
- Construction Materials:Wood Siding
- Foundation Description:Crawl Space
- Levels:Two
Utilities
- Water:Well
- Sewer:Septic Tank
Finances and disclosures
- Price:$459,900
- Price per sq. ft.:$191.63
- Tax amount:$3,844
Features and amenities
- Appliances:Dishwasher, Disposal, Dryer, Microwave, Oven, Range, Refrigerator, Washer, Water Softener Owned
Parking
- Parking description:Attached, Detached, Electricity In Garage, Off Street, Six or More Car Garage
- Garage spaces:6

New listings near 10766 Douglas RD
- Open Sun, 12 to 3pmNew
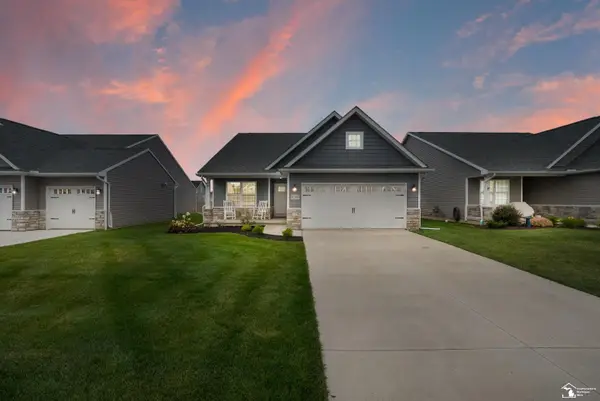 $385,365Active3 beds 2 baths1,777 sq. ft.
8289 Grande Lk CIR, Temperance, MI 48182
MLS# 57050220511Listed by: SERENITY REALTY LLC - New
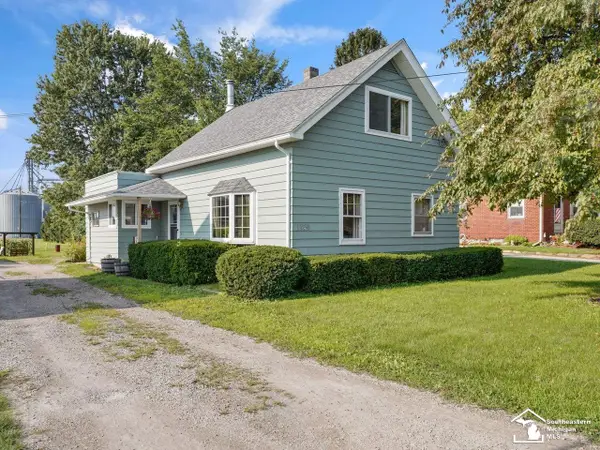 $179,900Active3 beds 2 baths1,326 sq. ft.
1349 W Samaria RD, Temperance, MI 48182
MLS# 57050220438Listed by: THE DANBERRY COMPANY - TEMPERANCE - New
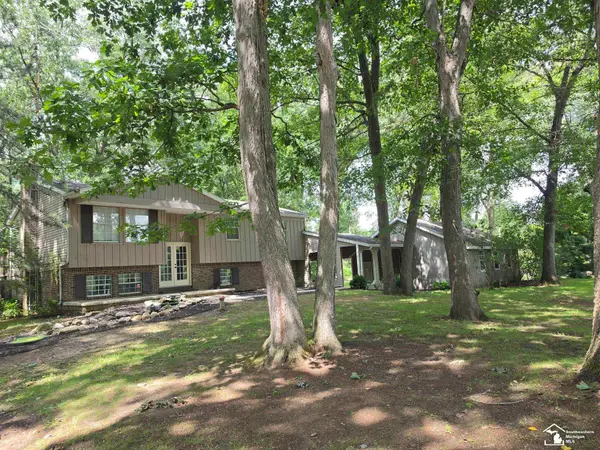 $309,900Active3 beds 3 baths2,188 sq. ft.
11589 Brookshire DR, Temperance, MI 48182
MLS# 57050220345Listed by: HOWARD HANNA - MONROE - Open Sun, 2 to 4pm
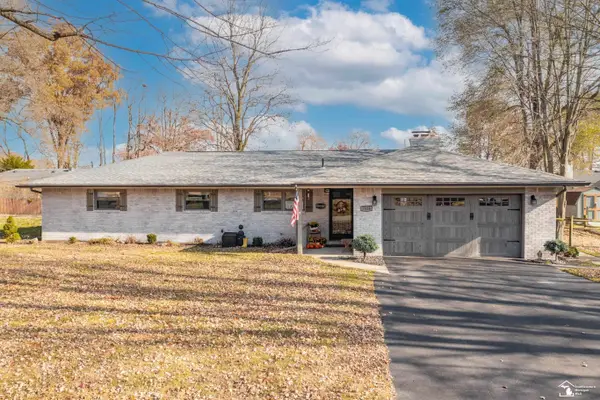 $270,000Pending3 beds 2 baths1,478 sq. ft.
7558 Apache Trail TRL, Temperance, MI 48182
MLS# 57050220261Listed by: WIENS AND ROTH REAL ESTATE - LAMBERTVILLE - New
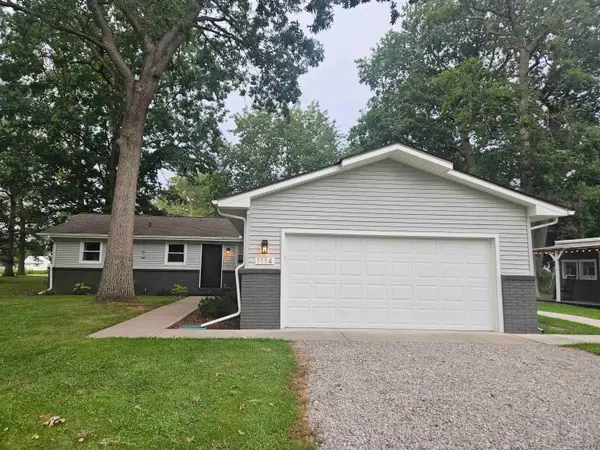 $324,900Active3 beds 2 baths1,635 sq. ft.
1114 W Samaria Road, Temperance, MI 48182
MLS# 50220207Listed by: ARE HOMES, LLC - New
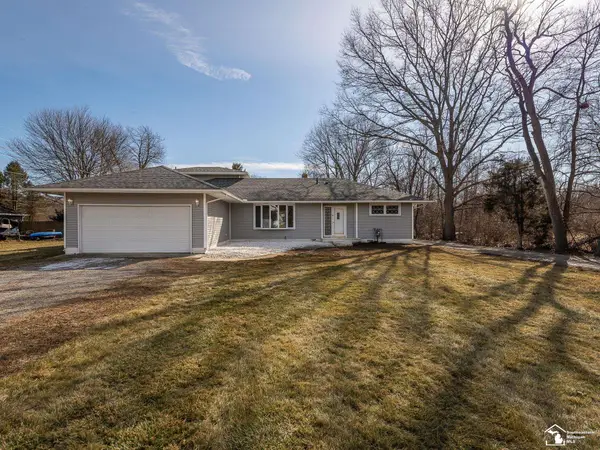 $430,000Active4 beds 3 baths1,952 sq. ft.
3663 Saint Anthony RD, Temperance, MI 48182
MLS# 57050219774Listed by: REAL ESTATE ONE MONROE 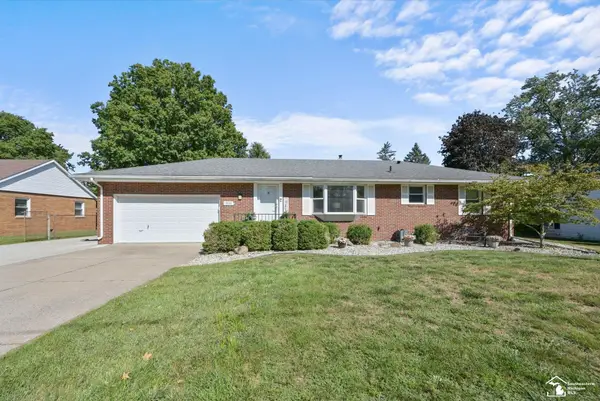 $269,900Pending3 beds 2 baths2,184 sq. ft.
9032 Lawrence DR, Temperance, MI 48182
MLS# 57050219649Listed by: KEY REALTY ONE LLC - SUMMERFIELD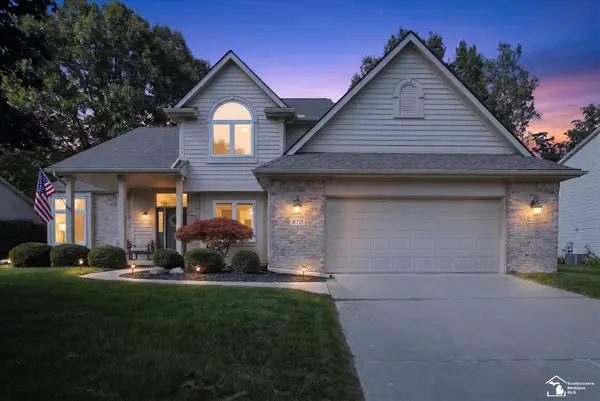 $399,900Pending3 beds 3 baths2,920 sq. ft.
870 Hickory Creek DR, Temperance, MI 48182
MLS# 57050219595Listed by: NEXTHOME ELEVATE IN TEMPERANCE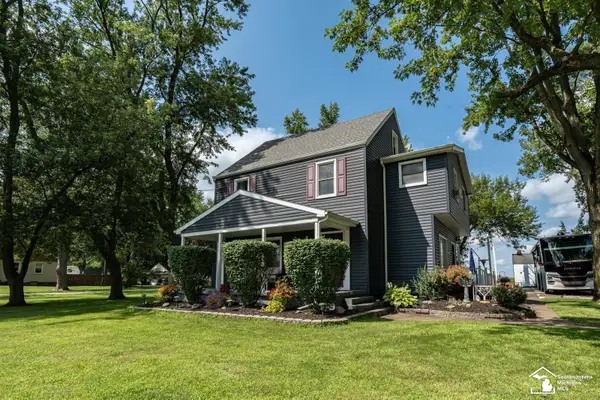 $419,900Active4 beds 2 baths1,764 sq. ft.
1756 W Samaria RD, Temperance, MI 48182
MLS# 57050219381Listed by: HOME TIME REALTY


Protect your home and budget from life's surprises with an Assurant Home Warranty, backed by a partner that supports you through every step of homeownership. Explore Plans.
© 2023 - 2026 ERA Franchise Systems LLC. All rights reserved. ERA Franchise Systems LLC fully supports the principles of the Fair Housing Act and the Equal Opportunity Act. ERA, ERA Real Estate powered, and their respective logos are registered service marks of ERA Franchise Systems LLC. Each office is independently owned and operated.