
9032 Lawrence DR, Temperance, MI 48182
Local realty services provided by:ERA Prime Real Estate Group
9032 Lawrence DR,Temperance, MI 48182
$269,900
- 3 Beds
- 2 Baths
- 2,184 sq. ft.
- Single family
- Active
Listed by: kimberly zaracki
Office: key realty one llc. - summerfield
MLS#:57050219649
Source:MI_REALCOMP
Price summary
- Price:$269,900
- Price per sq. ft.:$123.58
About this home
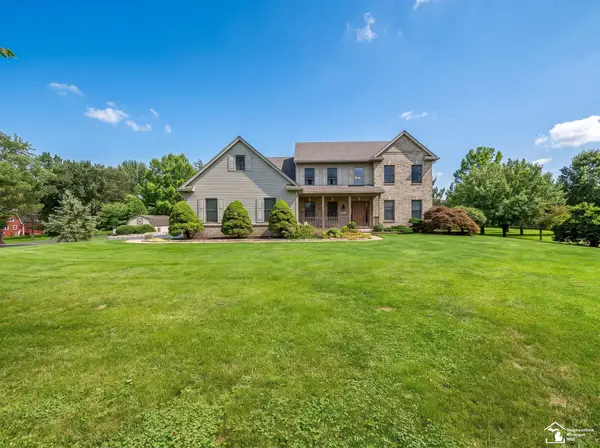
Get ready to fall in love with this beautifully updated 3-bedroom, 2-bath home that's made for everyday living and entertaining with over 2100 sq. ft. of living space! The gorgeous kitchen features quartz countertops, newer cabinets, tile flooring and backsplash, complemented by beautifully refinished hardwood floors. A full finished basement gives you even more living area to spread out, relax and entertain. But the backyard is where the fun really begins! Host summer pool parties around the 28' pool and deck, gather with friends on the patio, or settle in under the gazebo for fall football Saturdays and Sundays. From sunny summer afternoons to crisp fall evenings, this backyard is ready to be enjoyed season after season. A 10' x 20' shed with two lofts offers plenty of extra storage. So many updates and special features-there's simply too much to mention. Come see it for yourself and imagine making it home!
Contact an agent
Home facts
- Year built:1954
- Subdivision & Development:THE HEIGHTS
- Listing ID #:57050219649
- Added:1 day(s) ago
- Updated:August 26, 2026 at 11:15 AM
Rooms and interior
- Bedrooms:3
- Total bathrooms:2
- Full bathrooms:2
- Rooms Total:5
- Flooring:Hardwood
- Basement Description:Full, Sump Pump
- Living area:2,184 sq. ft.
Heating and cooling
- Cooling:Central Air
- Heating:Forced Air, Natural Gas
Structure and exterior
- Year built:1954
- Building area:2,184 sq. ft.
- Lot area:0.36 Acres
- Architectural Style:Ranch
- Construction Materials:Brick
- Exterior Features:Deck, Patio
- Foundation Description:Basement
- Levels:One
Utilities
- Water:Public
- Sewer:Public Sewer
Finances and disclosures
- Price:$269,900
- Price per sq. ft.:$123.58
- Tax amount:$2,568
Features and amenities
- Appliances:Dishwasher, Dryer, Microwave, Oven, Range, Refrigerator, Washer
- Pool features:Above Ground
Parking
- Parking description:Assigned 2 Spaces, Attached, Paved, Two Car Garage
- Garage spaces:2

New listings near 9032 Lawrence DR
- New
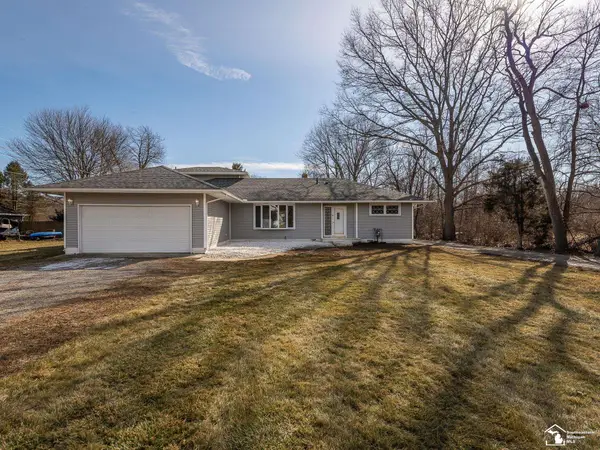 $430,000Active4 beds 3 baths1,952 sq. ft.
3663 Saint Anthony, Temperance, MI 48182
MLS# 57050219774Listed by: REAL ESTATE ONE MONROE - New
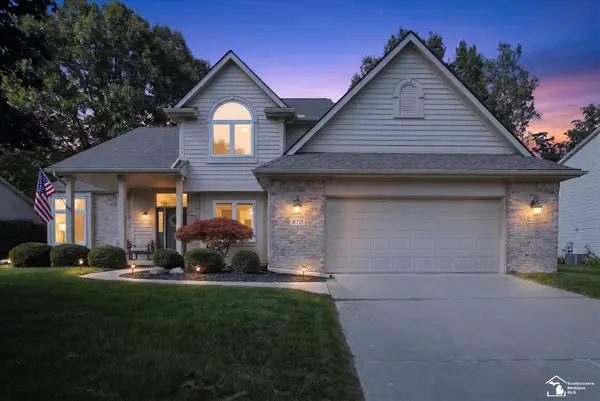 $399,900Active3 beds 3 baths2,920 sq. ft.
870 Hickory Creek DR, Temperance, MI 48182
MLS# 57050219595Listed by: NEXTHOME ELEVATE IN TEMPERANCE - New
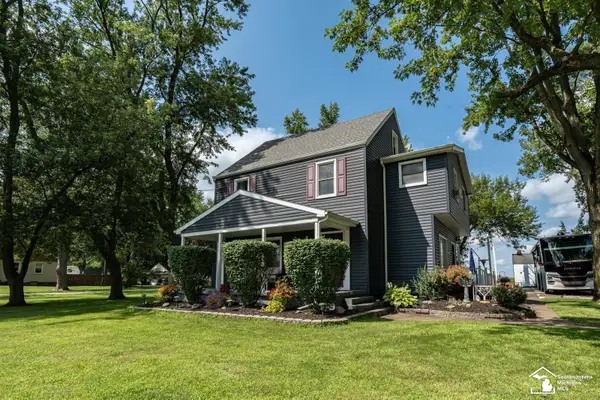 $419,900Active4 beds 2 baths1,764 sq. ft.
1756 W Samaria RD, Temperance, MI 48182
MLS# 57050219381Listed by: HOME TIME REALTY - New
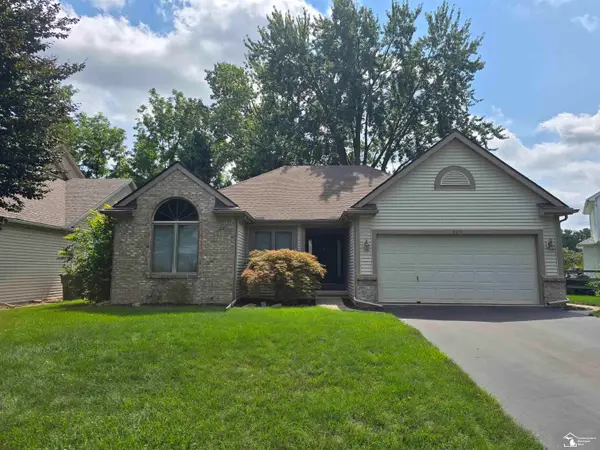 $299,900Active3 beds 2 baths1,521 sq. ft.
885 hickory creek DR, Temperance, MI 48182
MLS# 57050219324Listed by: SERENITY REALTY LLC - New
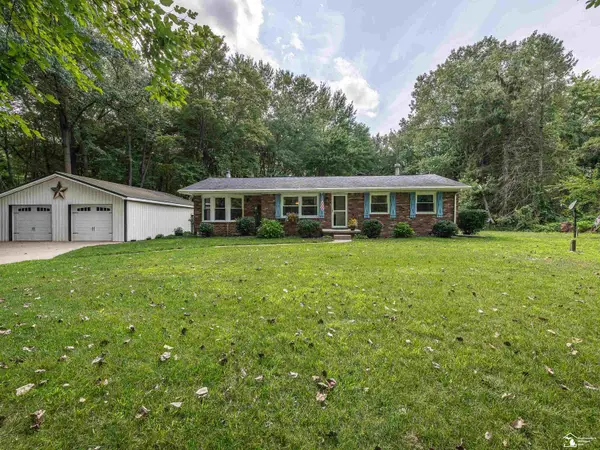 $419,900Active3 beds 1 baths1,372 sq. ft.
9703 Summerfield RD, Temperance, MI 48182
MLS# 57050219095Listed by: REAL ESTATE ONE MONROE 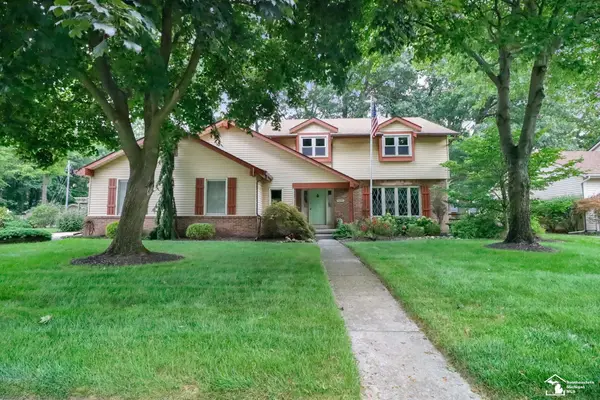 $350,000Pending3 beds 3 baths3,029 sq. ft.
1956 Stoneybrook LN, Temperance, MI 48182
MLS# 57050218860Listed by: KW PROFESSIONALS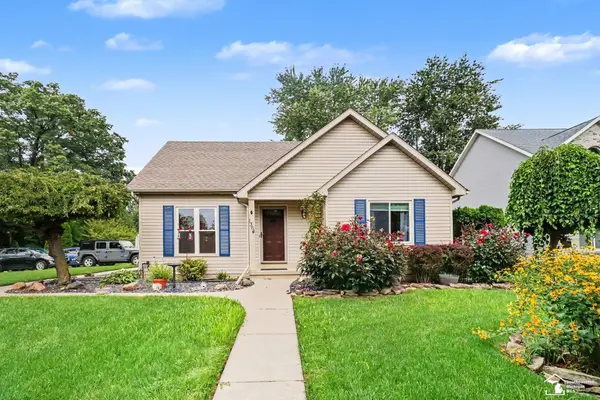 $299,900Pending4 beds 2 baths1,876 sq. ft.
1364 Brandywine ST, Temperance, MI 48182
MLS# 57050218817Listed by: RE/MAX PREFERRED ASSOCIATES- New
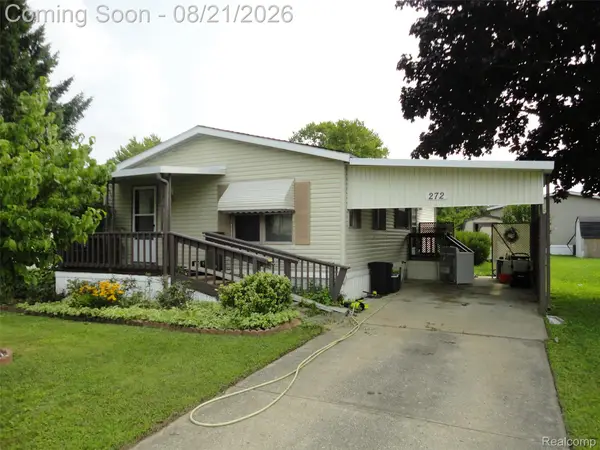 $22,900Active2 beds 1 baths864 sq. ft.
272 Braeburn Street, Temperance, MI 48182
MLS# 20261065013Listed by: REAL ESTATE SOLUTIONS OF MI LLC - New
 $650,000Active4 beds 3 baths2,763 sq. ft.
225 E Dean RD, Temperance, MI 48182
MLS# 57050218681Listed by: REAL ESTATE ONE MONROE


Protect your home and budget from life's surprises with an Assurant Home Warranty, backed by a partner that supports you through every step of homeownership. Explore Plans.
© 2023 - 2026 ERA Franchise Systems LLC. All rights reserved. ERA Franchise Systems LLC fully supports the principles of the Fair Housing Act and the Equal Opportunity Act. ERA, ERA Real Estate powered, and their respective logos are registered service marks of ERA Franchise Systems LLC. Each office is independently owned and operated.