
1113 W Sterns RD, Temperance, MI 48182
Local realty services provided by:ERA Prime Real Estate Group
1113 W Sterns RD,Temperance, MI 48182
$359,900
- 4 Beds
- 3 Baths
- 1,936 sq. ft.
- Single family
- Pending
Listed by: kysha monahan
Office: real estate one monroe
MLS#:57050217462
Source:MI_REALCOMP
Price summary
- Price:$359,900
- Price per sq. ft.:$185.9
About this home
Welcome to 1113 W. Sterns Road where peaceful country living meets modern comfort! Nestled on a beautifully maintained, fully fenced 1 acre lot, this impressive 4 bedroom, 2.5 bath home offers the space, privacy, and updates today's buyers are looking for. Whether you're hosting family and friends, enjoying quiet evenings at home, or taking advantage of the expansive outdoor space, this property is designed to fit every lifestyle. Step inside to a warm, inviting interior featuring a stunning new electric fireplace that serves as the focal point of the main living area. With generous living spaces and a functional layout, this home is designed to accommodate both everyday living and special gatherings. Enjoy peace of mind with a new roof, while the 2 car attached garage provides ample space for vehicles, storage, and hobbies. Step out onto the covered back porch, the perfect place to enjoy your morning coffee, unwind after a long day, or entertain guests while overlooking the expansive, fully fenced 1 acre backyard. With plenty of room for children, pets, gardening, or future outdoor amenities, the possibilities are endless. An additional storage shed provides convenient space for lawn equipment, tools, and seasonal storage. With its spacious layout, thoughtful updates, and exceptional outdoor setting, this home offers everything you've been looking for....
Contact an agent
Home facts
- Year built:1995
- Subdivision & Development:NONE
- Listing ID #:57050217462
- Added:58 day(s) ago
- Updated:October 02, 2026 at 09:09 AM
Rooms and interior
- Bedrooms:4
- Total bathrooms:3
- Full bathrooms:2
- Half bathrooms:1
- Rooms Total:9
- Living area:1,936 sq. ft.
Heating and cooling
- Cooling:Central Air
- Heating:Forced Air, Natural Gas
Structure and exterior
- Year built:1995
- Building area:1,936 sq. ft.
- Lot area:1 Acres
- Architectural Style:Traditional
- Construction Materials:Aluminum Siding, Brick, Metal Siding
- Foundation Description:Basement
- Levels:Two
Utilities
- Water:Public
- Sewer:Public Sewer
Finances and disclosures
- Price:$359,900
- Price per sq. ft.:$185.9
- Tax amount:$3,954
Features and amenities
- Appliances:Dishwasher, Dryer, Microwave, Oven, Range, Washer
- Amenities:Central Vacuum
Parking
- Parking description:Attached, Two Car Garage
- Garage spaces:2

New listings near 1113 W Sterns RD
- New
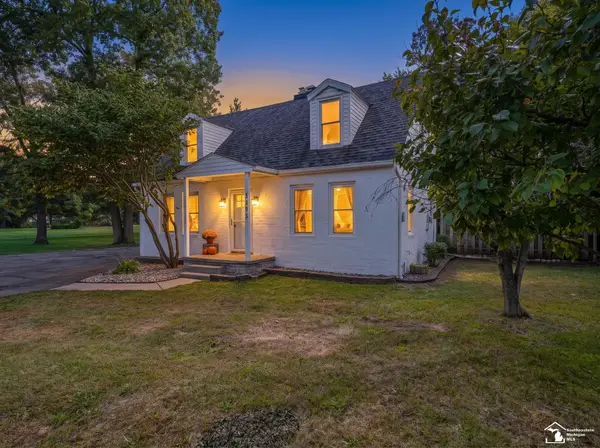 $239,900Active3 beds 1 baths960 sq. ft.
3193 W Temperance RD, Temperance, MI 48182
MLS# 57050223368Listed by: REAL ESTATE ONE MONROE - Open Sun, 12 to 2pmNew
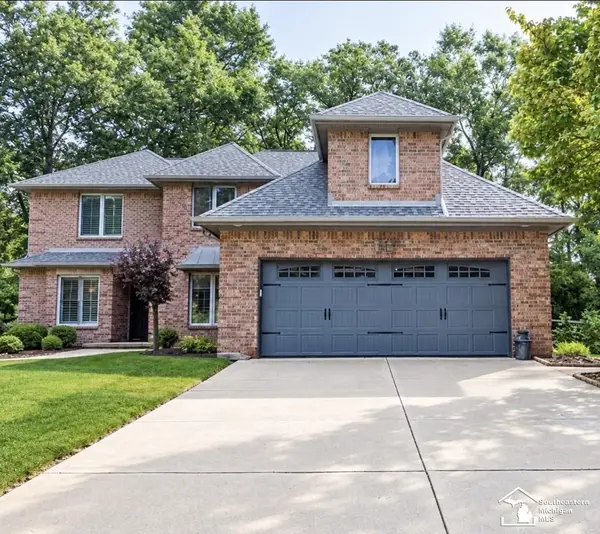 $499,900Active4 beds 4 baths4,146 sq. ft.
9150 Legacy CT, Temperance, MI 48182
MLS# 57050223296Listed by: HOWARD HANNA - MONROE - New
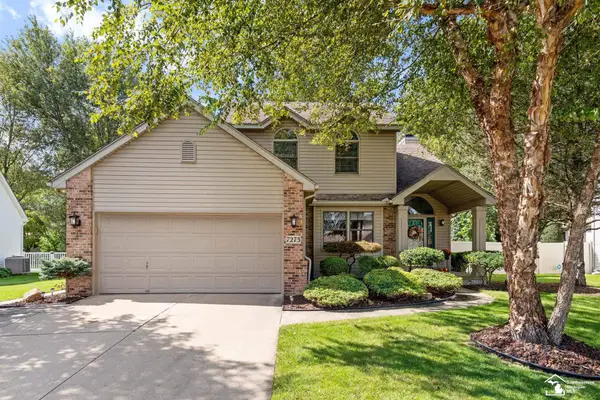 $385,000Active4 beds 3 baths2,764 sq. ft.
7273 Silo Meadows DR, Temperance, MI 48182
MLS# 57050223199Listed by: WIENS AND ROTH REAL ESTATE - LAMBERTVILLE - New
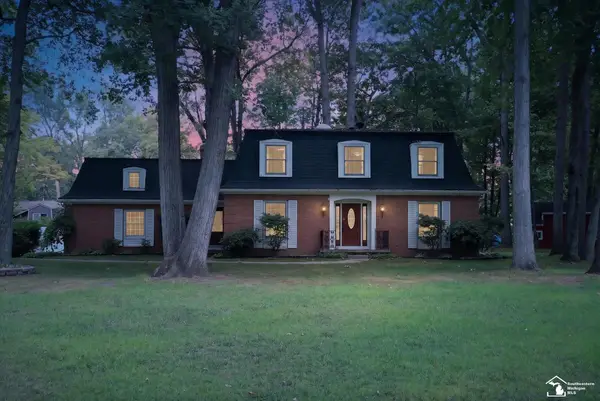 $379,000Active4 beds 3 baths2,992 sq. ft.
1950 Brookwood LN, Temperance, MI 48182
MLS# 57050223002Listed by: KEY REALTY ONE LLC - SUMMERFIELD - New
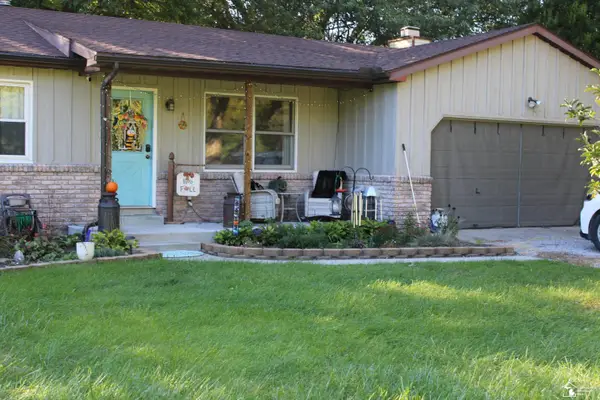 $289,000Active3 beds 2 baths1,294 sq. ft.
9919 Minx Rd RD, Temperance, MI 48182
MLS# 57050222994Listed by: COLDWELL BANKER HAYNES R.E. IN MONROE 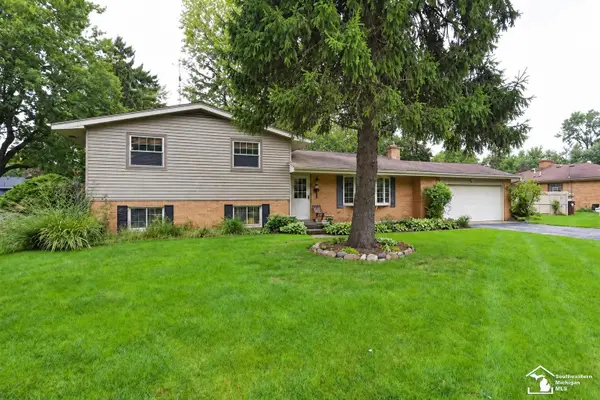 $259,900Pending3 beds 2 baths2,330 sq. ft.
9121 Clover DR, Temperance, MI 48182
MLS# 57050222983Listed by: KEY REALTY ONE LLC - SUMMERFIELD- New
 $199,900Active2 beds 1 baths984 sq. ft.
9111 S Telegraph RD, Temperance, MI 48182
MLS# 57050222930Listed by: WIENS AND ROTH REAL ESTATE - LAMBERTVILLE 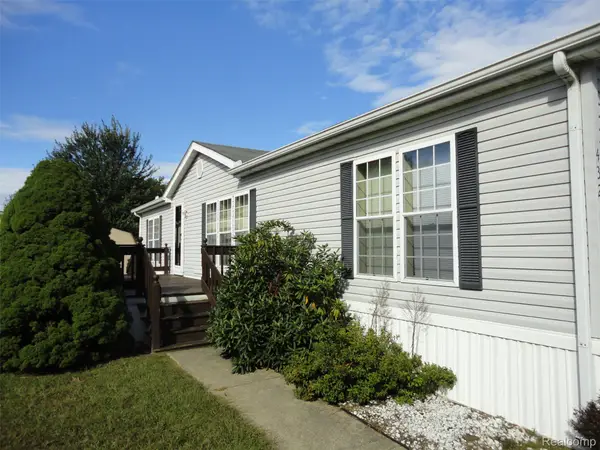 $45,000Pending3 beds 2 baths1,404 sq. ft.
432 Brightmoor Street, Temperance, MI 48182
MLS# 20261077449Listed by: REAL ESTATE SOLUTIONS OF MI LLC- New
 $119,900Active2 beds 1 baths1,010 sq. ft.
564 Castella RD, Temperance, MI 48182
MLS# 57050222777Listed by: MOORE REALTY GROUP - DUNDEE - New
 $319,900Active3 beds 3 baths2,980 sq. ft.
1632 Spruce CT, Temperance, MI 48182
MLS# 57050222784Listed by: HOME TIME REALTY


Protect your home and budget from life's surprises with an Assurant Home Warranty, backed by a partner that supports you through every step of homeownership. Explore Plans.
© 2023 - 2026 ERA Franchise Systems LLC. All rights reserved. ERA Franchise Systems LLC fully supports the principles of the Fair Housing Act and the Equal Opportunity Act. ERA, ERA Real Estate powered, and their respective logos are registered service marks of ERA Franchise Systems LLC. Each office is independently owned and operated.