
1956 Stoneybrook LN, Temperance, MI 48182
Local realty services provided by:ERA Prime Real Estate Group
1956 Stoneybrook LN,Temperance, MI 48182
$350,000
- 3 Beds
- 3 Baths
- 3,029 sq. ft.
- Single family
- Active
Upcoming open houses
- Sun, Aug 2301:00 pm - 03:00 pm
Listed by: danielle cousino
Office: kw professionals
MLS#:57050218860
Source:MI_REALCOMP
Price summary
- Price:$350,000
- Price per sq. ft.:$115.55
About this home
Meticulously maintained, exceptionally clean, and prime location! This turnkey 3BR, 2.5BA home offers peace of mind with big-ticket updates already done, including basement waterproofing (2025), new roof (2023), tankless water heater (2010), and a whole-house standby generator (2011). The main level features a welcoming family room centered around a stunning brick fireplace with exposed wood beams. A spacious primary suite delivers the perfect retreat, while the 3-season room and low-maintenance Trex deck overlook beautifully manicured, pristine landscaping. Downstairs, the full basement adds flexible living space-ideal for a rec room, home theater, or workshop, along with a dedicated laundry area. Unbeatable location situated near Bedford High School, Junior High, Jackman Rd Elementary, Bedford Library and the Francis Family YMCA. Extremely well cared for and move-in ready-just add your personal cosmetic touches!
Contact an agent
Home facts
- Year built:1981
- Subdivision & Development:STONEYBROOK
- Listing ID #:57050218860
- Added:3 day(s) ago
- Updated:August 21, 2026 at 10:19 AM
Rooms and interior
- Bedrooms:3
- Total bathrooms:3
- Full bathrooms:2
- Half bathrooms:1
- Rooms Total:9
- Flooring:Ceramic Tile
- Kitchen Description:Eat-in Kitchen
- Basement Description:Concrete, Full
- Living area:3,029 sq. ft.
Heating and cooling
- Cooling:Central Air
- Heating:Forced Air, Natural Gas
Structure and exterior
- Year built:1981
- Building area:3,029 sq. ft.
- Lot area:0.27 Acres
- Lot Features:Corner Lot, Sprinklers
- Architectural Style:Traditional
- Construction Materials:Aluminum Siding, Brick, Wood Siding
- Exterior Features:Deck
- Foundation Description:Basement
- Levels:Two
Utilities
- Water:Public
- Sewer:Public Sewer
Finances and disclosures
- Price:$350,000
- Price per sq. ft.:$115.55
- Tax amount:$3,569
Features and amenities
- Appliances:Dishwasher, Disposal, Dryer, Microwave, Oven, Range, Refrigerator, Washer
- Amenities:Entrance Foyer
Parking
- Parking description:Attached, Side Entrance, Two Car Garage
- Garage spaces:2

New listings near 1956 Stoneybrook LN
- Open Sun, 1 to 4pmNew
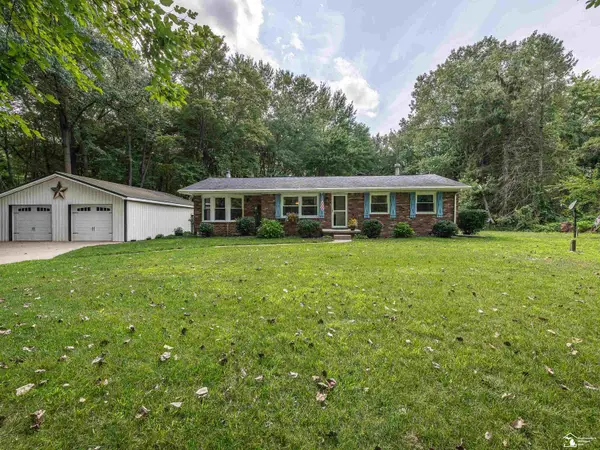 $419,900Active3 beds 1 baths1,372 sq. ft.
9703 Summerfield RD, Temperance, MI 48182
MLS# 57050219095Listed by: REAL ESTATE ONE MONROE - Open Sat, 12 to 3pmNew
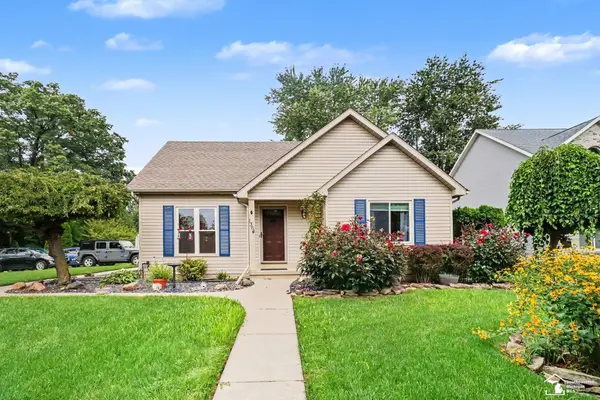 $299,900Active4 beds 2 baths1,876 sq. ft.
1364 Brandywine ST, Temperance, MI 48182
MLS# 57050218817Listed by: RE/MAX PREFERRED ASSOCIATES - New
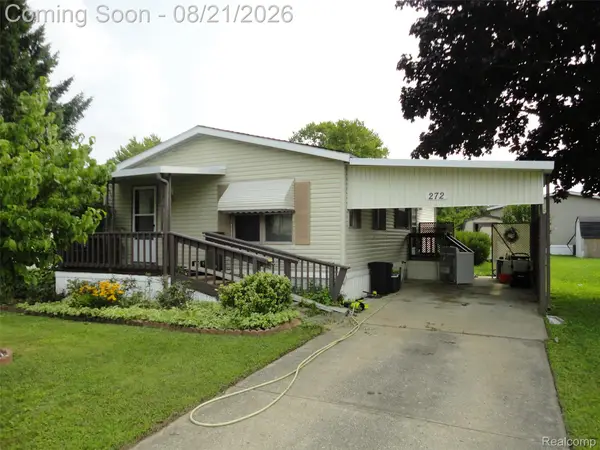 $22,900Active2 beds 1 baths864 sq. ft.
272 Braeburn Street, Temperance, MI 48182
MLS# 20261065013Listed by: REAL ESTATE SOLUTIONS OF MI LLC - New
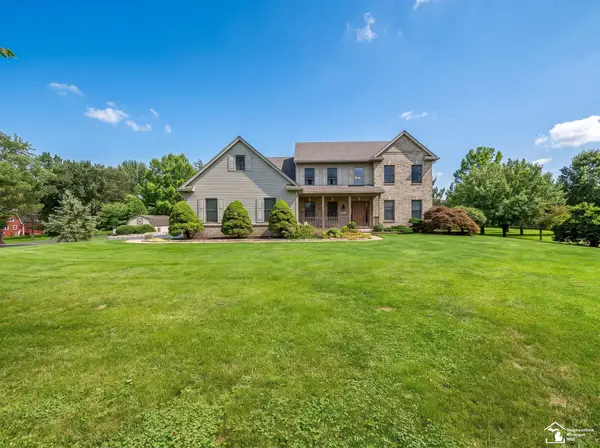 $650,000Active4 beds 3 baths2,763 sq. ft.
225 E Dean RD, Temperance, MI 48182
MLS# 57050218681Listed by: REAL ESTATE ONE MONROE 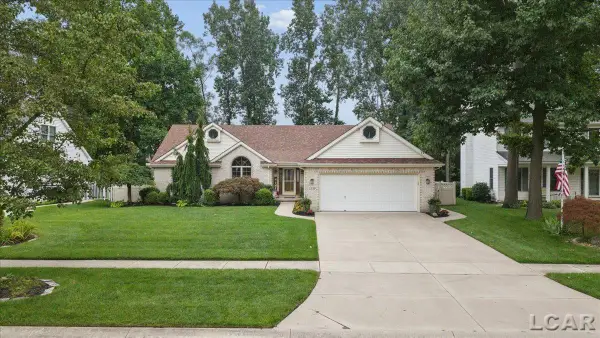 $429,000Pending3 beds 3 baths3,882 sq. ft.
2239 Stirrup DR, Temperance, MI 48182
MLS# 56050218402Listed by: HOWARD HANNA REAL ESTATE SERVICES-ADRIAN- New
 $389,000Active4 beds 3 baths2,559 sq. ft.
354 Sunfish LN, Temperance, MI 48182
MLS# 57050218367Listed by: WIENS AND ROTH REAL ESTATE - LAMBERTVILLE - New
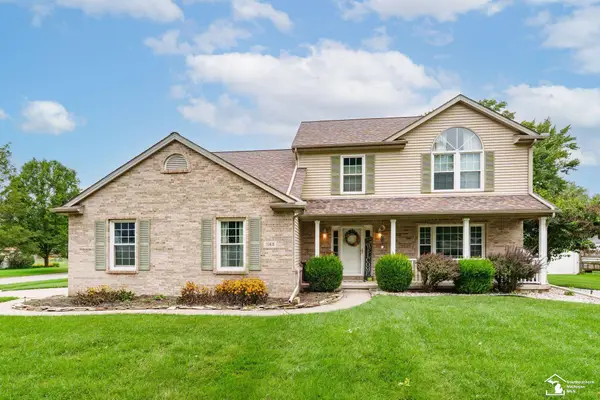 $374,900Active4 beds 3 baths2,904 sq. ft.
1168 Brandywine ST, Temperance, MI 48182
MLS# 57050218352Listed by: WIENS AND ROTH REAL ESTATE - LAMBERTVILLE - Open Sun, 1 to 3pmNew
 $525,000Active4 beds 4 baths3,343 sq. ft.
9085 Legacy CT, Temperance, MI 48182
MLS# 57050218267Listed by: KEY REALTY ONE LLC - SUMMERFIELD 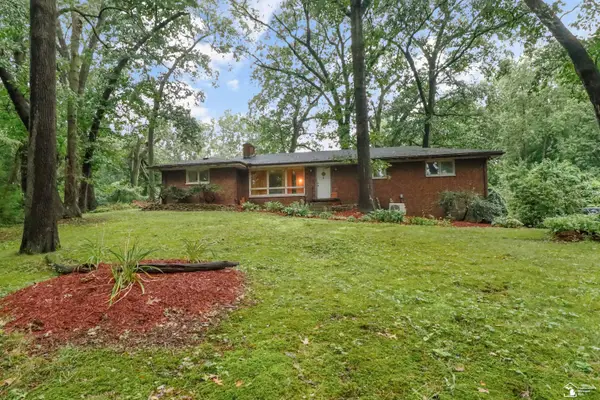 $119,000Pending3 beds 2 baths1,978 sq. ft.
7993 Mohawk Trail TRL, Temperance, MI 48182
MLS# 57050218148Listed by: KEY REALTY ONE LLC - SUMMERFIELD


Protect your home and budget from life's surprises with an Assurant Home Warranty, backed by a partner that supports you through every step of homeownership. Explore Plans.
© 2023 - 2026 ERA Franchise Systems LLC. All rights reserved. ERA Franchise Systems LLC fully supports the principles of the Fair Housing Act and the Equal Opportunity Act. ERA, ERA Real Estate powered, and their respective logos are registered service marks of ERA Franchise Systems LLC. Each office is independently owned and operated.