
7993 Mohawk Trail TRL, Temperance, MI 48182
Local realty services provided by:ERA Prime Real Estate Group
7993 Mohawk Trail TRL,Temperance, MI 48182
$119,000
- 3 Beds
- 2 Baths
- 1,978 sq. ft.
- Single family
- Active
Listed by: j. scott seipel
Office: key realty one llc. - summerfield
MLS#:57050218148
Source:MI_REALCOMP
Price summary
- Price:$119,000
- Price per sq. ft.:$60.16
About this home
Exceptional opportunity in Temperance! Situated on a scenic 1.24 ± acre park-like lot framed by mature trees, this unique ranch-style home offers incredible potential. The main level features three spacious bedrooms, two full bathrooms, both a living room and a family room, and abundant storage options throughout. Heating is provided by an efficient boiler system, complemented by a ductless split unit for central cooling (note: split unit motherboard requires replacement). Added functional space is provided by a full basement complete with an integrated garage. This property will be sold at a minimum bid auction of $119,000 on Monday, September 14th at 4:00 PM. Onsite registration and property preview begin at 3:00 PM on the day of the sale. Terms: A 10% buyer's premium will be added to the final high bid to establish the total purchase price. You dont want to miss this one!
Contact an agent
Home facts
- Year built:1961
- Subdivision & Development:SEC 26 NW 1/2
- Listing ID #:57050218148
- Added:4 day(s) ago
- Updated:August 16, 2026 at 10:19 AM
Rooms and interior
- Bedrooms:3
- Total bathrooms:2
- Full bathrooms:2
- Rooms Total:8
- Basement Description:Partial
- Living area:1,978 sq. ft.
Heating and cooling
- Heating:Natural Gas, Steam
Structure and exterior
- Year built:1961
- Building area:1,978 sq. ft.
- Lot area:1.24 Acres
- Architectural Style:Traditional
- Construction Materials:Brick
- Levels:One
Utilities
- Water:Public
- Sewer:Public Sewer
Finances and disclosures
- Price:$119,000
- Price per sq. ft.:$60.16
- Tax amount:$3,785
Parking
- Parking description:Side Entrance, Two Car Garage
- Garage spaces:2

New listings near 7993 Mohawk Trail TRL
- New
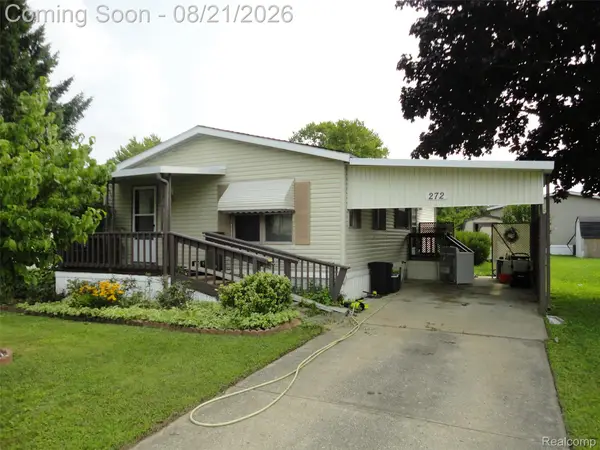 $22,900Active2 beds 1 baths864 sq. ft.
272 Braeburn Street, Temperance, MI 48182
MLS# 20261065013Listed by: REAL ESTATE SOLUTIONS OF MI LLC - New
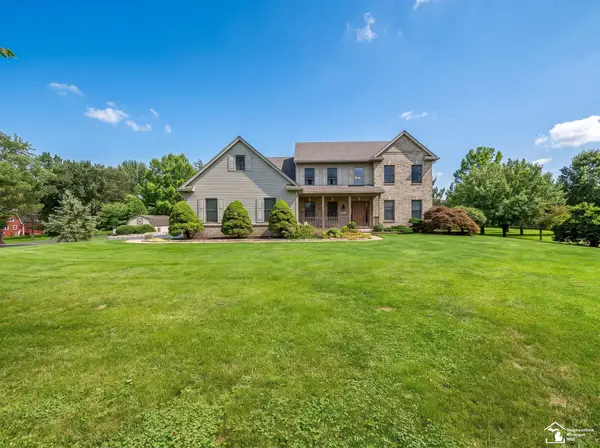 $650,000Active4 beds 3 baths2,763 sq. ft.
225 E Dean RD, Temperance, MI 48182
MLS# 57050218681Listed by: REAL ESTATE ONE MONROE - New
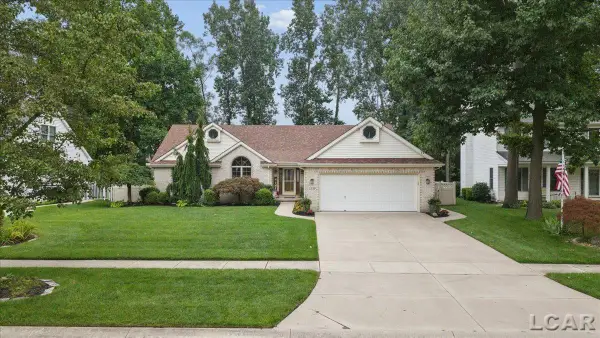 $429,000Active3 beds 3 baths3,882 sq. ft.
2239 Stirrup DR, Temperance, MI 48182
MLS# 56050218402Listed by: HOWARD HANNA REAL ESTATE SERVICES-ADRIAN - New
 $389,000Active4 beds 3 baths2,559 sq. ft.
354 Sunfish LN, Temperance, MI 48182
MLS# 57050218367Listed by: WIENS AND ROTH REAL ESTATE - LAMBERTVILLE - New
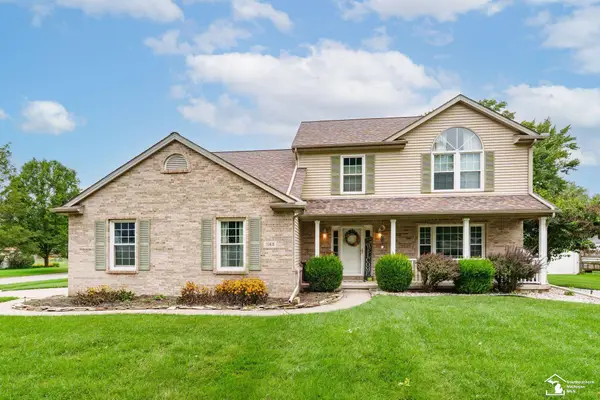 $374,900Active4 beds 3 baths2,904 sq. ft.
1168 Brandywine ST, Temperance, MI 48182
MLS# 57050218352Listed by: WIENS AND ROTH REAL ESTATE - LAMBERTVILLE - Open Sun, 1 to 3pmNew
 $525,000Active4 beds 4 baths3,343 sq. ft.
9085 Legacy CT, Temperance, MI 48182
MLS# 57050218267Listed by: KEY REALTY ONE LLC - SUMMERFIELD - New
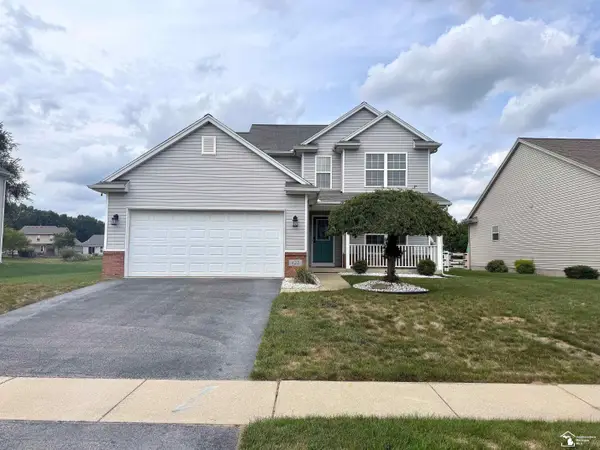 $300,000Active3 beds 3 baths1,868 sq. ft.
422 Oak Creek DR, Temperance, MI 48182
MLS# 57050217909Listed by: KEY REALTY ONE LLC - SUMMERFIELD 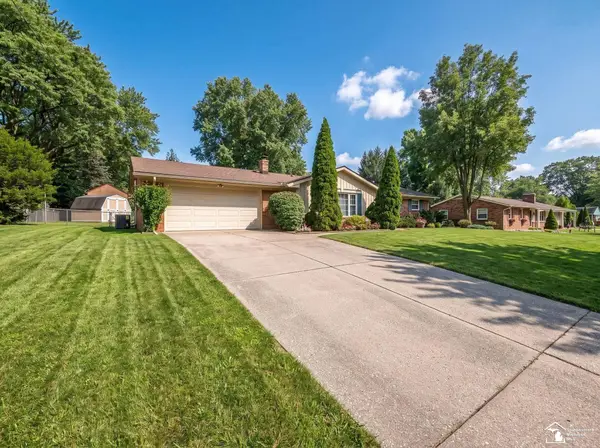 $289,900Pending3 beds 2 baths1,694 sq. ft.
7524 Tarra DR, Temperance, MI 48182
MLS# 57050217900Listed by: COLDWELL BANKER HAYNES R.E. IN MONROE- New
 $280,000Active4 beds 2 baths1,924 sq. ft.
7710 Fir DR, Temperance, MI 48182
MLS# 57050217864Listed by: THE DANBERRY COMPANY - TEMPERANCE


Protect your home and budget from life's surprises with an Assurant Home Warranty, backed by a partner that supports you through every step of homeownership. Explore Plans.
© 2023 - 2026 ERA Franchise Systems LLC. All rights reserved. ERA Franchise Systems LLC fully supports the principles of the Fair Housing Act and the Equal Opportunity Act. ERA, ERA Real Estate powered, and their respective logos are registered service marks of ERA Franchise Systems LLC. Each office is independently owned and operated.