
21 Saint Andrews, Temperance, MI 48182
Local realty services provided by:ERA Prime Real Estate Group
21 Saint Andrews,Temperance, MI 48182
$55,500
- 2 Beds
- 2 Baths
- 1,031 sq. ft.
- Single family
- Active
Listed by: michael sprott
Office: real estate solutions of mi llc.
MLS#:20261050346
Source:MI_REALCOMP
Price summary
- Price:$55,500
- Price per sq. ft.:$53.83
- Monthly HOA dues:$450
About this home
This home is like brand new, move in at closing. Beautiful manufactured home with 2 bedrooms and 2 full baths located in Inverness mobile home park near the Michigan/Ohio state line. Easy access to I-75 and all amenities, shopping, parks, Lake Erie, professional offices, doctors, dentists, hospitals, etc. All appliances can be included with the sale of the home. Some of the furniture in the home could also be purchased separately. Easy to show, call today for an appointment to see this home.
Contact an agent
Home facts
- Year built:2022
- Subdivision & Development:INVERNESS SUB
- Listing ID #:20261050346
- Added:102 day(s) ago
- Updated:October 13, 2026 at 10:02 AM
Rooms and interior
- Bedrooms:2
- Total bathrooms:2
- Full bathrooms:2
- Rooms Total:5
- Living area:1,031 sq. ft.
Heating and cooling
- Cooling:Central Air
- Heating:Forced Air, Natural Gas
Structure and exterior
- Roof:Asphalt
- Year built:2022
- Building area:1,031 sq. ft.
- Architectural Style:Manufactured w/o Land
- Construction Materials:Vinyl Siding
- Exterior Features:Porch
- Foundation Description:Block, Pillar/Post/Pier
- Levels:One
Utilities
- Water:Public
- Sewer:Public Sewer
Finances and disclosures
- Price:$55,500
- Price per sq. ft.:$53.83
Features and amenities
- Appliances:Dryer, Free Standing Gas Range, Free Standing Refrigerator, Washer
Parking
- Parking description:No Garage

New listings near 21 Saint Andrews
- New
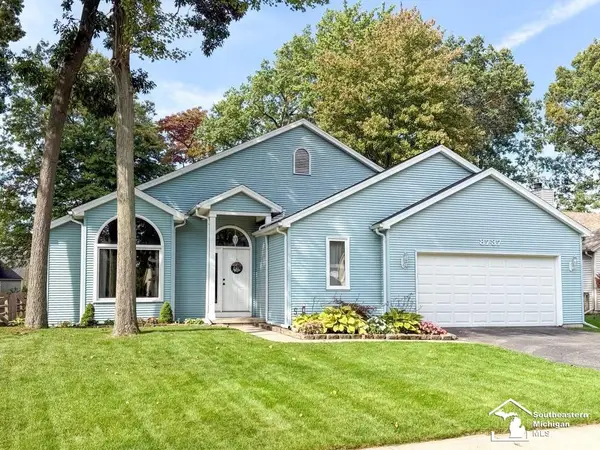 $299,900Active3 beds 2 baths2,646 sq. ft.
8737 Tanglewood RD, Temperance, MI 48182
MLS# 57050224611Listed by: WIENS AND ROTH REAL ESTATE - LAMBERTVILLE - New
 $379,900Active4 beds 3 baths2,282 sq. ft.
7345 Apple Grove Lane, Temperance, MI 48182
MLS# 81026054161Listed by: KEY REALTY ONE LLC - New
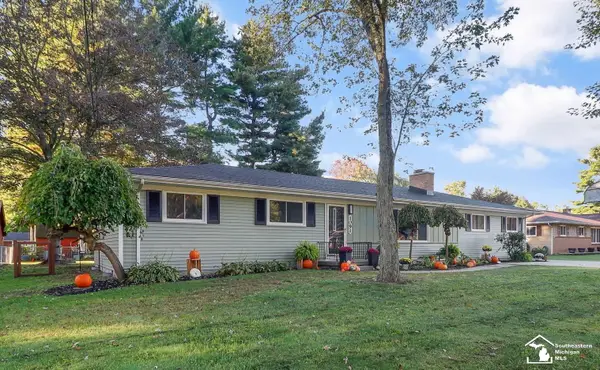 $324,900Active4 beds 3 baths2,297 sq. ft.
1091 Birchwood DR, Temperance, MI 48182
MLS# 57050224470Listed by: REAL ESTATE SOLUTIONS/MI, LLC - TEMPERANCE - New
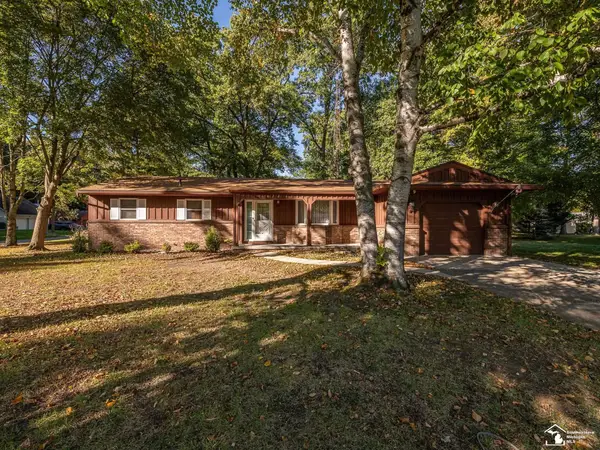 $249,900Active3 beds 2 baths1,342 sq. ft.
1422 Bedford DR, Temperance, MI 48182
MLS# 57050224364Listed by: KEY REALTY ONE LLC - ROESSLER - New
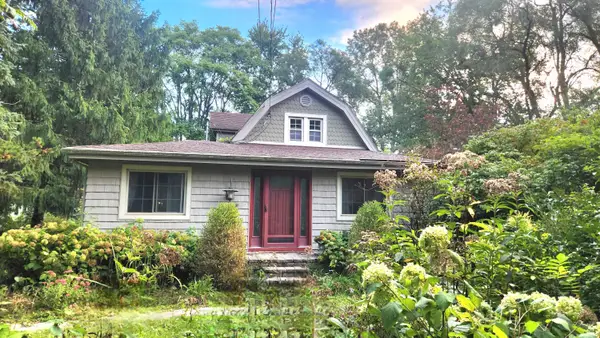 $299,500Active3 beds 1 baths2,037 sq. ft.
6732 Summerfield Road, Temperance, MI 48182
MLS# 26053838Listed by: SIMPLE FEE LISTINGS - New
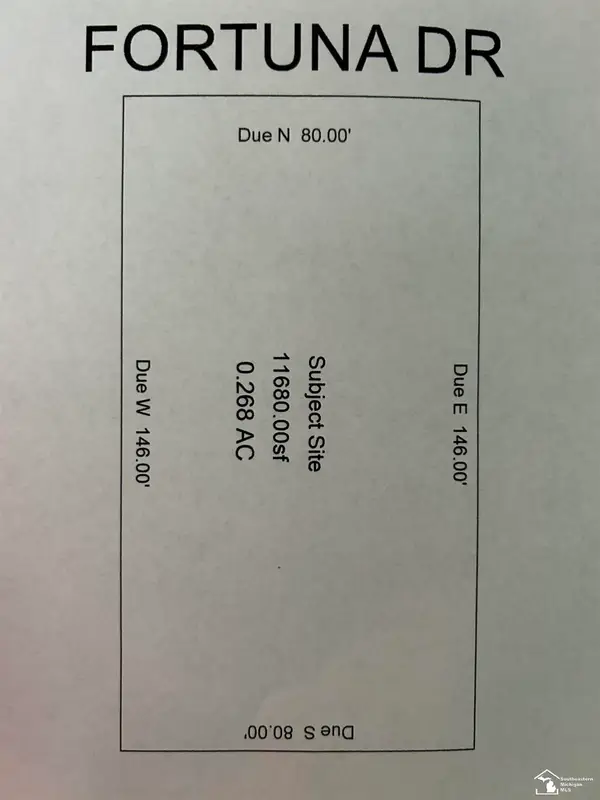 $45,000Active0.27 Acres
0 Fortuna DR, Temperance, MI 48182
MLS# 57050224326Listed by: SYNERGY REALTY GROUP GERWECK - New
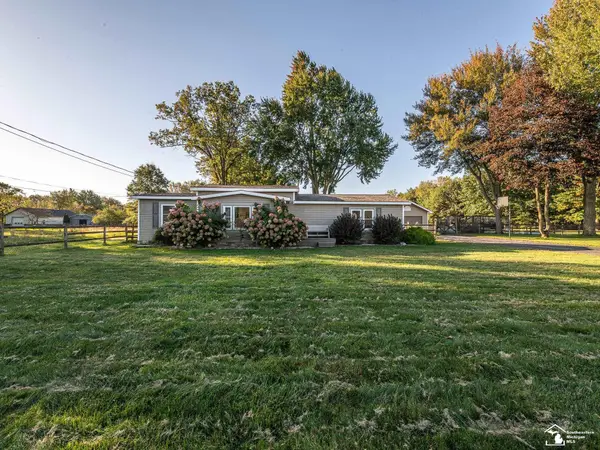 $299,900Active3 beds 2 baths1,376 sq. ft.
3501 W Erie RD, Temperance, MI 48182
MLS# 57050224266Listed by: REAL ESTATE ONE MONROE - New
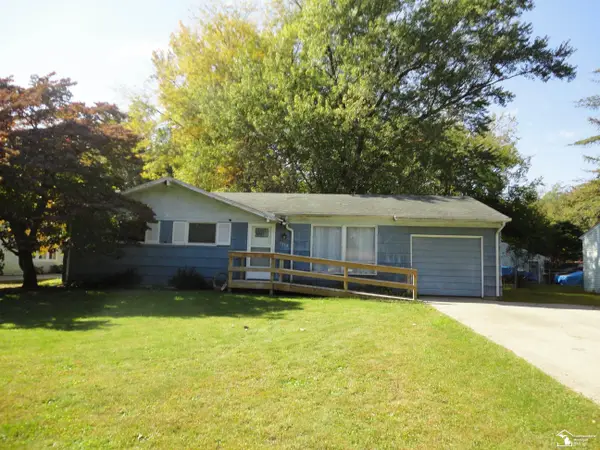 $130,000Active3 beds 1 baths1,169 sq. ft.
8579 Buerk DR, Temperance, MI 48182
MLS# 57050224219Listed by: REAL ESTATE SOLUTIONS/MI, LLC - TEMPERANCE - Open Sun, 1 to 3pmNew
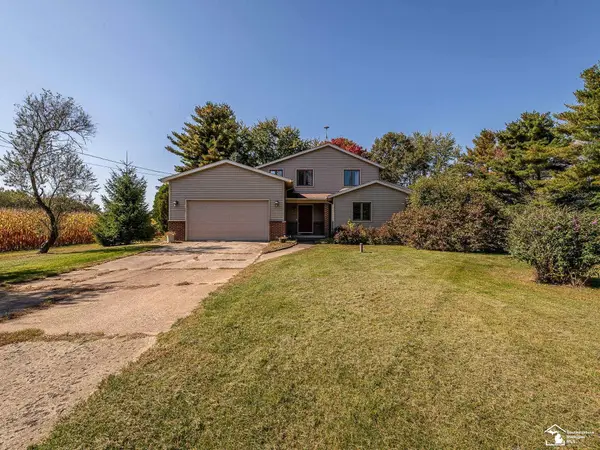 $339,900Active4 beds 3 baths2,035 sq. ft.
10725 Jackman RD, Temperance, MI 48182
MLS# 57050224180Listed by: REAL ESTATE ONE MONROE - New
 $259,900Active3 beds 1 baths1,443 sq. ft.
7460 Jackman RD, Temperance, MI 48182
MLS# 57050224050Listed by: KEY REALTY ONE LLC - SUMMERFIELD


Protect your home and budget from life's surprises with an Assurant Home Warranty, backed by a partner that supports you through every step of homeownership. Explore Plans.
© 2023 - 2026 ERA Franchise Systems LLC. All rights reserved. ERA Franchise Systems LLC fully supports the principles of the Fair Housing Act and the Equal Opportunity Act. ERA, ERA Real Estate powered, and their respective logos are registered service marks of ERA Franchise Systems LLC. Each office is independently owned and operated.