
2389 Devonshire ST, Temperance, MI 48182
Local realty services provided by:ERA Prime Real Estate Group
2389 Devonshire ST,Temperance, MI 48182
- 3 Beds
- 1 Baths
- - sq. ft.
- Single family
- Sold
Listed by: melissa evola
Office: the danberry company - temperance
MLS#:57050216042
Source:MI_REALCOMP
Sorry, we are unable to map this address
Price summary
- Price:
- Monthly HOA dues:$4.17
About this home
Welcome home to this great 3 bedroom home offering plenty of flexible space! Eat-in kitchen with granite counter and stainless steel appliances. The living room on the main floor can serve as a dining room giving you options. The large family room downstairs offers plenty of space. Step outside to enjoy the nice sized, fenced backyard ideal for pets or outdoor gatherings. Temperance address, but located in Ida School District. Set your appointment today!
Contact an agent
Home facts
- Year built:1961
- Subdivision & Development:SHERWOOD PARK
- Listing ID #:57050216042
- Added:52 day(s) ago
- Updated:September 14, 2026 at 11:03 PM
Rooms and interior
- Bedrooms:3
- Total bathrooms:1
- Full bathrooms:1
- Rooms Total:7
- Kitchen Description:Eat-in Kitchen
- Basement Description:Finished
Heating and cooling
- Cooling:Central Air
- Heating:Forced Air, Natural Gas
Structure and exterior
- Year built:1961
- Architectural Style:Traditional
- Construction Materials:Aluminum Siding, Brick
- Exterior Features:Deck
- Foundation Description:Basement, Crawl Space
- Levels:Tri-Level
Utilities
- Water:Well
- Sewer:Septic Tank
Finances and disclosures
- Price:
- Tax amount:$2,635
Features and amenities
- Appliances:Dishwasher, Dryer, Microwave, Oven, Range, Refrigerator, Washer, Water Softener Owned
Parking
- Parking description:Attached, Two Car Garage
- Garage spaces:2

New listings near 2389 Devonshire ST
- New
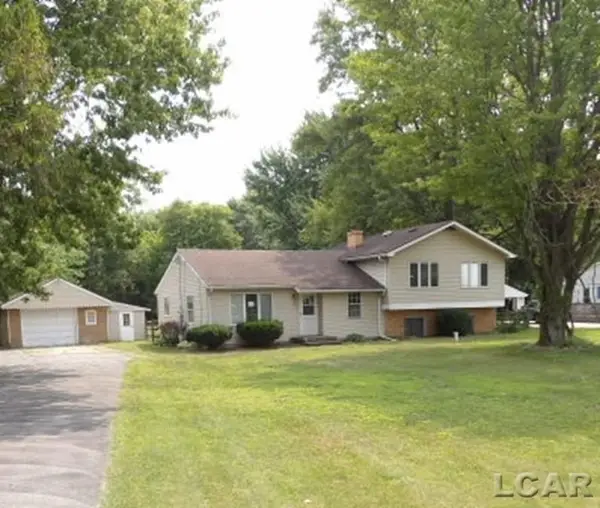 $209,000Active4 beds 2 baths2,094 sq. ft.
9412 Summerfield RD, Temperance, MI 48182
MLS# 56050221679Listed by: GOEDERT REAL ESTATE - ADR - New
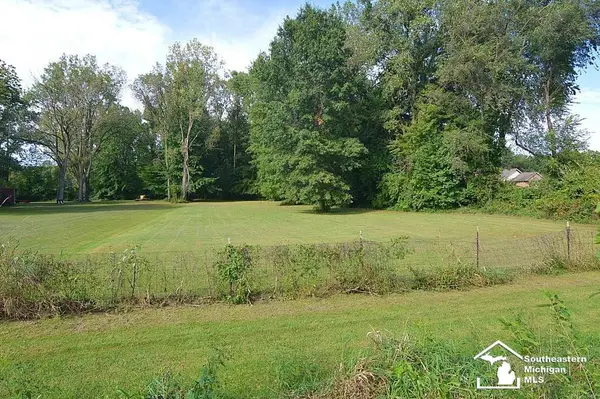 $157,000Active7.7 Acres
V/L Samaria RD, Temperance, MI 48182
MLS# 57050221660Listed by: BLACKTREE REALTY - New
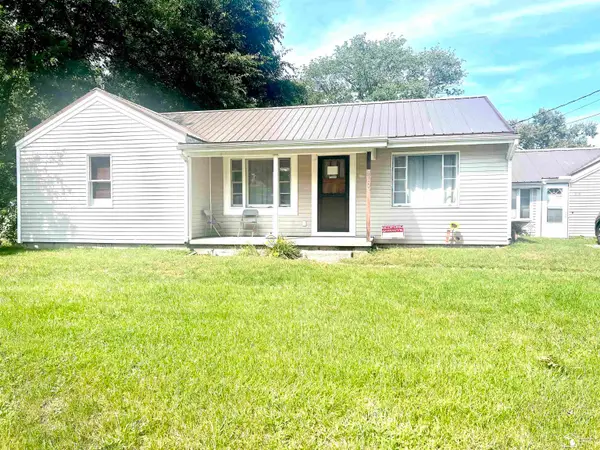 $239,900Active3 beds 1 baths1,436 sq. ft.
910 Mildred AVE, Temperance, MI 48182
MLS# 57050221635Listed by: HOWARD HANNA - MONROE 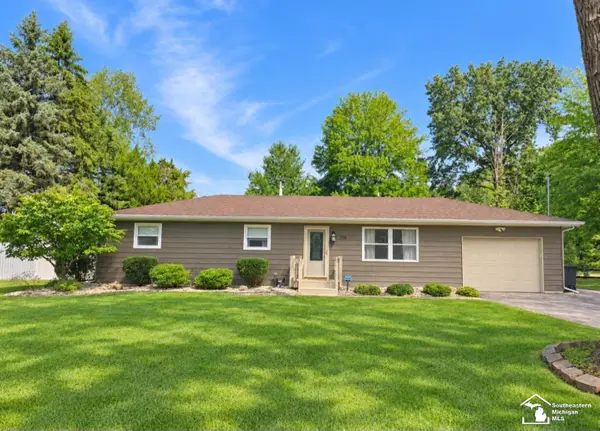 $209,900Pending3 beds 1 baths1,056 sq. ft.
796 Dempster ST, Temperance, MI 48182
MLS# 57050221114Listed by: SERENITY REALTY LLC- New
 $440,000Active4 beds 2 baths2,622 sq. ft.
10315 Secor RD, Temperance, MI 48182
MLS# 57050221004Listed by: HOWARD HANNA - MONROE - Open Fri, 5 to 8pm
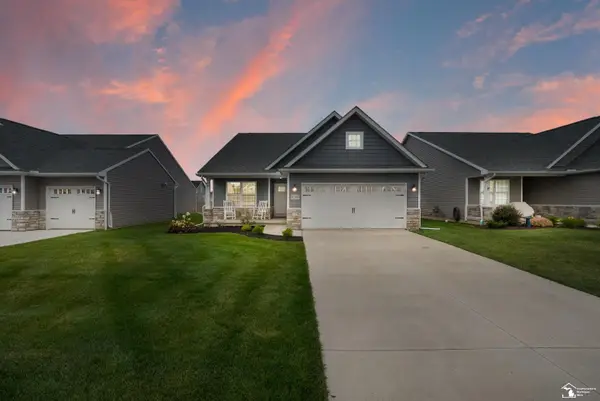 $385,365Active3 beds 2 baths1,777 sq. ft.
8289 Grande Lk CIR, Temperance, MI 48182
MLS# 57050220511Listed by: SERENITY REALTY LLC 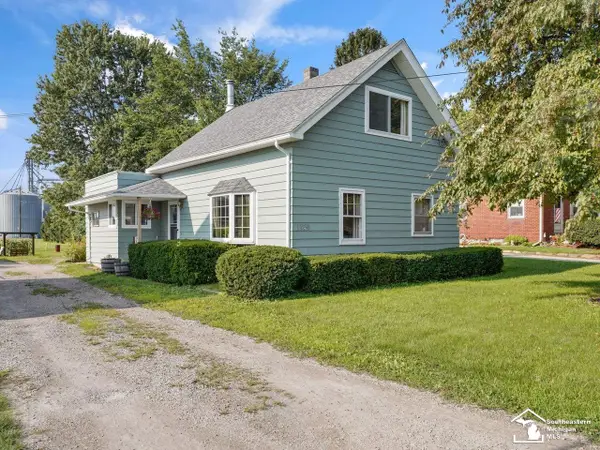 $179,900Active3 beds 2 baths1,326 sq. ft.
1349 W Samaria RD, Temperance, MI 48182
MLS# 57050220438Listed by: THE DANBERRY COMPANY - TEMPERANCE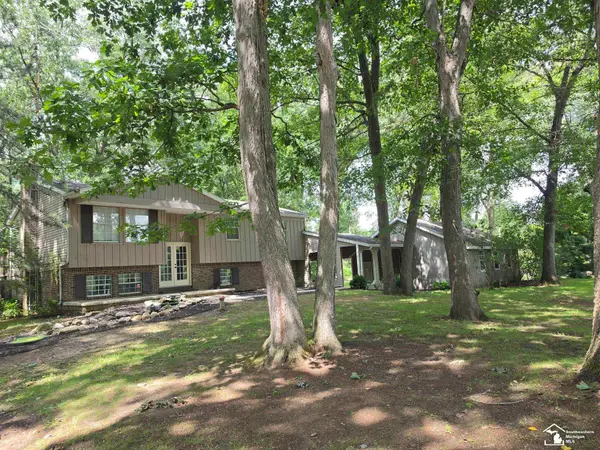 $309,900Active3 beds 3 baths2,188 sq. ft.
11589 Brookshire DR, Temperance, MI 48182
MLS# 57050220345Listed by: HOWARD HANNA - MONROE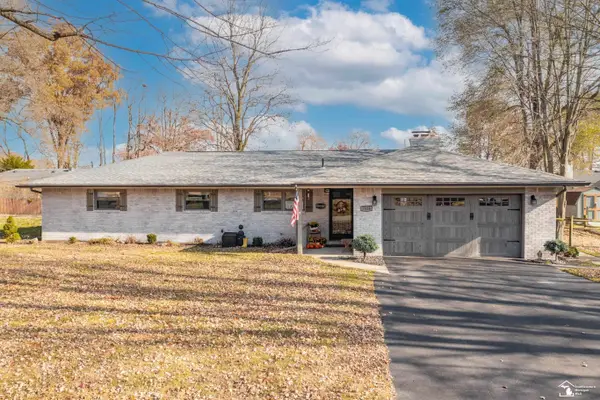 $270,000Pending3 beds 2 baths1,478 sq. ft.
7558 Apache Trail TRL, Temperance, MI 48182
MLS# 57050220261Listed by: WIENS AND ROTH REAL ESTATE - LAMBERTVILLE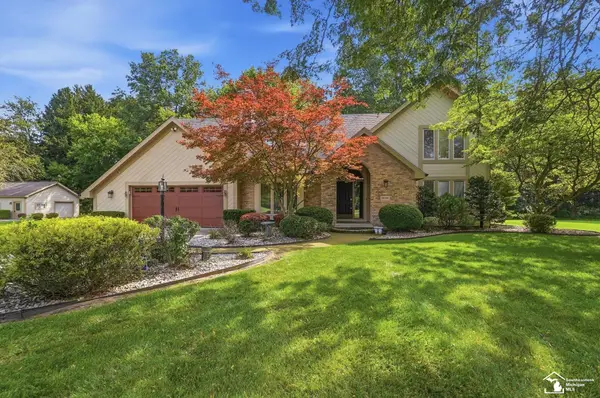 $459,900Active4 beds 3 baths2,400 sq. ft.
10766 Douglas RD, Temperance, MI 48182
MLS# 57050219912Listed by: KEY REALTY ONE LLC - SUMMERFIELD


Protect your home and budget from life's surprises with an Assurant Home Warranty, backed by a partner that supports you through every step of homeownership. Explore Plans.
© 2023 - 2026 ERA Franchise Systems LLC. All rights reserved. ERA Franchise Systems LLC fully supports the principles of the Fair Housing Act and the Equal Opportunity Act. ERA, ERA Real Estate powered, and their respective logos are registered service marks of ERA Franchise Systems LLC. Each office is independently owned and operated.