
7053 Dunbar AVE, Temperance, MI 48182
Local realty services provided by:ERA Prime Real Estate Group
7053 Dunbar AVE,Temperance, MI 48182
$149,900
- 2 Beds
- 1 Baths
- 888 sq. ft.
- Single family
- Active
Listed by: judith zeiler
Office: welles bowen gio realty inc. - lambertville
MLS#:57050213403
Source:MI_REALCOMP
Price summary
- Price:$149,900
- Price per sq. ft.:$168.81
About this home
Cozy Cottage Style-Move in ready. Seller recently replaced bathroom subfloor and flooring, new laminate flooring in both bedrooms. New stainless steel dishwasher and spacious pantry in the kitchen. Laundry has been moved into the bathroom, there are also laundry hookups in the breakfast nook. Surprisingly private setting with fenced rear yard. 2 Car detached garage with heater, electric and floor drain and a storage lean-to at the back. Showings begin 7/6/26, set yours up today!
Contact an agent
Home facts
- Year built:1937
- Listing ID #:57050213403
- Added:11 day(s) ago
- Updated:July 12, 2026 at 11:04 AM
Rooms and interior
- Bedrooms:2
- Total bathrooms:1
- Full bathrooms:1
- Rooms Total:5
- Living area:888 sq. ft.
Heating and cooling
- Cooling:Ceiling Fans, Wall/Window Units
- Heating:Forced Air, Natural Gas
Structure and exterior
- Year built:1937
- Building area:888 sq. ft.
- Lot area:0.21 Acres
- Lot Features:Dead End Street, Many Trees
- Architectural Style:Bungalow
- Construction Materials:Vinyl Siding
- Exterior Features:Porch
- Foundation Description:Crawl Space
- Levels:One
Utilities
- Water:Public
- Sewer:Septic Tank
Finances and disclosures
- Price:$149,900
- Price per sq. ft.:$168.81
- Tax amount:$1,262
Features and amenities
- Appliances:Dishwasher, Microwave
Parking
- Parking description:Assigned 2 Spaces, Detached, Electricity In Garage, Garage, Two Car Garage, Unpaved
- Garage spaces:2

New listings near 7053 Dunbar AVE
- Open Sun, 1 to 3pmNew
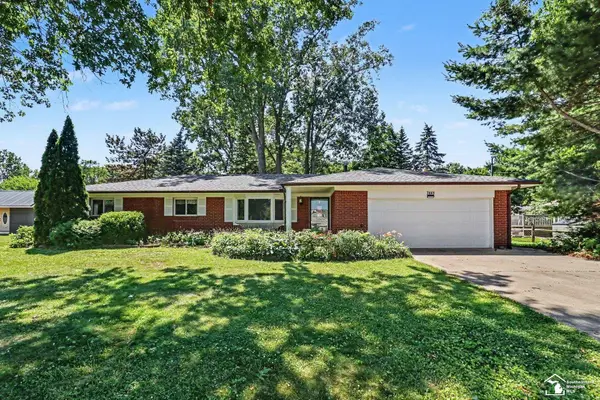 $249,000Active3 beds 2 baths1,779 sq. ft.
7441 Indian RD, Temperance, MI 48182
MLS# 57050214498Listed by: NEXTHOME ELEVATE IN TEMPERANCE - New
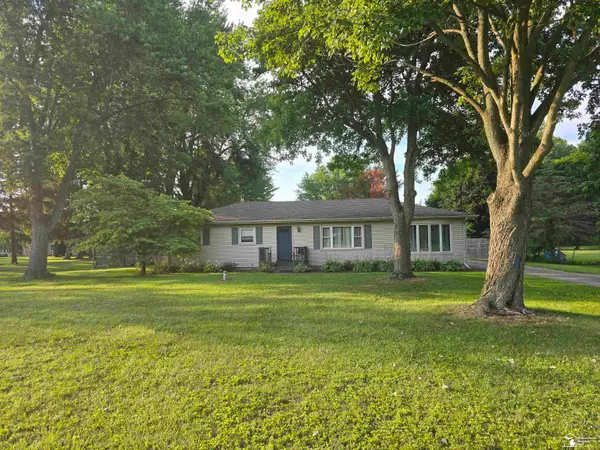 $269,900Active3 beds 2 baths1,456 sq. ft.
4216 W Samaria RD, Temperance, MI 48182
MLS# 57050214437Listed by: SERENITY REALTY LLC - New
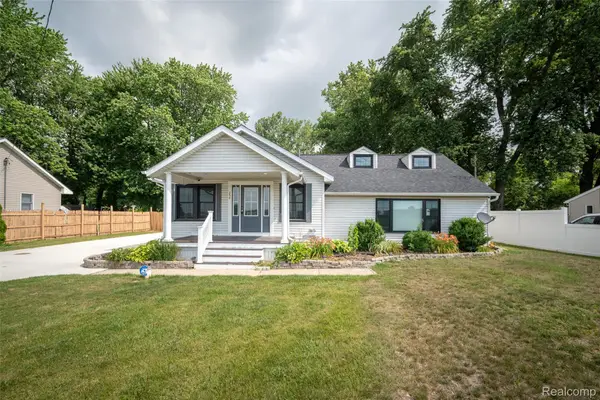 $284,900Active2 beds 2 baths1,577 sq. ft.
354 W Erie Road, Temperance, MI 48182
MLS# 20261051794Listed by: KW PROFESSIONALS - New
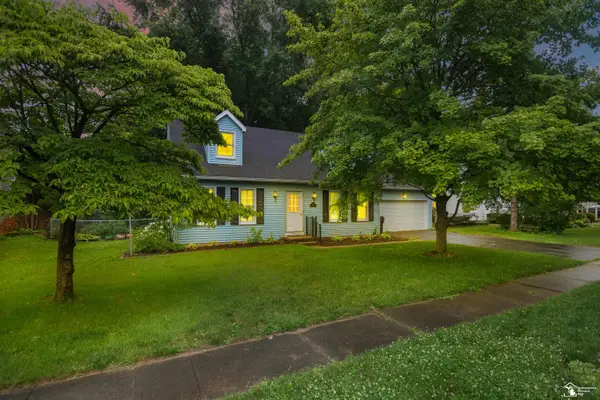 $265,000Active4 beds 2 baths1,519 sq. ft.
8858 Tanglewood RD, Temperance, MI 48182
MLS# 57050214067Listed by: SERENITY REALTY LLC - Open Sun, 1 to 3pmNew
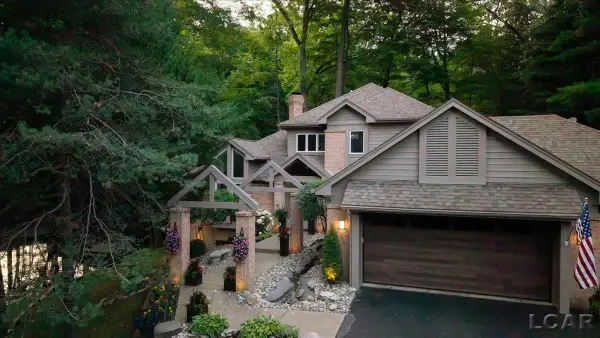 $674,900Active5 beds 4 baths3,567 sq. ft.
2288 W Smith RD, Temperance, MI 48182
MLS# 56050214238Listed by: HOWARD HANNA REAL ESTATE SERVICES-ADRIAN - New
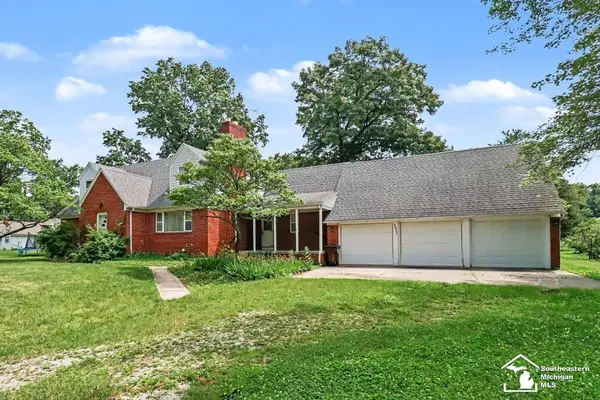 $199,000Active5 beds 3 baths2,150 sq. ft.
9506 Secor, Temperance, MI 48182
MLS# 57050214297Listed by: THE DANBERRY COMPANY - TEMPERANCE - New
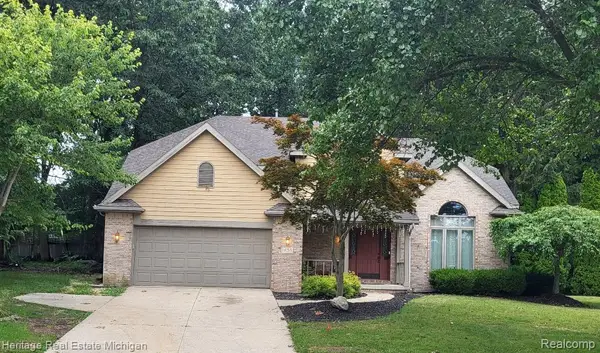 $364,900Active4 beds 3 baths2,735 sq. ft.
1436 Granby Street, Temperance, MI 48182
MLS# 20261051322Listed by: HERITAGE REAL ESTATE MICHIGAN - New
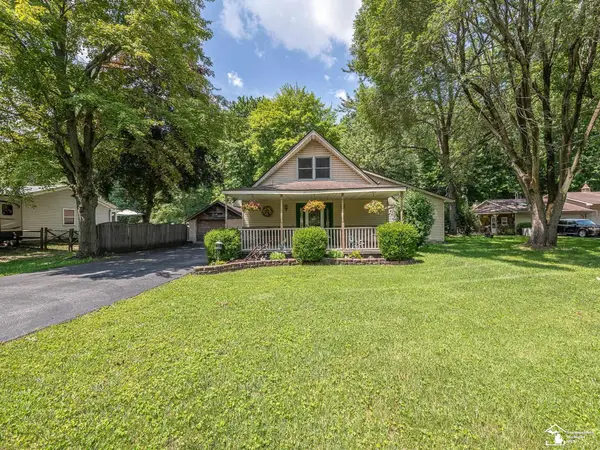 $350,000Active3 beds 2 baths1,543 sq. ft.
6975 Sarah ST, Temperance, MI 48182
MLS# 57050213764Listed by: BLACKTREE REALTY - Open Sun, 2 to 4pmNew
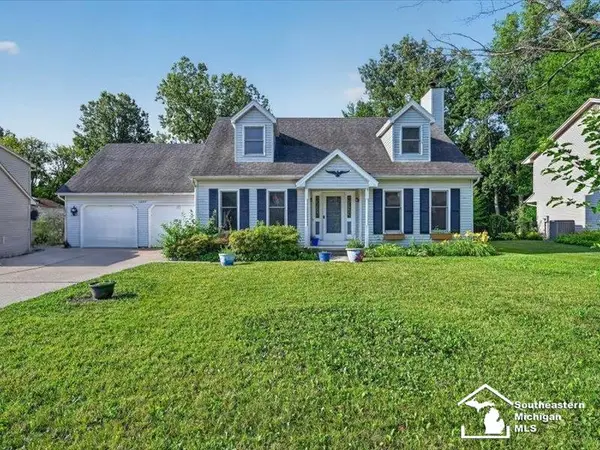 $324,900Active4 beds 2 baths2,009 sq. ft.
1257 Rutledge DR, Temperance, MI 48182
MLS# 57050213694Listed by: EPIC HOMES REAL ESTATE 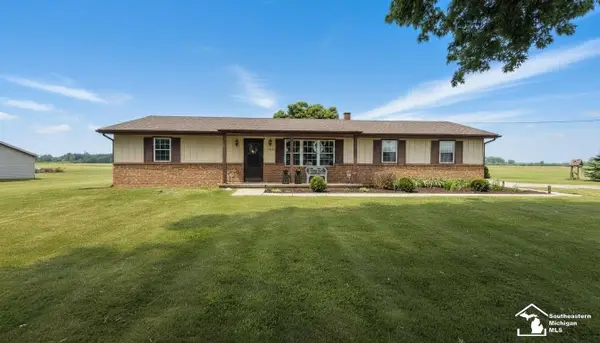 $260,000Pending2 beds 2 baths1,049 sq. ft.
1860 W Rauch RD, Temperance, MI 48182
MLS# 57050213673Listed by: COLDWELL BANKER HAYNES R.E. IN MONROE


Protect your home and budget from life's surprises with an Assurant Home Warranty, backed by a partner that supports you through every step of homeownership. Explore Plans.
© 2023 - 2026 ERA Franchise Systems LLC. All rights reserved. ERA Franchise Systems LLC fully supports the principles of the Fair Housing Act and the Equal Opportunity Act. ERA, ERA Real Estate powered, and their respective logos are registered service marks of ERA Franchise Systems LLC. Each office is independently owned and operated.