
1860 W Rauch RD, Temperance, MI 48182
Local realty services provided by:ERA Prime Real Estate Group
1860 W Rauch RD,Temperance, MI 48182
- 2 Beds
- 2 Baths
- - sq. ft.
- Single family
- Sold
Listed by: jenna boes
Office: coldwell banker haynes r.e. in monroe
MLS#:57050213673
Source:MI_REALCOMP
Sorry, we are unable to map this address
Price summary
- Price:
About this home
Welcome to this charming 2 bedroom home, 1.5 bath home nestled on 1.65 beautiful acres in Temperance! Offering the perfect blend of comfort and country living, this well maintained property features an attached 2 car garage and a spacious enclosed porch that’s perfect for enjoying your morning coffee or relaxing year round. Numerous updates provide peace of mind, including a new roof, gutters and fascia (2020), a new concrete patio, sidewalk and driveway approach (2020), and a new electrical panel with generator hook up (2025). The backyard has been thoughtfully enhanced with attractive river rock landscaping and newly planted trees creating a peaceful outdoor retreat. With plenty of room to spread out both inside and out, this move in ready home offers the privacy of country living while remaining conveniently close to local amenities. Don’t miss your opportunity to make this wonderful property your own!
Contact an agent
Home facts
- Year built:1975
- Subdivision & Development:N/A
- Listing ID #:57050213673
- Added:65 day(s) ago
- Updated:September 06, 2026 at 07:06 AM
Rooms and interior
- Bedrooms:2
- Total bathrooms:2
- Full bathrooms:1
- Half bathrooms:1
- Rooms Total:6
Heating and cooling
- Cooling:Central Air
- Heating:Forced Air, Natural Gas
Structure and exterior
- Year built:1975
- Architectural Style:Ranch
- Construction Materials:Vinyl Siding
- Exterior Features:Patio
- Foundation Description:Crawl Space
- Levels:One
Utilities
- Water:Well
- Sewer:Septic Tank
Finances and disclosures
- Price:
- Tax amount:$2,281
Features and amenities
- Appliances:Water Softener Rented
Parking
- Parking description:Attached, Two Car Garage
- Garage spaces:2

New listings near 1860 W Rauch RD
- Open Fri, 5 to 8pmNew
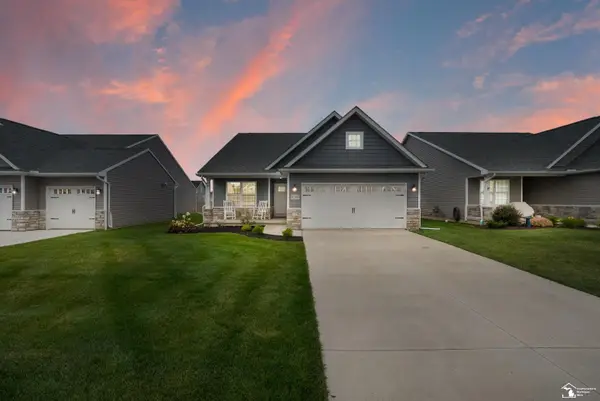 $385,365Active3 beds 2 baths1,777 sq. ft.
8289 Grande Lk CIR, Temperance, MI 48182
MLS# 57050220511Listed by: SERENITY REALTY LLC - New
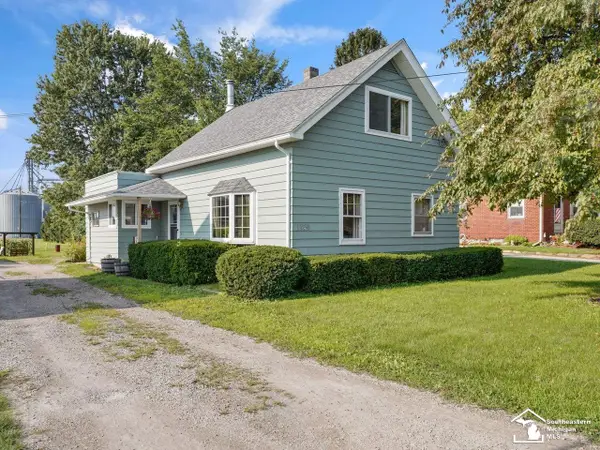 $179,900Active3 beds 2 baths1,326 sq. ft.
1349 W Samaria RD, Temperance, MI 48182
MLS# 57050220438Listed by: THE DANBERRY COMPANY - TEMPERANCE - New
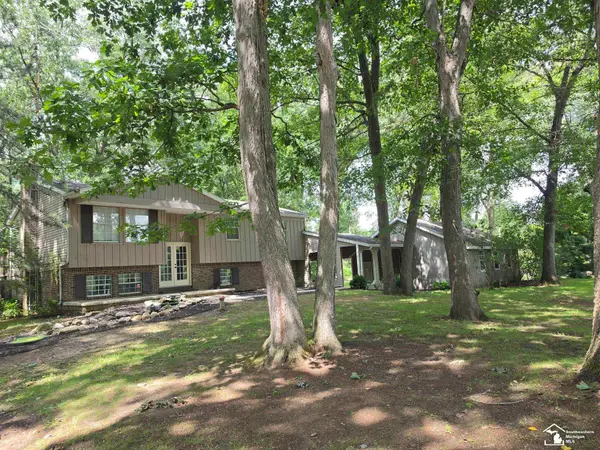 $309,900Active3 beds 3 baths2,188 sq. ft.
11589 Brookshire DR, Temperance, MI 48182
MLS# 57050220345Listed by: HOWARD HANNA - MONROE - Open Sun, 2 to 4pm
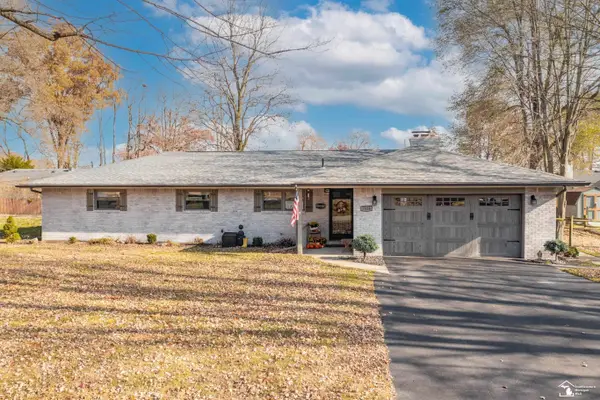 $270,000Pending3 beds 2 baths1,478 sq. ft.
7558 Apache Trail TRL, Temperance, MI 48182
MLS# 57050220261Listed by: WIENS AND ROTH REAL ESTATE - LAMBERTVILLE - New
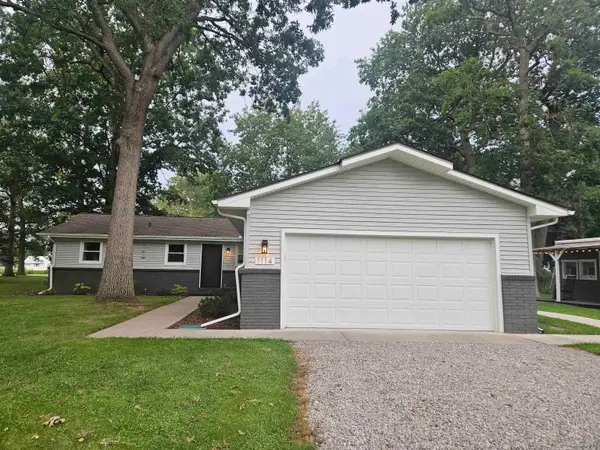 $319,900Active3 beds 2 baths1,635 sq. ft.
1114 W Samaria RD, Temperance, MI 48182
MLS# 56050220207Listed by: ARE HOMES, LLC - Open Sun, 11am to 1pmNew
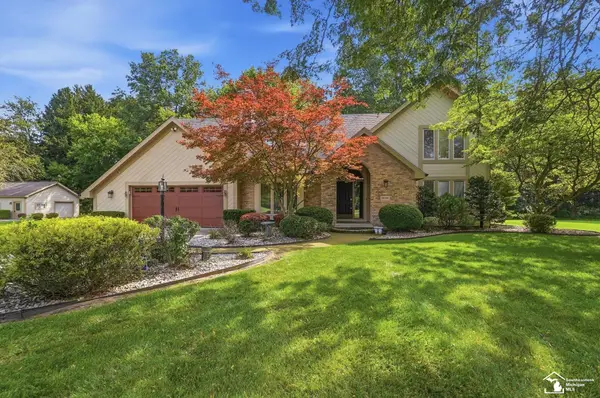 $459,900Active4 beds 3 baths2,400 sq. ft.
10766 Douglas RD, Temperance, MI 48182
MLS# 57050219912Listed by: KEY REALTY ONE LLC - SUMMERFIELD 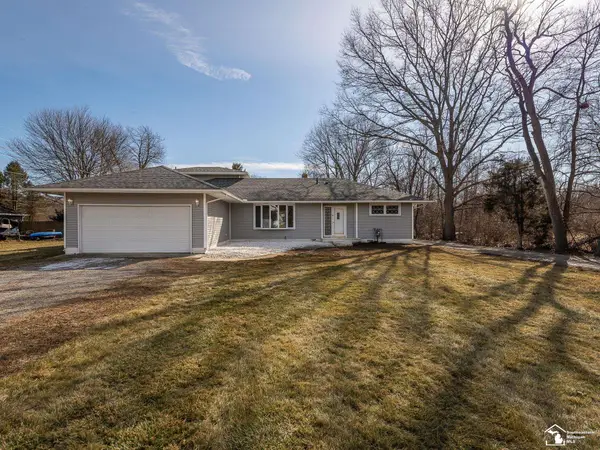 $430,000Active4 beds 3 baths1,952 sq. ft.
3663 Saint Anthony RD, Temperance, MI 48182
MLS# 57050219774Listed by: REAL ESTATE ONE MONROE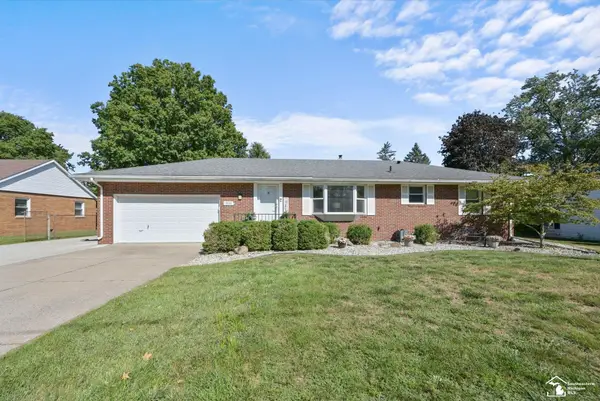 $269,900Pending3 beds 2 baths2,184 sq. ft.
9032 Lawrence DR, Temperance, MI 48182
MLS# 57050219649Listed by: KEY REALTY ONE LLC - SUMMERFIELD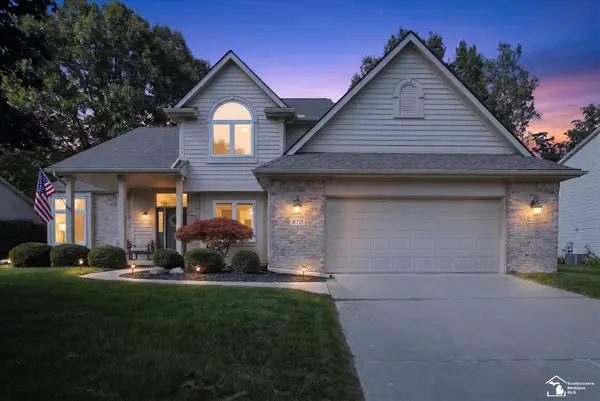 $399,900Pending3 beds 3 baths2,920 sq. ft.
870 Hickory Creek DR, Temperance, MI 48182
MLS# 57050219595Listed by: NEXTHOME ELEVATE IN TEMPERANCE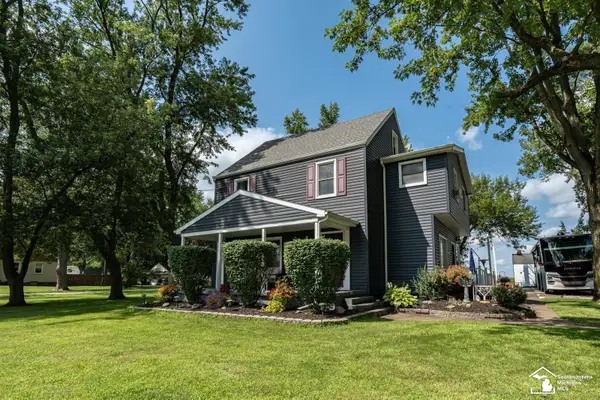 $419,900Active4 beds 2 baths1,764 sq. ft.
1756 W Samaria RD, Temperance, MI 48182
MLS# 57050219381Listed by: HOME TIME REALTY


Protect your home and budget from life's surprises with an Assurant Home Warranty, backed by a partner that supports you through every step of homeownership. Explore Plans.
© 2023 - 2026 ERA Franchise Systems LLC. All rights reserved. ERA Franchise Systems LLC fully supports the principles of the Fair Housing Act and the Equal Opportunity Act. ERA, ERA Real Estate powered, and their respective logos are registered service marks of ERA Franchise Systems LLC. Each office is independently owned and operated.