
1436 Granby Street, Temperance, MI 48182
Local realty services provided by:ERA Prime Real Estate Group
1436 Granby Street,Temperance, MI 48182
- 4 Beds
- 3 Baths
- - sq. ft.
- Single family
- Sold
Listed by: deanna goley
Office: heritage real estate michigan
MLS#:20261051322
Source:MI_REALCOMP
Sorry, we are unable to map this address
Price summary
- Price:
About this home
Beautiful traditional 2 story home on one of the largest, most private lots in this established neighborhood. Spacious open feel as you enter this home, living room with vaulted ceiling, ceiling fan, lots of natural light, formal dining, large kitchen open to breakfast area and family room with lovely brick gas fireplace, large windows, ceiling fan. Doorwall opens to large deck overlooking the private yard with shed. Primary suite offers classic tray ceiling, large walk in closet, fabulous bath with double vanity sink, jetted tub and separate shower, all 4 bedrooms have ceiling fans. Six panel doors throughout. Partially finished basement offering additional living space. Second floor laundry is a treat! Mudroom off garage entry as well. Sits on a mini cul-de-sac, attached 2 car garage, additional parking space to side of garage. All appliances included. NO HOA! Buyer to verify all information.
Contact an agent
Home facts
- Year built:1993
- Subdivision & Development:WINDING BROOK 2 &3
- Listing ID #:20261051322
- Added:62 day(s) ago
- Updated:September 07, 2026 at 06:55 AM
Rooms and interior
- Bedrooms:4
- Total bathrooms:3
- Full bathrooms:2
- Half bathrooms:1
- Rooms Total:10
- Basement Description:Partially Finished
Heating and cooling
- Cooling:Central Air
- Heating:Forced Air, Natural Gas
Structure and exterior
- Roof:Asphalt
- Year built:1993
- Architectural Style:Traditional
- Construction Materials:Brick, Vinyl Siding
- Exterior Features:Deck, Porch
- Foundation Description:Basement, Poured
- Levels:Two
Utilities
- Water:Public
- Sewer:Public Sewer
Finances and disclosures
- Price:
- Tax amount:$4,700
Features and amenities
- Appliances:Built-In Electric Oven, Built-In Gas Range, Dishwasher, Disposal, Dryer, Free Standing Refrigerator, Microwave, Washer
- Laundry features:Laundry Room
Parking
- Parking description:Attached, Two Car Garage
- Garage spaces:2

New listings near 1436 Granby Street
- New
 $440,000Active4 beds 2 baths2,622 sq. ft.
10315 Secor, Temperance, MI 48182
MLS# 57050221004Listed by: HOWARD HANNA - MONROE - Open Fri, 5 to 8pmNew
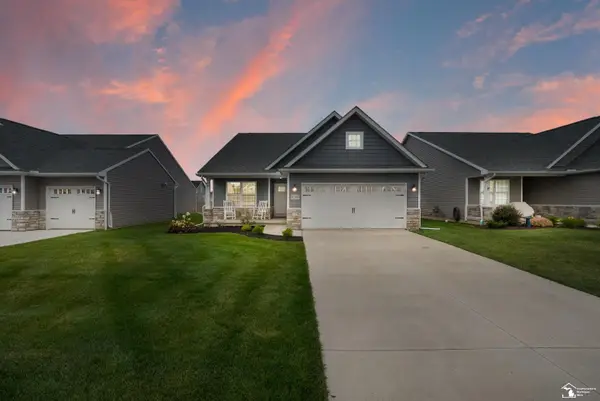 $385,365Active3 beds 2 baths1,777 sq. ft.
8289 Grande Lk CIR, Temperance, MI 48182
MLS# 57050220511Listed by: SERENITY REALTY LLC - New
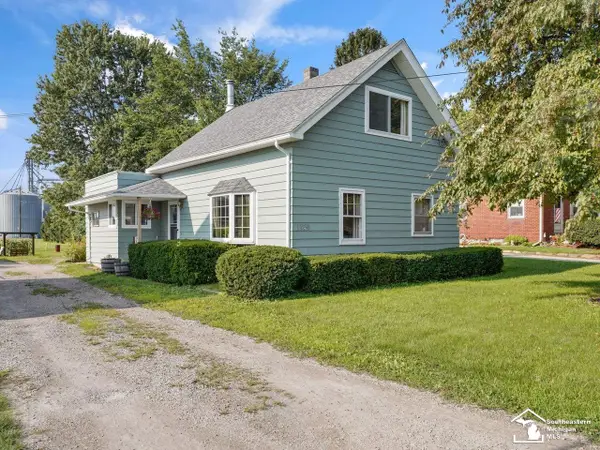 $179,900Active3 beds 2 baths1,326 sq. ft.
1349 W Samaria RD, Temperance, MI 48182
MLS# 57050220438Listed by: THE DANBERRY COMPANY - TEMPERANCE - New
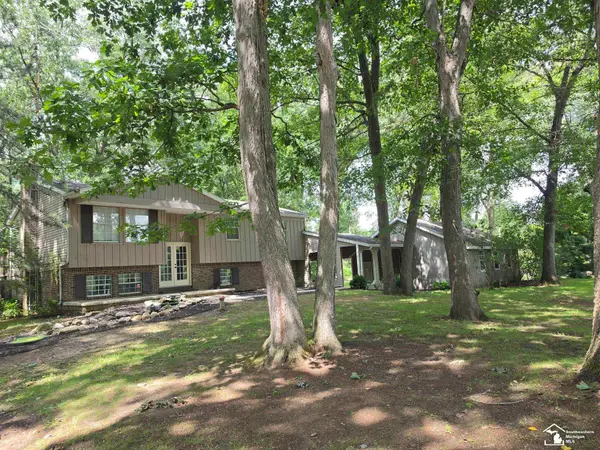 $309,900Active3 beds 3 baths2,188 sq. ft.
11589 Brookshire DR, Temperance, MI 48182
MLS# 57050220345Listed by: HOWARD HANNA - MONROE 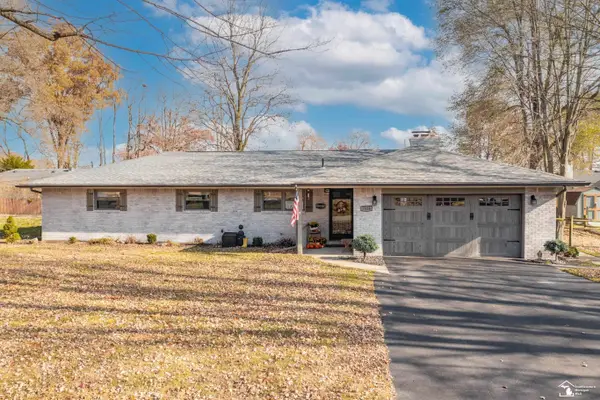 $270,000Pending3 beds 2 baths1,478 sq. ft.
7558 Apache Trail TRL, Temperance, MI 48182
MLS# 57050220261Listed by: WIENS AND ROTH REAL ESTATE - LAMBERTVILLE- New
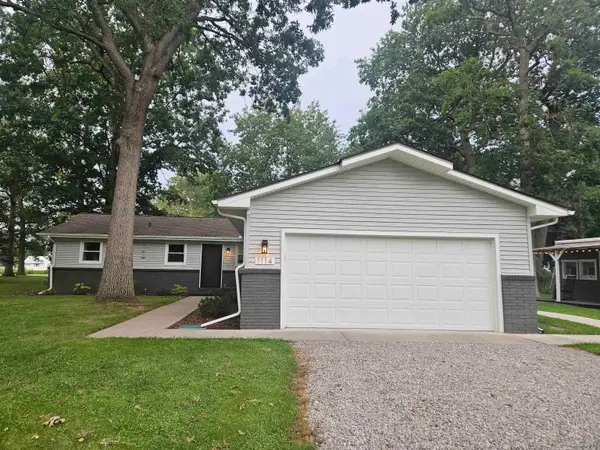 $319,900Active3 beds 2 baths1,635 sq. ft.
1114 W Samaria RD, Temperance, MI 48182
MLS# 56050220207Listed by: ARE HOMES, LLC 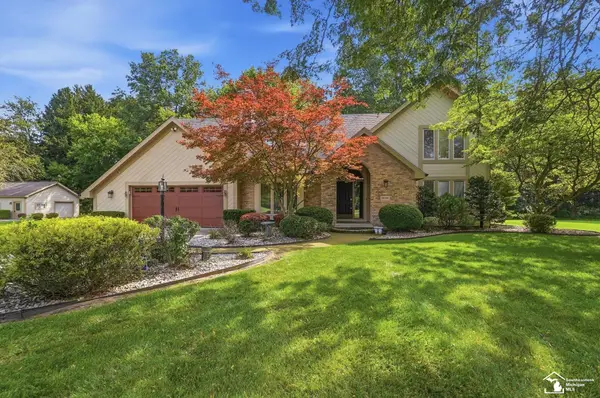 $459,900Active4 beds 3 baths2,400 sq. ft.
10766 Douglas RD, Temperance, MI 48182
MLS# 57050219912Listed by: KEY REALTY ONE LLC - SUMMERFIELD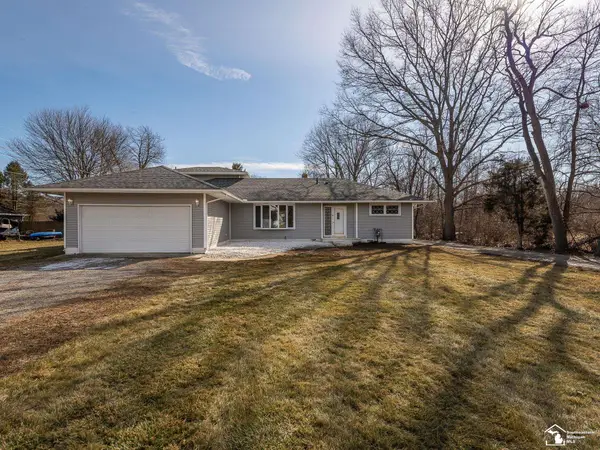 $430,000Active4 beds 3 baths1,952 sq. ft.
3663 Saint Anthony RD, Temperance, MI 48182
MLS# 57050219774Listed by: REAL ESTATE ONE MONROE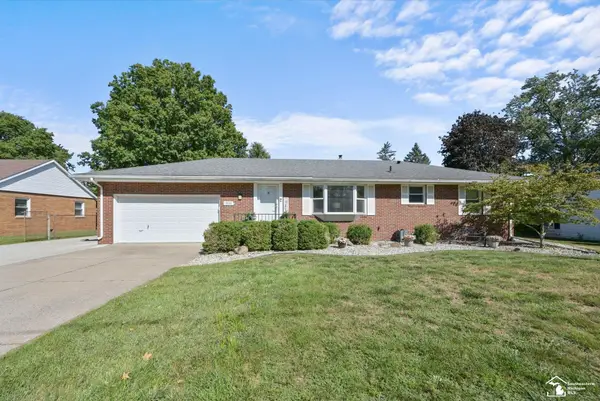 $269,900Pending3 beds 2 baths2,184 sq. ft.
9032 Lawrence DR, Temperance, MI 48182
MLS# 57050219649Listed by: KEY REALTY ONE LLC - SUMMERFIELD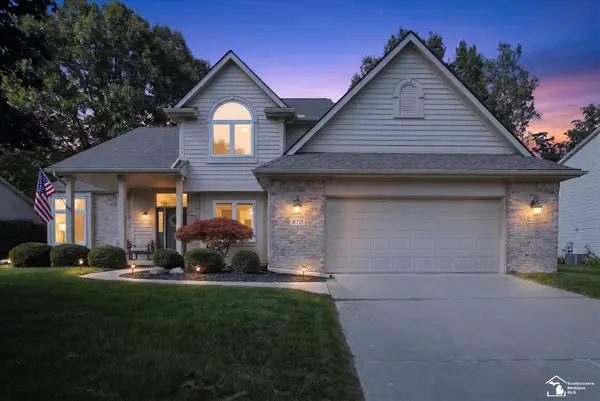 $399,900Pending3 beds 3 baths2,920 sq. ft.
870 Hickory Creek DR, Temperance, MI 48182
MLS# 57050219595Listed by: NEXTHOME ELEVATE IN TEMPERANCE


Protect your home and budget from life's surprises with an Assurant Home Warranty, backed by a partner that supports you through every step of homeownership. Explore Plans.
© 2023 - 2026 ERA Franchise Systems LLC. All rights reserved. ERA Franchise Systems LLC fully supports the principles of the Fair Housing Act and the Equal Opportunity Act. ERA, ERA Real Estate powered, and their respective logos are registered service marks of ERA Franchise Systems LLC. Each office is independently owned and operated.