
7524 Tarra DR, Temperance, MI 48182
Local realty services provided by:ERA Prime Real Estate Group
7524 Tarra DR,Temperance, MI 48182
$289,900
- 3 Beds
- 2 Baths
- 1,694 sq. ft.
- Single family
- Pending
Listed by: cheryl m marino
Office: coldwell banker haynes r.e. in monroe
MLS#:57050217900
Source:MI_REALCOMP
Price summary
- Price:$289,900
- Price per sq. ft.:$171.13
About this home
This well maintained ranch is just shy of 1700 sq ft. Large formal livingroom right off the entry way. Beautiful kitchen with lots of cupboard space. All appliance stay. Features breakfast bar seating or dining room seating for entertaining. You will really enjoy the large family room off the back. Lots of natural light and features a ceiling fan, new windows and slider door (transferable warranty) out to the back patio. 3 bedrooms with new carpet. Updated bathroom with bathfitter shower (transferable warranty). Laundry includes appliances. 1/2 bath off laundry and kitchen. 2 1/2 car garage. This home has a great yard fully fenced and shed to store all your toys. New A/C and water heater installed 2 years ago. Don't miss this opportunity.
Contact an agent
Home facts
- Year built:1964
- Subdivision & Development:SHENANDOAH HILLS
- Listing ID #:57050217900
- Added:6 day(s) ago
- Updated:August 13, 2026 at 08:42 AM
Rooms and interior
- Bedrooms:3
- Total bathrooms:2
- Full bathrooms:1
- Half bathrooms:1
- Rooms Total:8
- Living area:1,694 sq. ft.
Heating and cooling
- Cooling:Central Air
- Heating:Forced Air, Natural Gas, Wall Furnace
Structure and exterior
- Year built:1964
- Building area:1,694 sq. ft.
- Lot area:0.29 Acres
- Architectural Style:Ranch
- Construction Materials:Brick, Wood Siding
- Exterior Features:Patio
- Foundation Description:Slab
- Levels:One
Utilities
- Water:Public
- Sewer:Public Sewer
Finances and disclosures
- Price:$289,900
- Price per sq. ft.:$171.13
- Tax amount:$2,009
Features and amenities
- Appliances:Dishwasher, Dryer, Microwave, Oven, Range, Refrigerator, Washer
Parking
- Parking description:Attached, Garage, Two and Half Car Garage
- Garage spaces:2.5

New listings near 7524 Tarra DR
- New
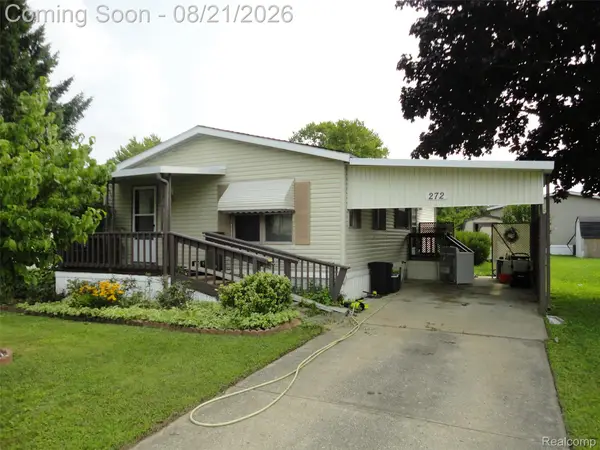 $22,900Active2 beds 1 baths864 sq. ft.
272 Braeburn Street, Temperance, MI 48182
MLS# 20261065013Listed by: REAL ESTATE SOLUTIONS OF MI LLC - New
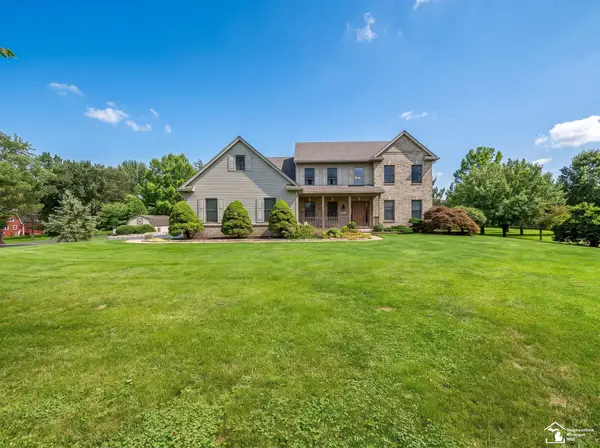 $650,000Active4 beds 3 baths2,763 sq. ft.
225 E Dean RD, Temperance, MI 48182
MLS# 57050218681Listed by: REAL ESTATE ONE MONROE - New
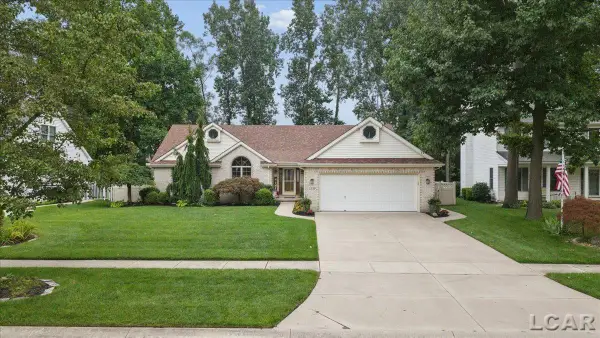 $429,000Active3 beds 3 baths3,882 sq. ft.
2239 Stirrup DR, Temperance, MI 48182
MLS# 56050218402Listed by: HOWARD HANNA REAL ESTATE SERVICES-ADRIAN - New
 $389,000Active4 beds 3 baths2,559 sq. ft.
354 Sunfish LN, Temperance, MI 48182
MLS# 57050218367Listed by: WIENS AND ROTH REAL ESTATE - LAMBERTVILLE - New
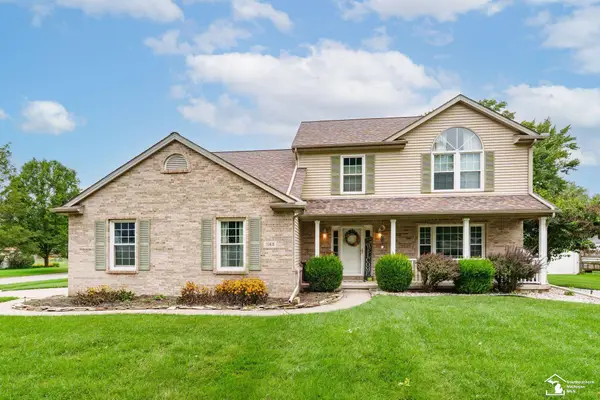 $374,900Active4 beds 3 baths2,904 sq. ft.
1168 Brandywine ST, Temperance, MI 48182
MLS# 57050218352Listed by: WIENS AND ROTH REAL ESTATE - LAMBERTVILLE - Open Sun, 1 to 3pmNew
 $525,000Active4 beds 4 baths3,343 sq. ft.
9085 Legacy CT, Temperance, MI 48182
MLS# 57050218267Listed by: KEY REALTY ONE LLC - SUMMERFIELD - New
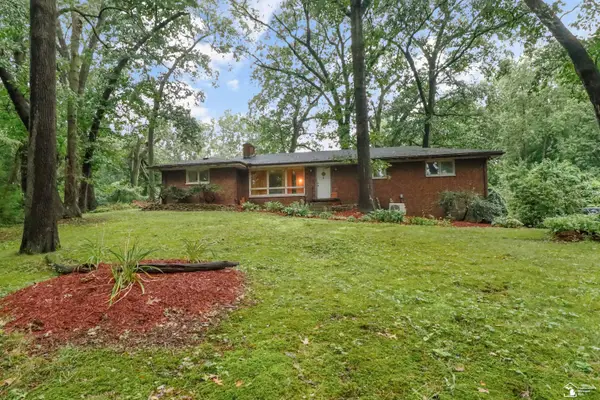 $119,000Active3 beds 2 baths1,978 sq. ft.
7993 Mohawk Trail TRL, Temperance, MI 48182
MLS# 57050218148Listed by: KEY REALTY ONE LLC - SUMMERFIELD - New
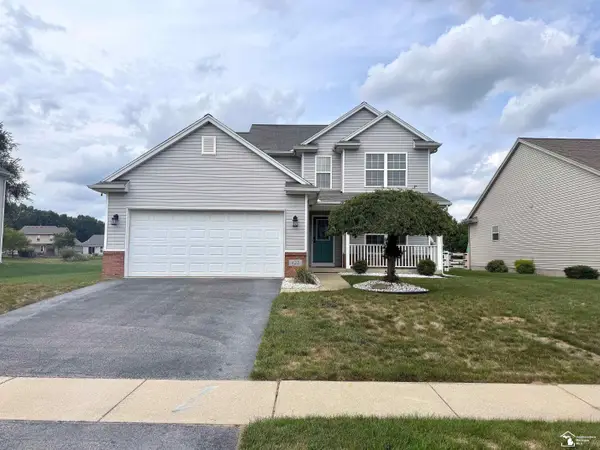 $300,000Active3 beds 3 baths1,868 sq. ft.
422 Oak Creek DR, Temperance, MI 48182
MLS# 57050217909Listed by: KEY REALTY ONE LLC - SUMMERFIELD - New
 $280,000Active4 beds 2 baths1,924 sq. ft.
7710 Fir DR, Temperance, MI 48182
MLS# 57050217864Listed by: THE DANBERRY COMPANY - TEMPERANCE


Protect your home and budget from life's surprises with an Assurant Home Warranty, backed by a partner that supports you through every step of homeownership. Explore Plans.
© 2023 - 2026 ERA Franchise Systems LLC. All rights reserved. ERA Franchise Systems LLC fully supports the principles of the Fair Housing Act and the Equal Opportunity Act. ERA, ERA Real Estate powered, and their respective logos are registered service marks of ERA Franchise Systems LLC. Each office is independently owned and operated.