
885 hickory creek DR, Temperance, MI 48182
Local realty services provided by:ERA Prime Real Estate Group
885 hickory creek DR,Temperance, MI 48182
$299,900
- 3 Beds
- 2 Baths
- 1,521 sq. ft.
- Single family
- Active
Listed by: shelly betz
Office: serenity realty llc.
MLS#:57050219324
Source:MI_REALCOMP
Price summary
- Price:$299,900
- Price per sq. ft.:$197.17
About this home
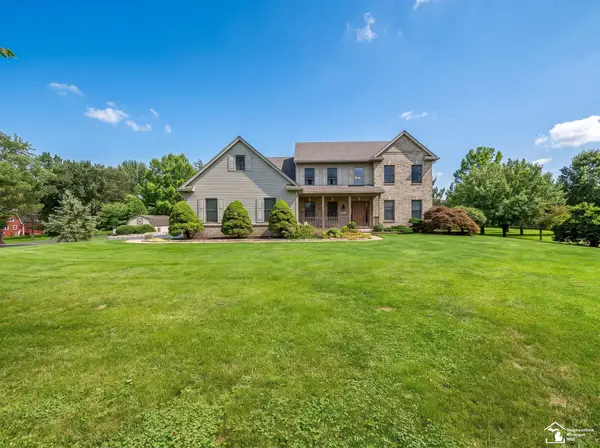
Well-cared-for 3-bedroom, 2-bath Bedford Twp home in Hickory Creek. This inviting home offers an eat-in kitchen, spacious great room, and a large primary bedroom with private bath. Enjoy the beautiful deck overlooking a nice backyard-perfect for relaxing or entertaining. The basement provides plenty of additional space with endless possibilities for extra living space, a recreation area, workout room, or storage. Numerous improvements have been completed over the last several years, including a newer roof and HVAC, along with many additional updates throughout. A comfortable, move-in-ready home with great space inside and out!
Contact an agent
Home facts
- Year built:1999
- Subdivision & Development:HICKORY CREEK
- Listing ID #:57050219324
- Added:4 day(s) ago
- Updated:August 26, 2026 at 11:16 AM
Rooms and interior
- Bedrooms:3
- Total bathrooms:2
- Full bathrooms:2
- Rooms Total:6
- Basement Description:Concrete, Unfinished
- Living area:1,521 sq. ft.
Heating and cooling
- Cooling:Central Air
- Heating:Forced Air, Natural Gas
Structure and exterior
- Year built:1999
- Building area:1,521 sq. ft.
- Lot area:0.33 Acres
- Architectural Style:Ranch
- Construction Materials:Brick, Vinyl Siding
- Foundation Description:Basement
- Levels:One
Utilities
- Water:Public
- Sewer:Public Sewer
Finances and disclosures
- Price:$299,900
- Price per sq. ft.:$197.17
- Tax amount:$2,636
Features and amenities
- Appliances:Dishwasher, Dryer, Oven, Range, Refrigerator, Washer
Parking
- Parking description:Attached, Two Car Garage
- Garage spaces:2

New listings near 885 hickory creek DR
- New
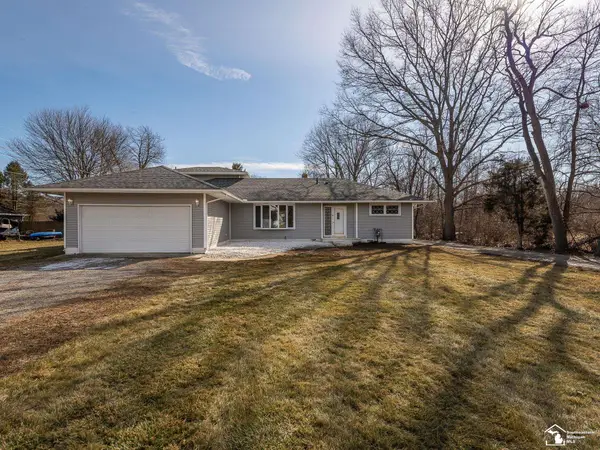 $430,000Active4 beds 3 baths1,952 sq. ft.
3663 Saint Anthony, Temperance, MI 48182
MLS# 57050219774Listed by: REAL ESTATE ONE MONROE - New
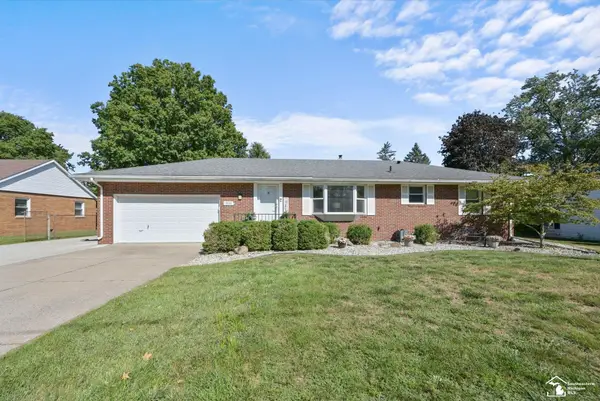 $269,900Active3 beds 2 baths2,184 sq. ft.
9032 Lawrence DR, Temperance, MI 48182
MLS# 57050219649Listed by: KEY REALTY ONE LLC - SUMMERFIELD - New
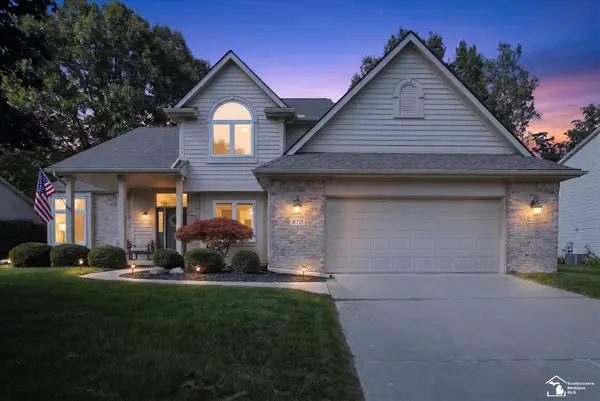 $399,900Active3 beds 3 baths2,920 sq. ft.
870 Hickory Creek DR, Temperance, MI 48182
MLS# 57050219595Listed by: NEXTHOME ELEVATE IN TEMPERANCE - New
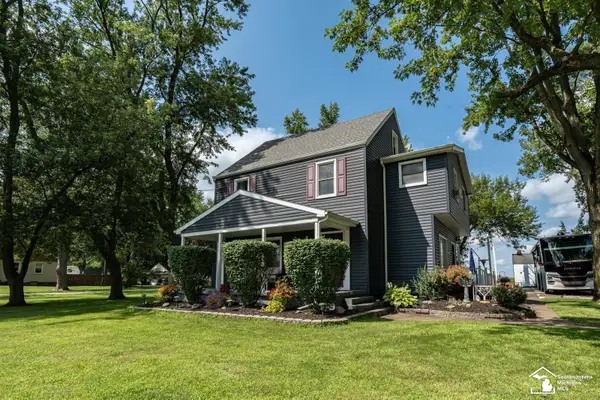 $419,900Active4 beds 2 baths1,764 sq. ft.
1756 W Samaria RD, Temperance, MI 48182
MLS# 57050219381Listed by: HOME TIME REALTY - New
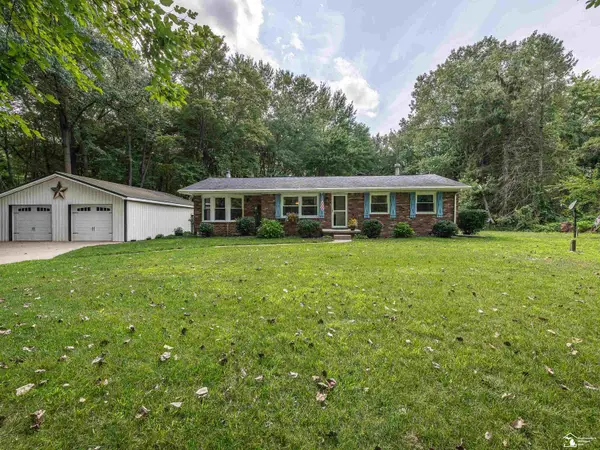 $419,900Active3 beds 1 baths1,372 sq. ft.
9703 Summerfield RD, Temperance, MI 48182
MLS# 57050219095Listed by: REAL ESTATE ONE MONROE 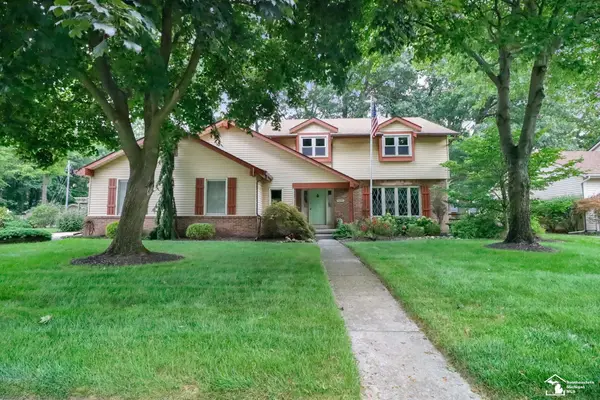 $350,000Pending3 beds 3 baths3,029 sq. ft.
1956 Stoneybrook LN, Temperance, MI 48182
MLS# 57050218860Listed by: KW PROFESSIONALS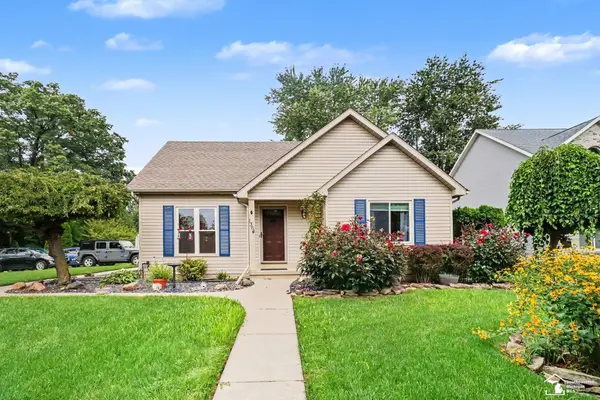 $299,900Pending4 beds 2 baths1,876 sq. ft.
1364 Brandywine ST, Temperance, MI 48182
MLS# 57050218817Listed by: RE/MAX PREFERRED ASSOCIATES- New
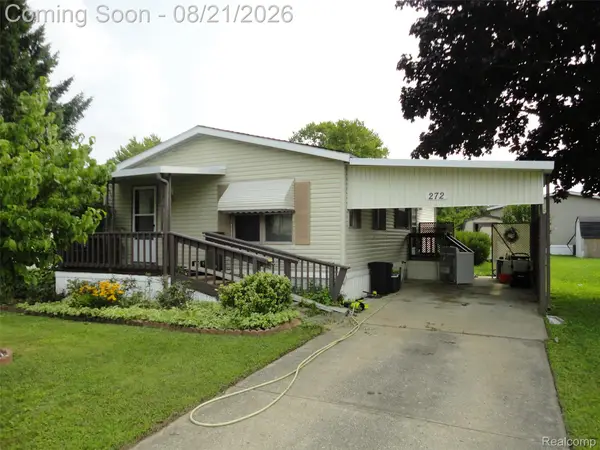 $22,900Active2 beds 1 baths864 sq. ft.
272 Braeburn Street, Temperance, MI 48182
MLS# 20261065013Listed by: REAL ESTATE SOLUTIONS OF MI LLC - New
 $650,000Active4 beds 3 baths2,763 sq. ft.
225 E Dean RD, Temperance, MI 48182
MLS# 57050218681Listed by: REAL ESTATE ONE MONROE


Protect your home and budget from life's surprises with an Assurant Home Warranty, backed by a partner that supports you through every step of homeownership. Explore Plans.
© 2023 - 2026 ERA Franchise Systems LLC. All rights reserved. ERA Franchise Systems LLC fully supports the principles of the Fair Housing Act and the Equal Opportunity Act. ERA, ERA Real Estate powered, and their respective logos are registered service marks of ERA Franchise Systems LLC. Each office is independently owned and operated.