
8501 Brighten Trail, Texas, MI 49071
Local realty services provided by:ERA Prime Real Estate Group
8501 Brighten Trail,Unknown, MI 49071
$1,133,000
- 5 Beds
- 5 Baths
- 3,077 sq. ft.
- Single family
- Pending
Listed by: jack s gesmundo
Office: american village builders llc.
MLS#:66026044555
Source:MI_REALCOMP
Price summary
- Price:$1,133,000
- Price per sq. ft.:$248.14
- Monthly HOA dues:$135
About this home
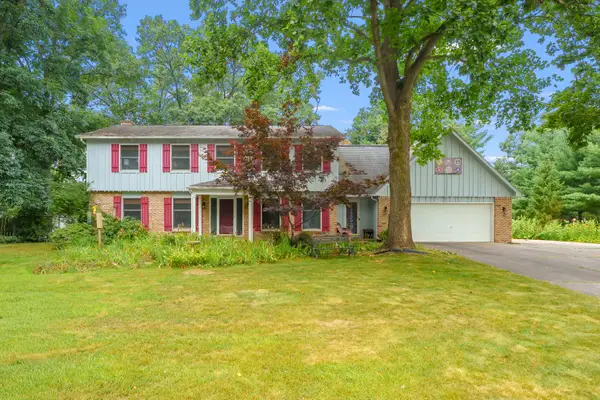
This customized under construction home sits perfectly positioned to capture serene vineyard views, this stunning home offers the lifestyle you've been waiting for. Designed for effortless entertaining, the open-concept layout flows into a chef-inspired kitchen with an expansive island and large working pantry. Upstairs, discover four spacious bedrooms, including a luxurious primary suite with separate his-and-hers closets. Thoughtful secondary bedroom layouts include a Jack-and-Jill suite plus a private en-suite bedroom. Enjoy quiet mornings and welcoming evenings on the oversized covered front porch, while the private backyard offers the perfect space to relax, play, or entertain. Nestled in a vibrant community with walking trails, a park, pool, basketball and tennis courts, this home delivers comfort, connection, and exceptional everyday living. Built by AVB, this home reflects quality, craftsmanship, thoughtful design and a commitment to creating beautiful places to live.
Contact an agent
Home facts
- Year built:2026
- Subdivision & Development:BARRINGTON SHORES
- Listing ID #:66026044555
- Added:1 day(s) ago
- Updated:August 24, 2026 at 08:24 AM
Rooms and interior
- Bedrooms:5
- Total bathrooms:5
- Full bathrooms:4
- Half bathrooms:1
- Rooms Total:18
- Flooring:Carpet, Ceramic Tile, Tile, Vinyl
- Basement Description:Bath Stubbed, Daylight, Full
- Living area:3,077 sq. ft.
Heating and cooling
- Cooling:Ceiling Fans, Central Air
- Heating:Forced Air, Natural Gas
Structure and exterior
- Roof:Composition, Shingle
- Year built:2026
- Building area:3,077 sq. ft.
- Lot area:0.87 Acres
- Lot Features:Cul-de-Sac, Hilly Ravine, Wooded
- Architectural Style:Traditional
- Construction Materials:Stone, Vinyl Siding
- Exterior Features:Patio, Porch
Utilities
- Water:Public
- Sewer:Public Sewer
Finances and disclosures
- Price:$1,133,000
- Price per sq. ft.:$248.14
- Tax amount:$349
Features and amenities
- Appliances:Built-In Gas Oven, Cooktop, Dishwasher, Disposal, Humidifier, Microwave, Refrigerator
- Laundry features:Gas Dryer Hookup, Laundry Room, Sink, Upper Level, Washer Hookup
- Pool features:Community
Parking
- Parking description:Attached, Concrete, Garage Door Opener, Garage Faces Front, Paved
- Garage spaces:3

New listings near 8501 Brighten Trail
- Open Sat, 1 to 3pmNew
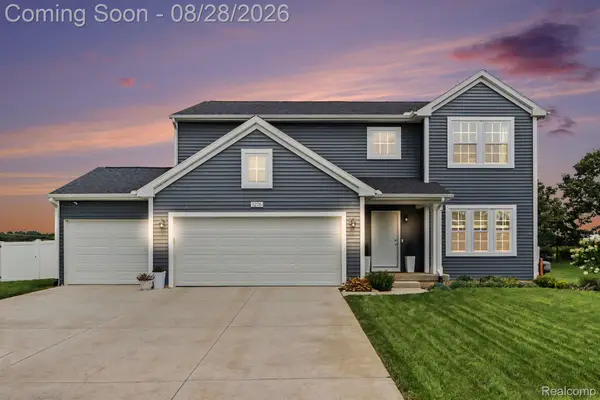 $499,900Active4 beds 3 baths2,368 sq. ft.
5276 Brinson Lane, Kalamazoo, MI 49009
MLS# 20261066819Listed by: MBA REAL ESTATE SERVICES - New
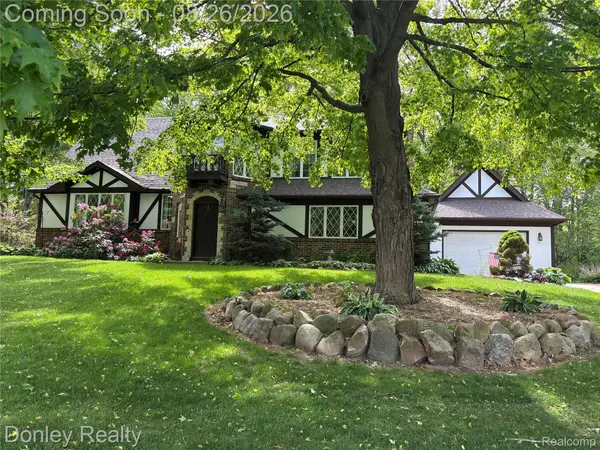 $469,000Active4 beds 3 baths2,300 sq. ft.
5163 Burning Tree Road, Kalamazoo, MI 49009
MLS# 20261067138Listed by: DONLEY REALTY - New
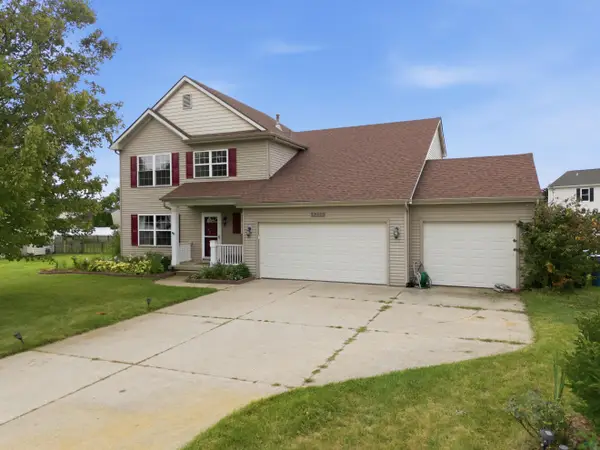 $480,000Active4 beds 4 baths3,134 sq. ft.
5251 Stapleton Drive, Kalamazoo, MI 49009
MLS# 66026044406Listed by: RE/MAX ADVANTAGE - New
 $449,000Active4 beds 2 baths2,425 sq. ft.
9395 S Vankal Street, Unknown, MI 49071
MLS# 66026044228Listed by: CHUCK JAQUA, REALTOR - New
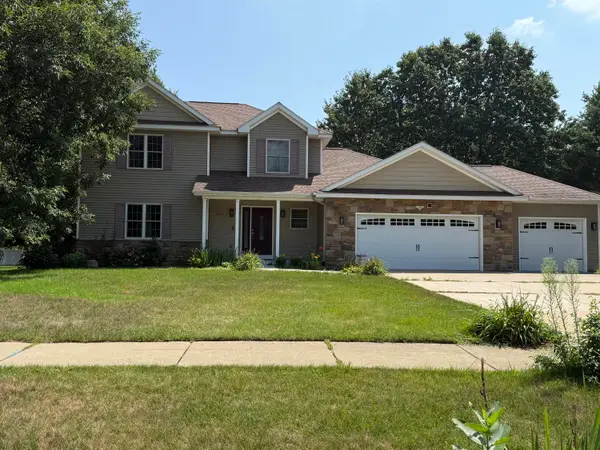 $599,999Active4 beds 3 baths2,330 sq. ft.
7977 Interlochen Street, Kalamazoo, MI 49009
MLS# 66026044062Listed by: BERKSHIRE HATHAWAY HOMESERVICES MI - New
 $425,000Active4 beds 4 baths3,746 sq. ft.
7534 Farmington Avenue, Kalamazoo, MI 49009
MLS# 66026044126Listed by: EVENBOER WALTON, REALTORS - New
 $224,900Active4 beds 2 baths1,392 sq. ft.
8179 W Q Avenue, Kalamazoo, MI 49009
MLS# 65026043971Listed by: LPT REALTY - New
 $280,000Active2 beds 3 baths2,025 sq. ft.
6808 Birdsong Avenue, Kalamazoo, MI 49009
MLS# 66026043887Listed by: JAQUA, REALTORS - New
 $459,900Active4 beds 3 baths2,800 sq. ft.
7260 Roslindale Trail, Kalamazoo, MI 49009
MLS# 66026043777Listed by: STRONG PROPERTIES - PORTAGE


Protect your home and budget from life's surprises with an Assurant Home Warranty, backed by a partner that supports you through every step of homeownership. Explore Plans.
© 2023 - 2026 ERA Franchise Systems LLC. All rights reserved. ERA Franchise Systems LLC fully supports the principles of the Fair Housing Act and the Equal Opportunity Act. ERA, ERA Real Estate powered, and their respective logos are registered service marks of ERA Franchise Systems LLC. Each office is independently owned and operated.