
5577 Fieldstone Court, Thornapple, MI 49333
Local realty services provided by:ERA Reardon Realty
5577 Fieldstone Court,Middleville, MI 49333
$634,900
- 4 Beds
- 4 Baths
- 3,664 sq. ft.
- Single family
- Active
Listed by: michelle gaudreau
Office: greenridge realty (caledonia)
MLS#:26030323
Source:MI_MICHRIC
Price summary
- Price:$634,900
- Price per sq. ft.:$323.27
About this home
Every home tells a story. This one begins among the trees. Imagine starting your day with coffee among the trees, sunlight streaming through expansive windows, and the peaceful feeling of being surrounded by nature--all while living in one of Middleville's most desirable neighborhoods. Tucked away on a quiet cul-de-sac, this custom-built home offers the rare combination of wooded privacy, neighborhood living, and everyday convenience--just minutes from Thornapple Kellogg Schools, local amenities, and an easy 30-minute commute to Grand Rapids.
Situated on 1.3 wooded acres, this beautifully maintained 4-bedroom, 3.5-bath home offers 3,664 finished square feet of thoughtfully designed living space. Built with quality materials including Andersen windows and solid-core doors, the home showcases exceptional craftsmanship, soaring 10-foot ceilings, and an inviting layout designed for both everyday living and entertaining. Thoughtfully designed built-ins and abundant storage throughout keep everyday living beautifully organized.
The recently refreshed kitchen features new granite countertops, stainless steel appliances, double ovens, two beverage refrigerators, a walk-in pantry, and generous workspace. The adjoining dining room invites lingering conversations over holiday meals, celebrations with friends, and the simple joy of gathering around the table at the end of the day. Nearby, the living room's dramatic wall of windows and cozy gas fireplace create a warm, inviting space to relax and unwind.
The spacious primary suite offers a peaceful retreat with a beautifully remodeled bathroom featuring a brand-new walk-in tile shower, granite double-sink vanity, soaking tub, and oversized walk-in closet. The finished walkout lower level is an entertainer's dream, featuring a fully equipped home theater, spacious family room, and recreation room with pool table. Whether it's family movie night, cheering on your favorite team, or binge-watching the latest series, the home theater creates an experience you'll enjoy year-round, while the adjoining family and recreation rooms ensure there's space for everyone to gather. The recreation room also offers the flexibility to be reimagined as a home office, fitness studio, hobby room, guest suite, or fifth bedroom.
Step outside to enjoy the fully fenced backyard, where mature trees create a peaceful, private setting that's nearly impossible to find in today's market--a wooded retreat without giving up the connection and convenience of neighborhood living. Additional highlights include underground sprinkling and a pull-through insulated 3-car garage.
Thoughtful improvements include fresh paint, updated lighting, a beautifully remodeled primary bathroom, a refreshed kitchen with new granite countertops and stainless steel appliances, plus major mechanical updates including a new furnace, central air conditioner, and water heater. With a 1-Year AHS Shield Complete Home Warranty included, you can move in with confidence and simply enjoy everything this exceptional home has to offer....
Contact an agent
Home facts
- Year built:2002
- Listing ID #:26030323
- Added:47 day(s) ago
- Updated:August 04, 2026 at 03:44 PM
Rooms and interior
- Bedrooms:4
- Total bathrooms:4
- Full bathrooms:3
- Half bathrooms:1
- Rooms Total:6
- Kitchen Description:Dishwasher, Microwave, Oven, Range, Refrigerator
- Basement:Yes
- Living area:3,664 sq. ft.
Heating and cooling
- Heating:Forced Air
- Central air:Yes
Structure and exterior
- Year built:2002
- Building area:3,664 sq. ft.
- Lot area:1.3 Acres
- Lot Features:Cul-De-Sac, Wooded
- Construction Materials:Brick, Vinyl Siding
Utilities
- Water:Well
Finances and disclosures
- Price:$634,900
- Price per sq. ft.:$323.27
- Tax amount:$7,877 (2026)
Features and amenities
- Laundry features:Washer
Parking
- Garage:Yes
- Garage spaces:3
New listings near 5577 Fieldstone Court
- New
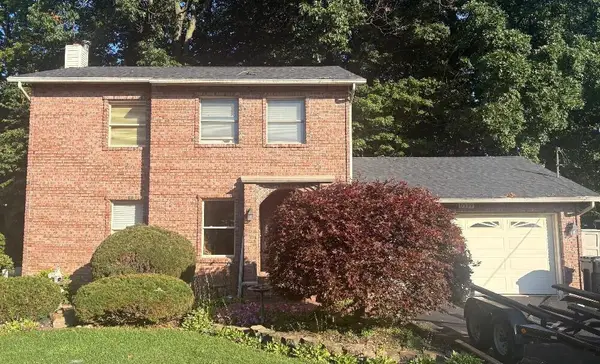 $739,000Active4 beds 4 baths1,786 sq. ft.
6539 N Noffke Drive, Caledonia, MI 49316
MLS# 26040275Listed by: DEKRAKER, RICK - New
 $99,900Active2.8 Acres
3207 M-37, Middleville, MI 49333
MLS# 26039545Listed by: MILLER REAL ESTATE - New
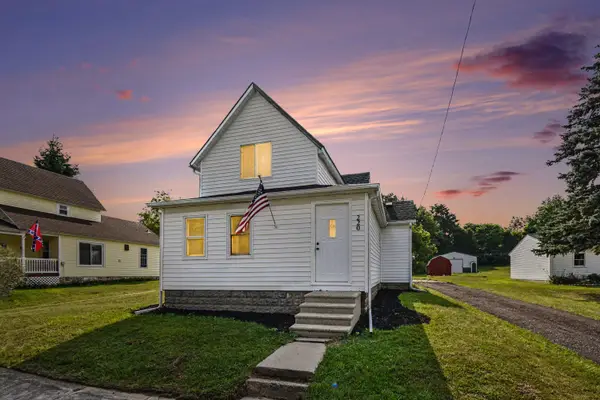 $229,900Active3 beds 1 baths1,226 sq. ft.
220 Larkin Street, Middleville, MI 49333
MLS# 26039506Listed by: KELLER WILLIAMS GR EAST  $625,000Pending4 beds 4 baths3,000 sq. ft.
VL Stimson Road Modifier: Lot B, Middleville, MI 49333
MLS# 65026023852Listed by: KELLER WILLIAMS GR NORTH
- New
 $125,000Active2.74 Acres
M-37 N, Middleville, MI 49333
MLS# 26038963Listed by: PEARSE REALTY, INC. - New
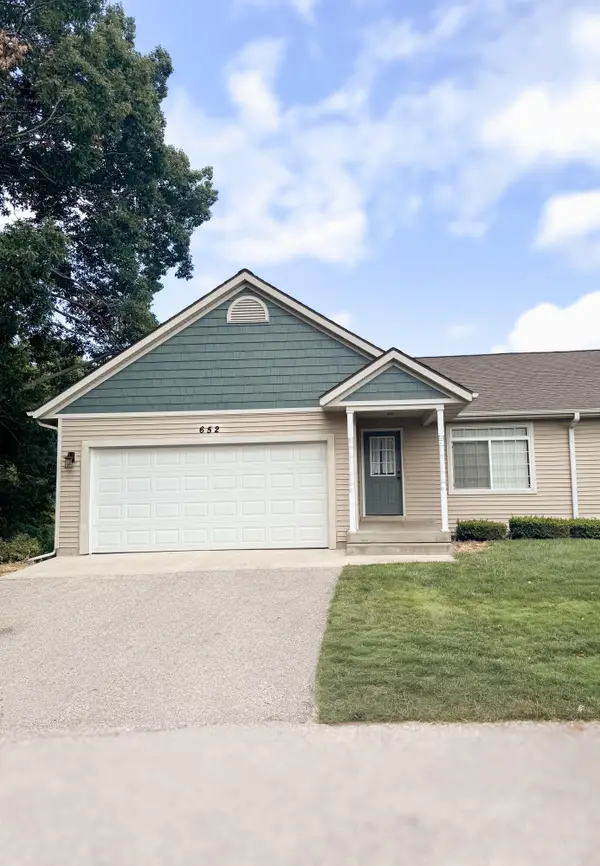 $349,900Active3 beds 3 baths2,115 sq. ft.
652 Oriole Court #10, Middleville, MI 49333
MLS# 26038417Listed by: BELLABAY REALTY (MIDDLEVILLE) 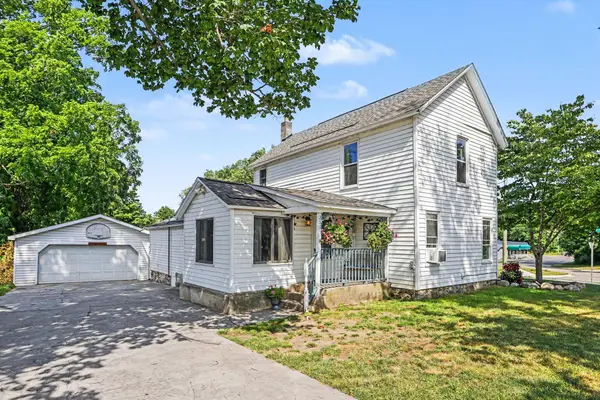 $260,000Pending3 beds 1 baths1,547 sq. ft.
200 Russell Street, Middleville, MI 49333
MLS# 26038187Listed by: GREENRIDGE REALTY (CALEDONIA)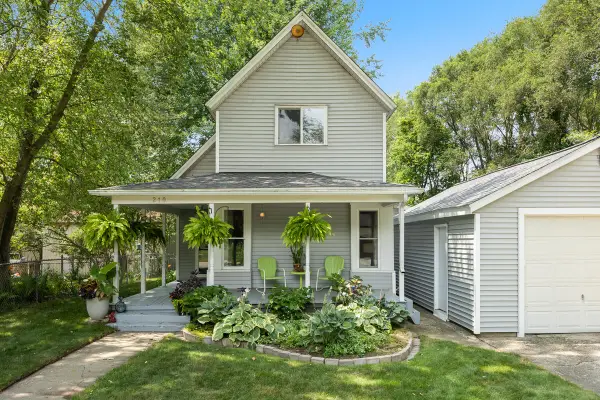 $269,900Pending2 beds 1 baths1,357 sq. ft.
210 Keeler Street, Middleville, MI 49333
MLS# 26037629Listed by: KELLER WILLIAMS PROFESSIONALS- Open Thu, 5 to 7pm
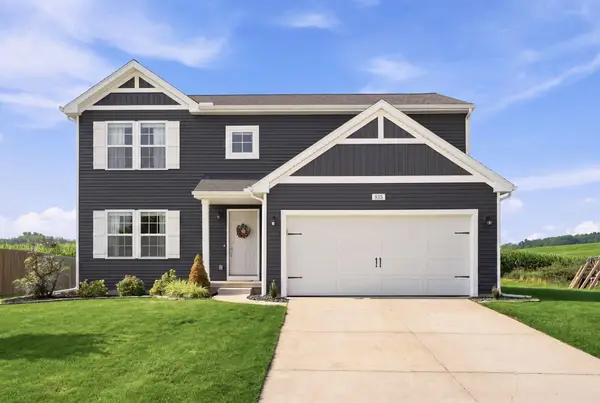 $379,000Active4 beds 3 baths2,023 sq. ft.
835 Misty Ridge Drive, Middleville, MI 49333
MLS# 26037562Listed by: EPIQUE REALTY 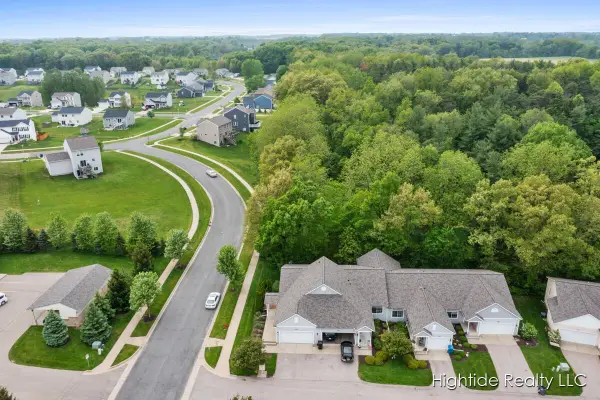 $400,000Active3 beds 3 baths1,240 sq. ft.
621 Wren Court, Middleville, MI 49333
MLS# 26037494Listed by: HIGHTIDE REALTY LLC


Protect your home and budget from life's surprises with an Assurant Home Warranty, backed by a partner that supports you through every step of homeownership. Explore Plans.
© 2023 - 2026 ERA Franchise Systems LLC. All rights reserved. ERA Franchise Systems LLC fully supports the principles of the Fair Housing Act and the Equal Opportunity Act. ERA, ERA Real Estate powered, and their respective logos are registered service marks of ERA Franchise Systems LLC. Each office is independently owned and operated.