
1118 Millard Court, Three Rivers, MI 49093
Local realty services provided by:ERA Prime Real Estate Group
1118 Millard Court,Threerivers, MI 49093
$175,900
- 2 Beds
- 2 Baths
- 864 sq. ft.
- Single family
- Active
Listed by: joanne potts
Office: chuck jaqua, realtor
MLS#:66026036491
Source:MI_REALCOMP
Price summary
- Price:$175,900
- Price per sq. ft.:$203.59
About this home
Welcome to this truly turnkey, brand-new home offering the perfect combination of quality craftsmanship, modern design, and low-maintenance living. Thoughtfully designed with 2 spacious bedrooms and 2 full bathrooms, this move-in ready residence features an open-concept floor plan filled with natural light, creating a warm and inviting atmosphere for everyday living and entertaining. The well-appointed kitchen comes complete with a full appliance package, including a refrigerator, range, oven, microwave, dishwasher, washer, and dryer--everything you need from day one. Stylish finishes and quality construction throughout ensure lasting value and comfort.
Contact an agent
Home facts
- Year built:2025
- Listing ID #:66026036491
- Added:1 day(s) ago
- Updated:July 16, 2026 at 11:03 PM
Rooms and interior
- Bedrooms:2
- Total bathrooms:2
- Full bathrooms:2
- Rooms Total:6
- Flooring:Vinyl
- Living area:864 sq. ft.
Heating and cooling
- Heating:Electric
Structure and exterior
- Roof:Composition
- Year built:2025
- Building area:864 sq. ft.
- Lot area:0.13 Acres
- Lot Features:Level
- Architectural Style:Ranch
- Construction Materials:Vinyl Siding
- Foundation Description:Slab
Utilities
- Water:Public
- Sewer:Public Sewer
Finances and disclosures
- Price:$175,900
- Price per sq. ft.:$203.59
- Tax amount:$3,491
Features and amenities
- Appliances:Dishwasher, Dryer, Microwave, Range, Refrigerator, Washer
- Laundry features:Laundry Closet, Main Level
Parking
- Parking description:Paved

New listings near 1118 Millard Court
- New
 $175,900Active2 beds 2 baths864 sq. ft.
303 Middle Street, ThreeRivers, MI 49093
MLS# 66026036500Listed by: CHUCK JAQUA, REALTOR - New
 $229,999Active3 beds 3 baths1,452 sq. ft.
112 N Andrews Street, Three Rivers, MI 49093
MLS# 26036462Listed by: CENTURY 21 AFFILIATED - Open Sat, 11am to 12pmNew
 $339,000Active3 beds 2 baths2,234 sq. ft.
57089 Linda Avenue, Three Rivers, MI 49093
MLS# 26036131Listed by: RE/MAX ADVANTAGE - New
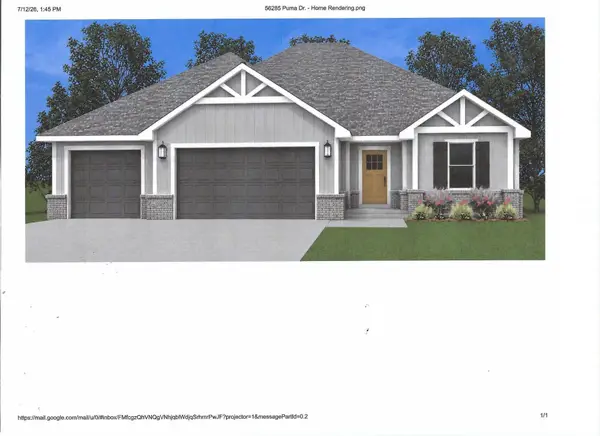 $562,000Active3 beds 2 baths1,941 sq. ft.
56285 Puma Drive, Three Rivers, MI 49093
MLS# 26035919Listed by: EVENBOER WALTON, REALTORS - New
 $459,900Active1.07 Acres
58388 E Clear Lake Road, Three Rivers, MI 49093
MLS# 26035696Listed by: RE/MAX ELITE GROUP T.R. - New
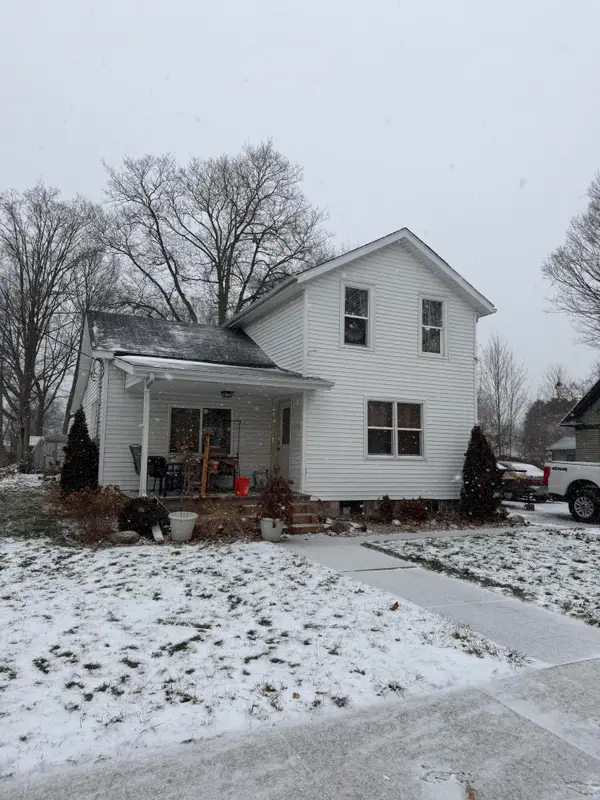 $199,900Active3 beds 1 baths1,291 sq. ft.
108 N Lincoln Avenue, Three Rivers, MI 49093
MLS# 26035502Listed by: BERKSHIRE HATHAWAY HOMESERVICES MICHIGAN REAL ESTATE - New
 $410,000Active5 beds 3 baths2,564 sq. ft.
56056 Truman Drive, Three Rivers, MI 49093
MLS# 26034505Listed by: CENTURY 21 AFFILIATED - New
 $120,000Active3 beds 2 baths1,528 sq. ft.
304 Fifth Avenue, Three Rivers, MI 49093
MLS# 26035459Listed by: BHG CONNECTIONS-LAWTON - New
 $69,900Active0.83 Acres
000 South Street, Three Rivers, MI 49093
MLS# 26035383Listed by: M2 REAL ESTATE COLLECTIVE


Protect your home and budget from life's surprises with an Assurant Home Warranty, backed by a partner that supports you through every step of homeownership. Explore Plans.
© 2023 - 2026 ERA Franchise Systems LLC. All rights reserved. ERA Franchise Systems LLC fully supports the principles of the Fair Housing Act and the Equal Opportunity Act. ERA, ERA Real Estate powered, and their respective logos are registered service marks of ERA Franchise Systems LLC. Each office is independently owned and operated.