
11465 Clinton Road, Tompkins, MI 49277
Local realty services provided by:ERA Prime Real Estate Group
11465 Clinton Road,Rivesjunction, MI 49277
$989,900
- 7 Beds
- 5 Baths
- 6,350 sq. ft.
- Single family
- Active
Listed by: stephanie bosanac-mortimer
Office: re/max mid-michigan r.e.
MLS#:55026033774
Source:MI_REALCOMP
Price summary
- Price:$989,900
- Price per sq. ft.:$155.89
About this home
WELCOME TO THE HOME YOU'VE BEEN DREAMING OF-AN EXTRAORDINARY TUDOR ESTATE SET ON 17+/- BREATHTAKING ACRES DESIGNED FOR LUXURY LIVING, RECREATION & COMPLETE PRIVACY! Every inch of this remarkable property has been thoughtfully remodeled inside and out within the past 5 years while perfectly pairing the romantic, old-world grandeur with timeless, modern elements. This home offers 7 spacious bedrooms plus a dedicated home office and 4.5 beautifully appointed bathrooms completed remodeled with in the last 1-2 years. The heart of the home is the impressive living room with vaulted ceilings that reach as high as the sky, showcasing its' floor-to-ceiling natural stone cut fireplace where the stone wraps around to the backside & wood fires will keep you warm. An open-concept kitchen features multiple quartz islands, abundant cabinetry, a stylish coffee bar with designer tile backsplash and exceptional space for gathering and entertaining. Retreat to the luxurious 23x19 primaryensuite with a sprawling walk-in closet & custom tile walk-in shower accented with glass doors. A second main-floor ensuite provides the perfect accommodations for guests or multi-generational living and main-floor laundry adds everyday convenience. The second level hosts 4 bedrooms, full bath and a cozy lounge overlooking the living room. If that's not enough, wait until you set your eyes on the finished walkout! Here's you'll find ncredible flexibility with a second full kitchen, wet bar to watch all of the games, a 2nd wood stove fireplace, expansive family room, home school or work office, full bath and a large bonus room ideal for a home theater, fitness studio or storage. Step outside to your own private adventure oasis. Spend summers by the pool, entertain on expansive composite decks, serve from the outdoor kitchen, relax in the hot tub or on one of two 3 season rooms. If you enjoy living off the land, you'll enjoy the sweet satifaction of harvesting from the raised gardens and fruit orchard. Explore wooded trails, fish or paddle on three pr...
Contact an agent
Home facts
- Year built:1986
- Subdivision & Development:NONE
- Listing ID #:55026033774
- Added:46 day(s) ago
- Updated:August 19, 2026 at 10:05 AM
Rooms and interior
- Bedrooms:7
- Total bathrooms:5
- Full bathrooms:4
- Half bathrooms:1
- Rooms Total:7
- Flooring:Carpet, Ceramic Tile, Tile, Vinyl
- Kitchen Description:Pantry
- Basement Description:Finished, Full, Walk-Out Access
- Living area:6,350 sq. ft.
Heating and cooling
- Cooling:Ceiling Fans, Central Air
- Heating:Forced Air, Geothermal, Heat Pump
Structure and exterior
- Roof:Shingle
- Year built:1986
- Building area:6,350 sq. ft.
- Lot area:17.39 Acres
- Lot Features:Wooded
- Architectural Style:Tudor
- Construction Materials:Wood Siding
- Exterior Features:Covered, Deck, Enclosed, Garden, Patio, Playground, Porch, Screened
- Foundation Description:Basement
Utilities
- Water:Well
- Sewer:Septic Tank
Finances and disclosures
- Price:$989,900
- Price per sq. ft.:$155.89
- Tax amount:$7,904
Features and amenities
- Appliances:Bar Fridge, Dishwasher, Dryer, Microwave, Oven, Range, Refrigerator, Washer, Water Softener Owned
- Laundry features:Laundry Room, Main Level, Sink
- Amenities:Pantry, Vaulted Ceilings, Wet Bar, Window Treatments
- Pool features:Above Ground
Parking
- Parking description:Attached, Carport, Garage Door Opener, Garage Faces Side
- Garage spaces:2

New listings near 11465 Clinton Road
- New
 $239,900Active3 beds 2 baths1,716 sq. ft.
7890 Woodard Road, RivesJunction, MI 49277
MLS# 55026041666Listed by: HOWARD HANNA REAL ESTATE SERVICES 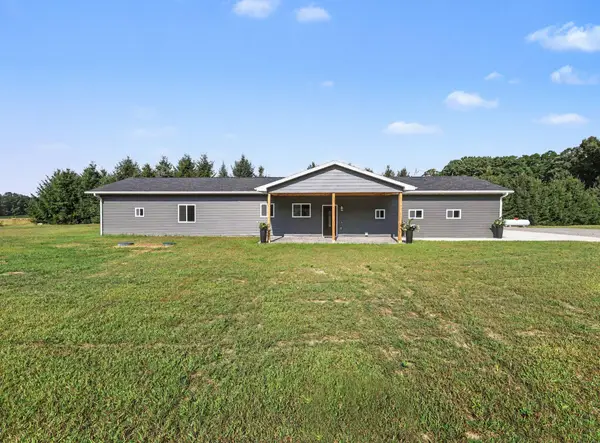 $365,000Active3 beds 2 baths1,608 sq. ft.
9854 Springport Road, Parma, MI 49269
MLS# 55026041208Listed by: SPROAT REALTY PROFESSIONALS-J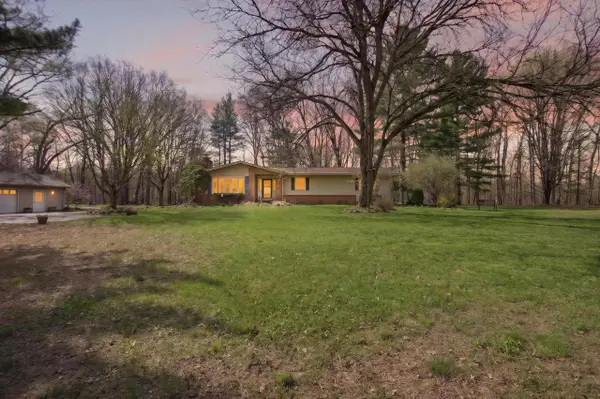 $445,000Active3 beds 2 baths2,648 sq. ft.
9437 Fisk Road, Parma, MI 49269
MLS# 55026040121Listed by: HOWARD HANNA REAL ESTATE SERVICES Listed by ERA$260,000Pending3 beds 2 baths1,987 sq. ft.
11344 Dixon Road, Rives Junction, MI 49277
MLS# 26036985Listed by: ERA REARDON REALTY, L.L.C.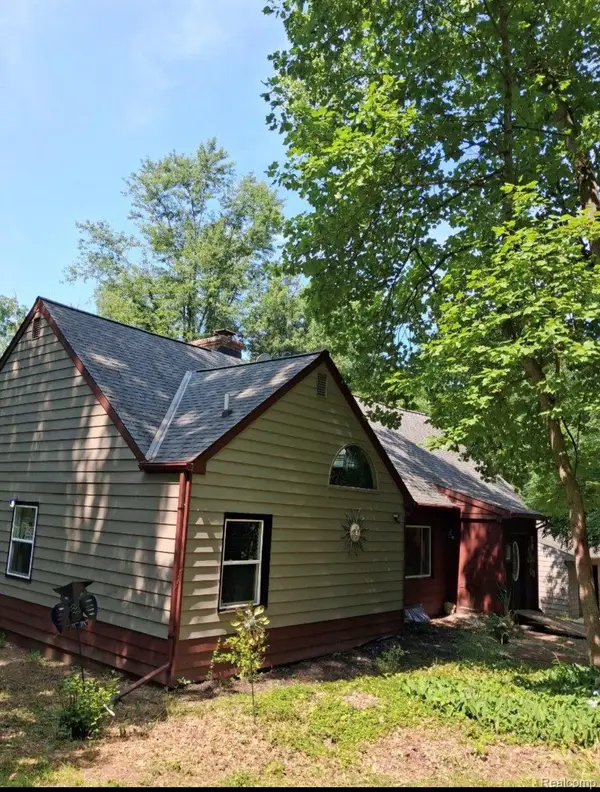 $299,999Active4 beds 3 baths4,580 sq. ft.
12890 Tompkins Road, Onondaga, MI 49264
MLS# 20261055563Listed by: A-MAC FINANCIAL SERVICES CORP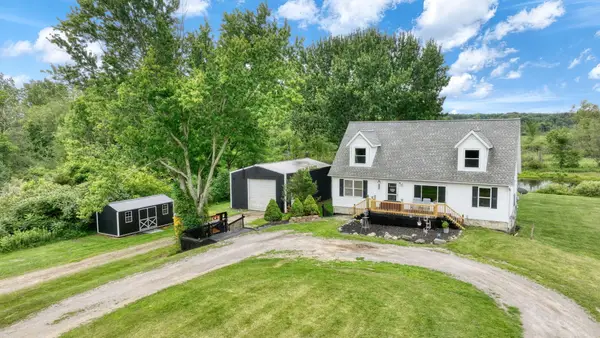 $325,000Active3 beds 3 baths1,485 sq. ft.
6463 Maple Lane Road, RivesJunction, MI 49277
MLS# 55026035409Listed by: FIVE STAR REAL ESTATE-JACKSON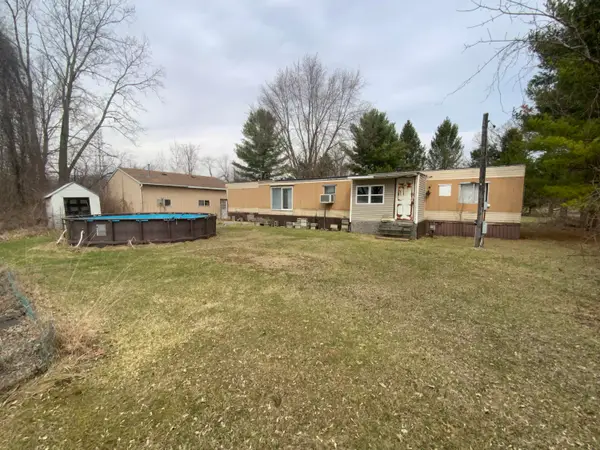 $99,995Active2 beds 2 baths1,100 sq. ft.
8401 Clinton Road, Jackson, MI 49201
MLS# 71026011553Listed by: THE REAL ESTATE CONNECTION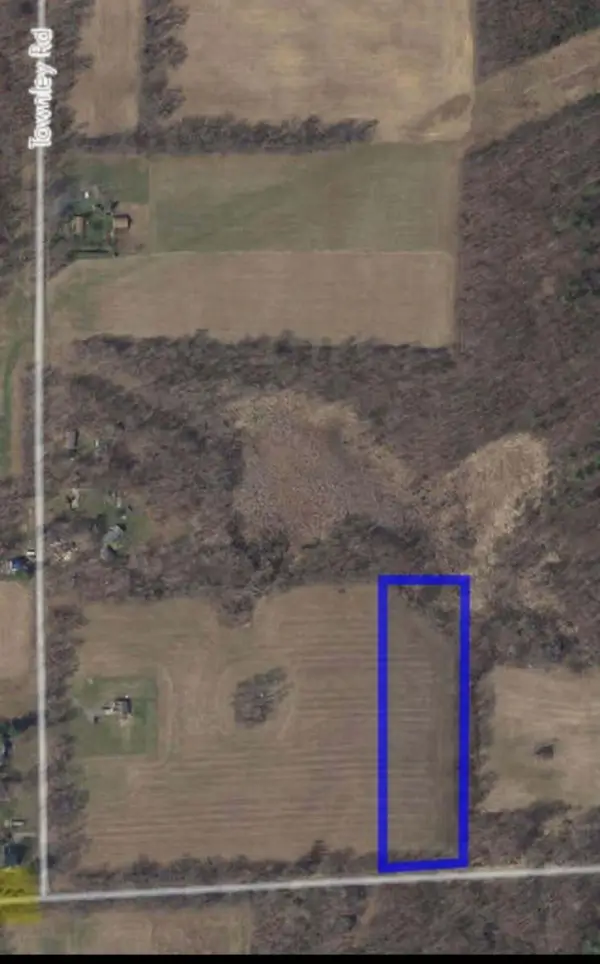 $52,500Pending5.2 Acres
0 Springport Road, Springport, MI 49284
MLS# 26006755Listed by: BELLABAY REALTY (MIDDLEVILLE) $374,900Active5 beds 3 baths3,092 sq. ft.
9673 Spartan Lane, Springport, MI 49284
MLS# 290255Listed by: CENTURY 21 AFFILIATED


Protect your home and budget from life's surprises with an Assurant Home Warranty, backed by a partner that supports you through every step of homeownership. Explore Plans.
© 2023 - 2026 ERA Franchise Systems LLC. All rights reserved. ERA Franchise Systems LLC fully supports the principles of the Fair Housing Act and the Equal Opportunity Act. ERA, ERA Real Estate powered, and their respective logos are registered service marks of ERA Franchise Systems LLC. Each office is independently owned and operated.