
1006 Lincoln, Traverse City, MI 49686
Local realty services provided by:ERA Prime Real Estate Group
1006 Lincoln,Traversecity, MI 49686
- 2 Beds
- 2 Baths
- - sq. ft.
- Single family
- Sold
Listed by: david hricik
Office: the mitten real estate group
MLS#:78080071091
Source:MI_REALCOMP
Sorry, we are unable to map this address
Price summary
- Price:
About this home
Amazing opportunity for investors or buyers seeking in-town living! This move-in ready, 2 bedroom, 2 bathroom home features a flexible main-floor office that can serve as a non-conforming third bedroom, an open-concept living and kitchen area, tiled bathrooms, main-floor laundry, ductless A/C, a fenced yard, and unique artistic touches throughout. Located on a quiet street in downtown Traverse City, you're just steps from the TART Trail, parks, beaches, shopping, restaurants, and more. Rare R-2 zoning offers the potential for a duplex conversion, addition of an ADU/garage, making this a unique opportunity for both homeowners and investors.
Contact an agent
Home facts
- Year built:1896
- Subdivision & Development:OAK HEIGHTS
- Listing ID #:78080071091
- Added:49 day(s) ago
- Updated:September 03, 2026 at 06:55 AM
Rooms and interior
- Bedrooms:2
- Total bathrooms:2
- Full bathrooms:2
- Rooms Total:5
- Basement Description:Block, Partial
Heating and cooling
- Cooling:Ceiling Fans
- Heating:Baseboard, Electric, Natural Gas
Structure and exterior
- Year built:1896
- Architectural Style:Victorian
- Construction Materials:Vinyl Siding
- Foundation Description:Basement, Block
- Levels:Two
Utilities
- Water:Public
- Sewer:Shared Septic
Finances and disclosures
- Price:
Features and amenities
- Appliances:Dishwasher, Dryer, Microwave, Oven, Range, Refrigerator, Washer

New listings near 1006 Lincoln
- Open Sat, 11am to 1pmNew
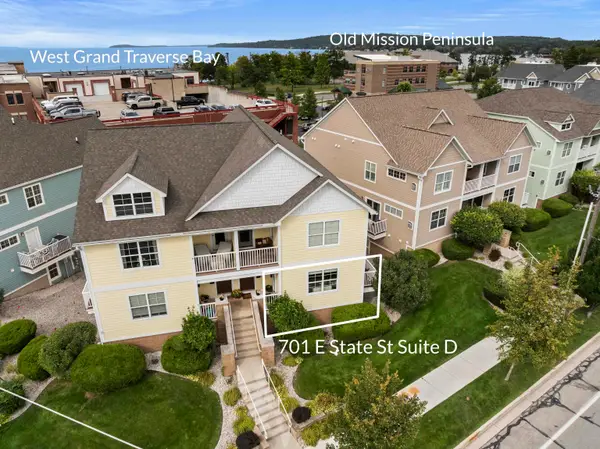 $585,000Active3 beds 2 baths1,350 sq. ft.
701 E State, TraverseCity, MI 49686
MLS# 78080073137Listed by: REO-TCBEULAH-FRANKFORT-233027 - New
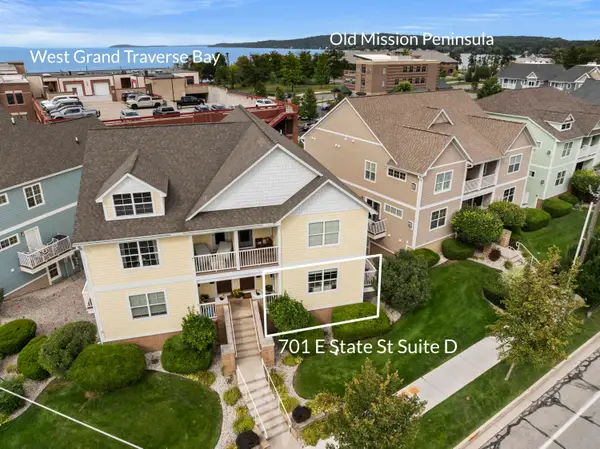 $585,000Active3 beds 2 baths1,350 sq. ft.
701 E State Street #D, Traverse City, MI 49686
MLS# 26046696Listed by: REAL ESTATE ONE BEULAH - New
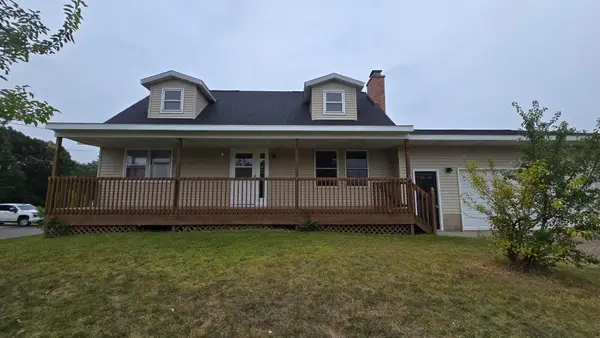 $375,000Active4 beds 2 baths1,702 sq. ft.
6049 Boone Road, Traverse City, MI 49685
MLS# 26046152Listed by: TARGET REALTY GROUP LLC - New
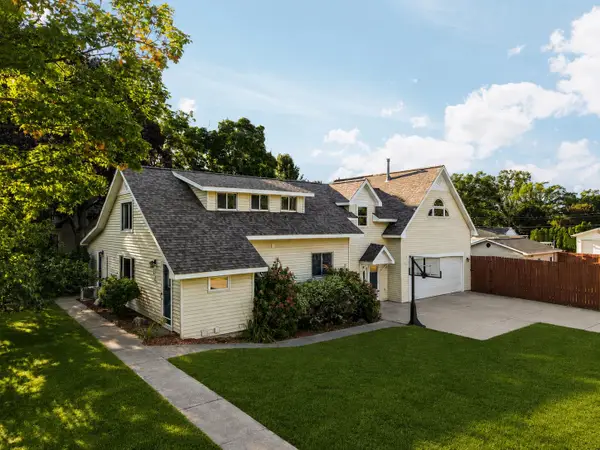 $695,000Active4 beds 4 baths3,465 sq. ft.
202 Seventeenth, TraverseCity, MI 49684
MLS# 78080073021Listed by: REMAX BAYSHORE - UNION ST TC - New
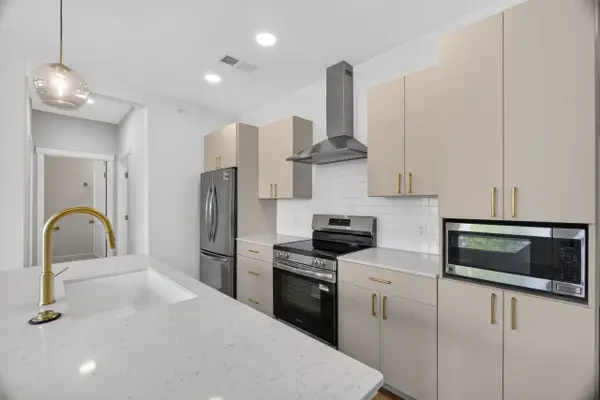 $349,900Active2 beds 2 baths926 sq. ft.
1109 S Carver, TraverseCity, MI 49686
MLS# 78080072999Listed by: REO-TCRANDOLPH-233022 - New
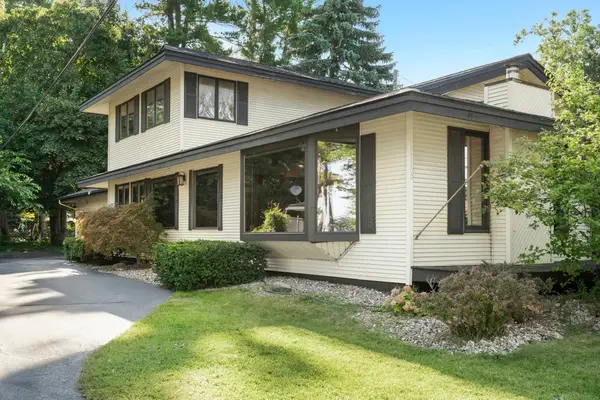 $600,000Active3 beds 3 baths2,070 sq. ft.
1100 Peninsula, TraverseCity, MI 49686
MLS# 78080072945Listed by: CENTURY 21 NORTHLAND - New
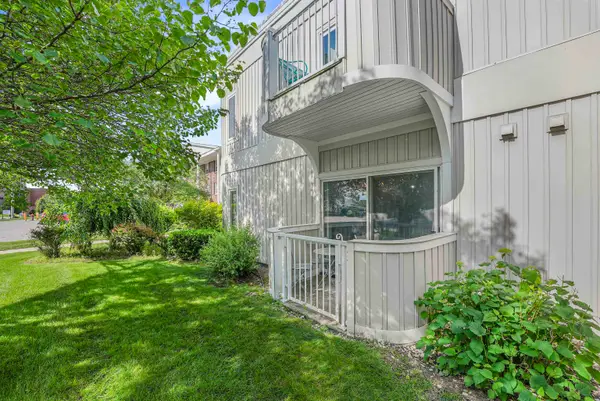 $160,000Active1 beds 1 baths475 sq. ft.
124 Beech, TraverseCity, MI 49684
MLS# 78080072862Listed by: CENTURY 21 NORTHLAND - New
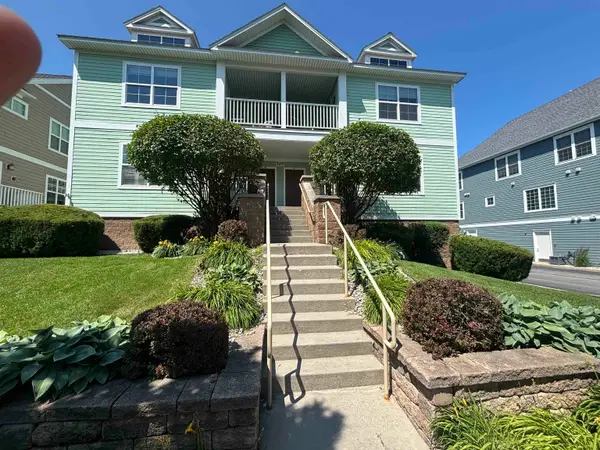 $599,000Active3 beds 3 baths1,302 sq. ft.
707 E State ST, TraverseCity, MI 49686
MLS# 78080072843Listed by: @PROPERTIES CHRISTIE'S INT'L - New
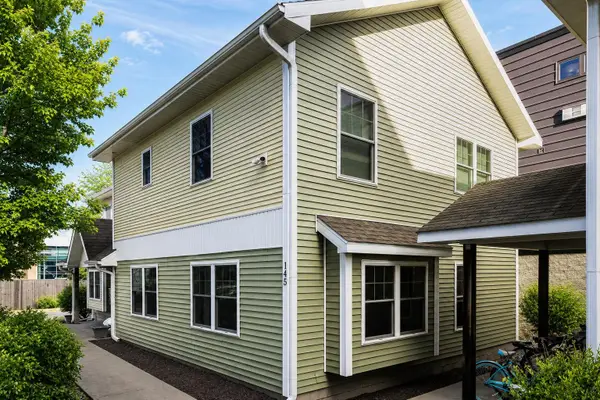 $285,000Active1 beds 1 baths708 sq. ft.
145 E Eighth, TraverseCity, MI 49684
MLS# 78080072836Listed by: REMAX BAYSHORE - UNION ST TC - New
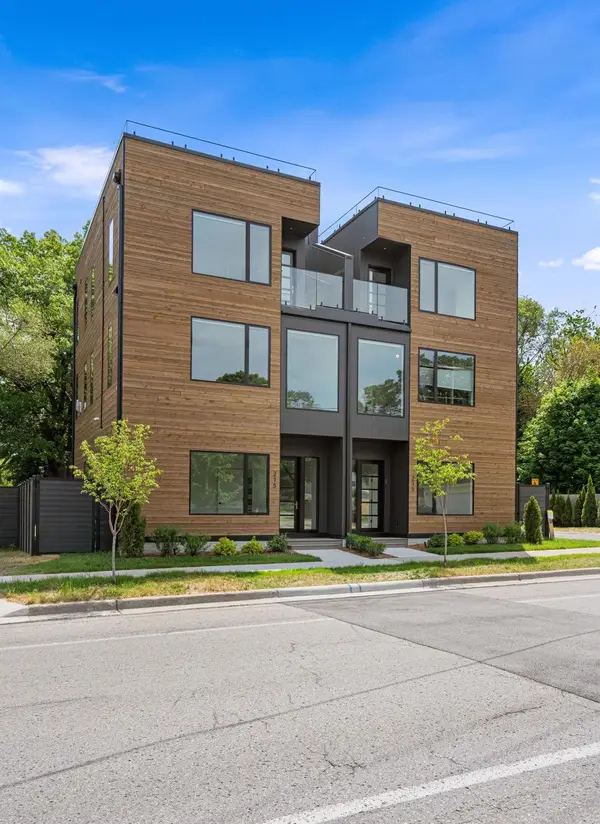 $1,195,000Active2 beds 3 baths1,625 sq. ft.
215 Barlow, TraverseCity, MI 49686
MLS# 78080072837Listed by: BERKSHIRE HATHAWAY HOMESERVICES - TC


Protect your home and budget from life's surprises with an Assurant Home Warranty, backed by a partner that supports you through every step of homeownership. Explore Plans.
© 2023 - 2026 ERA Franchise Systems LLC. All rights reserved. ERA Franchise Systems LLC fully supports the principles of the Fair Housing Act and the Equal Opportunity Act. ERA, ERA Real Estate powered, and their respective logos are registered service marks of ERA Franchise Systems LLC. Each office is independently owned and operated.