
1022 Centre ST, Traverse City, MI 49686
Local realty services provided by:ERA Prime Real Estate Group
1022 Centre ST,Traversecity, MI 49686
$375,000
- 3 Beds
- 2 Baths
- 1,440 sq. ft.
- Single family
- Active
Listed by: patrick lund
Office: keller williams northern michigan
MLS#:78080070503
Source:MI_REALCOMP
Price summary
- Price:$375,000
- Price per sq. ft.:$260.42
- Monthly HOA dues:$125
About this home
3 bedroom, 1.75 bath, 1,440 sq ft, ranch style home, turnkey to call your own, just moments from downtown Traverse City. Step inside to an open floor plan kitchen and living room; huge windows offer light filled days, where clean lines meet quality finishes. The main level boasts seamless wood floors, flowing effortlessly from the welcoming living room into an efficiently designed kitchen. The main floor primary suite was expanded and updated with attached 3/4 bath. The finished lower level expands your living space with an additional bedroom with egress window and a versatile theater room wired for sound. Outside, the private, fenced yard serves as a quiet oasis, complete with an invisible pet fence and a manicured patio perfect for outside dining. Tons of storage, featuring a detached, heated two car garage, and 440 unfinished storage space in the basement is perfect for all your stuff. Underground irrigation lawn sprinkler system, and an association that handles snow removal all winter and lawn mowing all summer, as well as exterior upkeep. Positioned within easy reach of local beaches, exceptional food options, convenient shopping, and Traverse City Area Public Schools, 1022 Centre Street is polished, updated, and perfectly positioned for your move. HOA $125/m...
Contact an agent
Home facts
- Year built:1959
- Subdivision & Development:CENTRE STREET TOWNHOMES
- Listing ID #:78080070503
- Added:105 day(s) ago
- Updated:October 12, 2026 at 09:56 AM
Rooms and interior
- Bedrooms:3
- Total bathrooms:2
- Full bathrooms:2
- Rooms Total:7
- Kitchen Description:Pantry
- Basement Description:Block, Daylight, Full, Interior Entry, Partially Finished
- Living area:1,440 sq. ft.
Heating and cooling
- Cooling:Ceiling Fans, Central Air
- Heating:Forced Air, Natural Gas
Structure and exterior
- Year built:1959
- Building area:1,440 sq. ft.
- Lot area:0.57 Acres
- Lot Features:Sprinklers
- Architectural Style:Ranch
- Construction Materials:Vinyl Siding
- Exterior Features:Patio
- Foundation Description:Basement, Block
- Levels:One
Utilities
- Water:Public
- Sewer:Shared Septic
Finances and disclosures
- Price:$375,000
- Price per sq. ft.:$260.42
Features and amenities
- Appliances:Dishwasher, Disposal, Dryer, Microwave, Oven, Range, Refrigerator, Washer
- Amenities:Pantry
Parking
- Parking description:Detached, Garage, Garage Door Opener, Heated Garage, Two Car Garage
- Garage spaces:2

New listings near 1022 Centre ST
- New
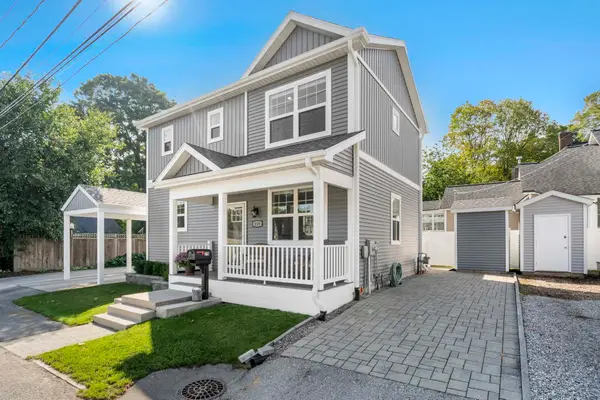 $660,000Active2 beds 3 baths1,825 sq. ft.
219 Boardman AVE, TraverseCity, MI 49686
MLS# 78080074444Listed by: COLDWELL BANKER SCHMIDT TRAVERSE CITY - New
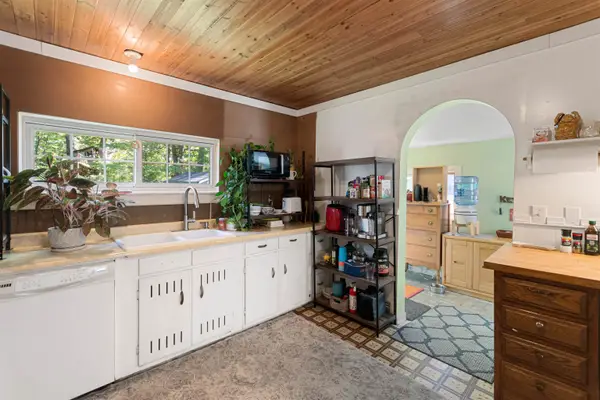 $275,000Active2 beds 2 baths900 sq. ft.
1029 Grant ST, TraverseCity, MI 49686
MLS# 78080074398Listed by: COLDWELL BANKER SCHMIDT TRAVERSE CITY - New
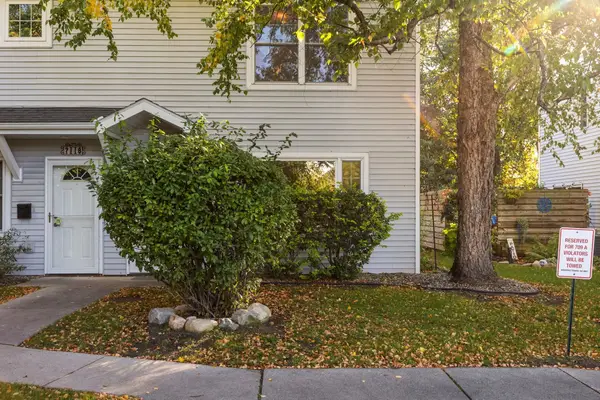 $370,000Active2 beds 2 baths947 sq. ft.
711 Lake AVE, TraverseCity, MI 49684
MLS# 78080074395Listed by: REMAX BAYSHORE - WEST SHORE DR TC - New
 $895,000Active4 beds 3 baths3,766 sq. ft.
733 Highland Park DR, TraverseCity, MI 49686
MLS# 78080074379Listed by: CENTURY 21 NORTHLAND - New
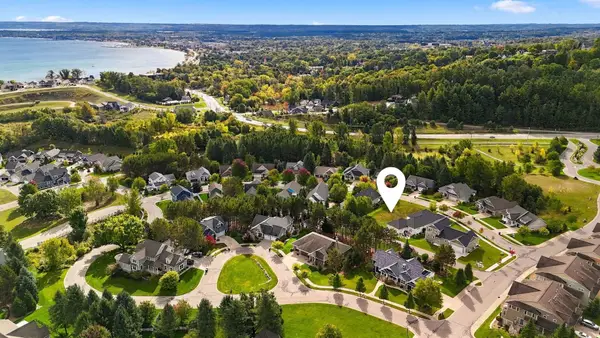 $84,900Active0.24 Acres
10762 Shrewbury, TraverseCity, MI 49684
MLS# 78080074357Listed by: REO-TCRANDOLPH-233022 - New
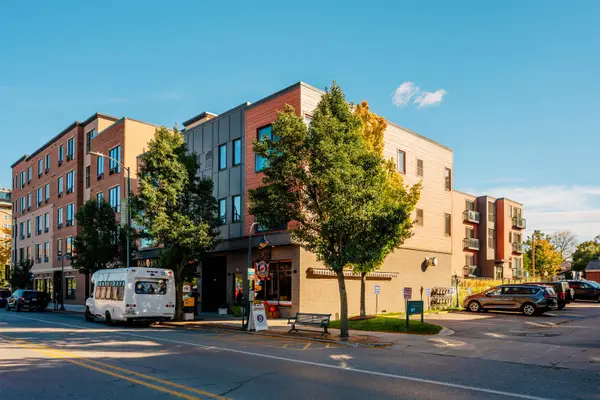 $349,900Active1 beds 1 baths784 sq. ft.
222 E State, TraverseCity, MI 49684
MLS# 78080074345Listed by: REO-TCFRONT-233021 - New
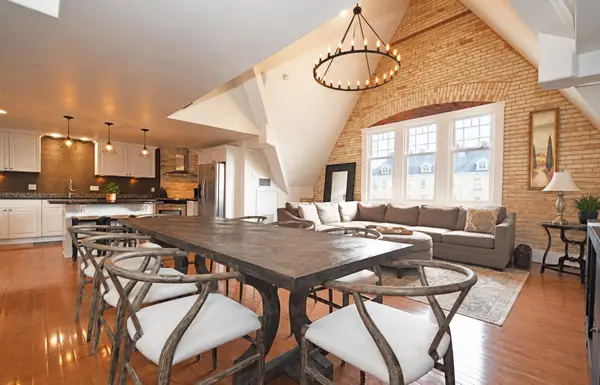 $569,000Active2 beds 2 baths1,525 sq. ft.
810 Cottageview DR, TraverseCity, MI 49684
MLS# 78080074342Listed by: LVR REALTY, LLC - Open Fri, 4 to 6pmNew
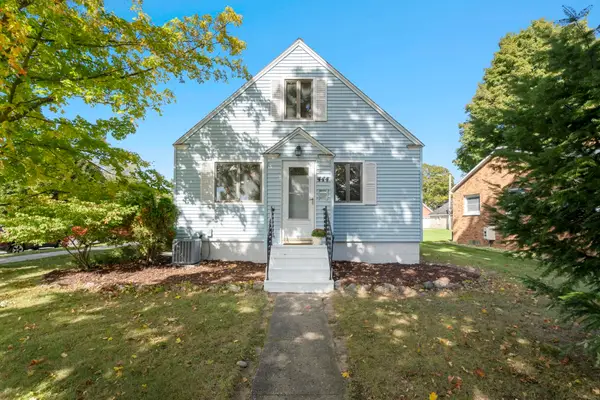 $499,000Active3 beds 1 baths1,991 sq. ft.
444 W Thirteenth, TraverseCity, MI 49684
MLS# 78080074324Listed by: REO-TCFRONT-233021 - Open Sat, 3:30 to 5:30pmNew
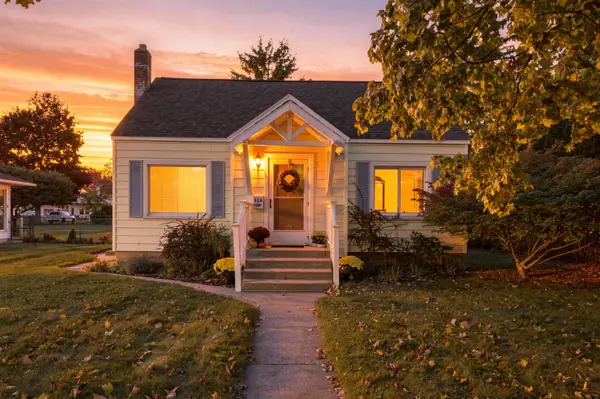 $399,000Active2 beds 1 baths1,360 sq. ft.
514 W Thirteenth, TraverseCity, MI 49684
MLS# 78080074314Listed by: REO-TCFRONT-233021 - New
 $469,900Active3 beds 2 baths2,446 sq. ft.
644 Cromwell, TraverseCity, MI 49686
MLS# 78080074301Listed by: REO-TCFRONT-233021


Protect your home and budget from life's surprises with an Assurant Home Warranty, backed by a partner that supports you through every step of homeownership. Explore Plans.
© 2023 - 2026 ERA Franchise Systems LLC. All rights reserved. ERA Franchise Systems LLC fully supports the principles of the Fair Housing Act and the Equal Opportunity Act. ERA, ERA Real Estate powered, and their respective logos are registered service marks of ERA Franchise Systems LLC. Each office is independently owned and operated.