
1026 W Front ST, Traverse City, MI 49684
Local realty services provided by:ERA Prime Real Estate Group
1026 W Front ST,Traversecity, MI 49684
$545,000
- 5 Beds
- 2 Baths
- 2,128 sq. ft.
- Single family
- Pending
Listed by: jennifer gaston
Office: remax bayshore - union st tc
MLS#:78080068981
Source:MI_REALCOMP
Price summary
- Price:$545,000
- Price per sq. ft.:$256.11
About this home
A Century of Memories in the Heart of Slabtown. For more than 100 years, this home has been part of the same family's story. Lovingly cared for by multiple generations, 1026 W Front Street is now ready for its next chapter, and for a new owner to make it their own. Located in the heart of Traverse City's beloved Slabtown neighborhood, this 5-bedroom, 2-bath home offers more than 2,000 square feet of living space and a location that is simply hard to beat. Just a short walk from downtown, you'll enjoy easy access to restaurants, coffee shops, boutiques, beaches, parks, and the TART Trail. Slabtown has long been one of Traverse City's most sought-after neighborhoods, known for its tree-lined streets, historic homes, strong sense of community, and proximity to everything that makes Traverse City special. Inside, you'll find spacious rooms, beautiful original woodwork, tall ceilings, and the kind of character that can only come from a home that has stood the test of time. The generous floor plan includes five bedrooms, two full baths, large gathering spaces, and plenty of room for family, guests, hobbies, or a home office. Whether you're drawn to the home's rich history, its timeless character, or the opportunity to bring your own vision to a truly special property, opportunities like this rarely come along. After a century in one family, this Slabtown landmark is ready to welcome its next generation of memories....
Contact an agent
Home facts
- Year built:1911
- Subdivision & Development:WEST SIDE
- Listing ID #:78080068981
- Added:97 day(s) ago
- Updated:September 04, 2026 at 08:08 AM
Rooms and interior
- Bedrooms:5
- Total bathrooms:2
- Full bathrooms:2
- Rooms Total:9
- Basement Description:Block, Concrete, Daylight, Unfinished
- Living area:2,128 sq. ft.
Heating and cooling
- Cooling:Ceiling Fans, Central Air
- Heating:Forced Air, Natural Gas
Structure and exterior
- Year built:1911
- Building area:2,128 sq. ft.
- Lot area:0.16 Acres
- Lot Features:Sprinklers
- Architectural Style:Victorian
- Construction Materials:Wood Siding
- Exterior Features:Patio, Porch
- Foundation Description:Basement, Block, Crawl Space, Michigan Basement, Stone
- Levels:Two
Utilities
- Water:Public
- Sewer:Shared Septic
Finances and disclosures
- Price:$545,000
- Price per sq. ft.:$256.11
Features and amenities
- Appliances:Dryer, Freezer, Oven, Range, Refrigerator, Washer
Parking
- Parking description:Detached, Garage, One Car Garage
- Garage spaces:1

New listings near 1026 W Front ST
- New
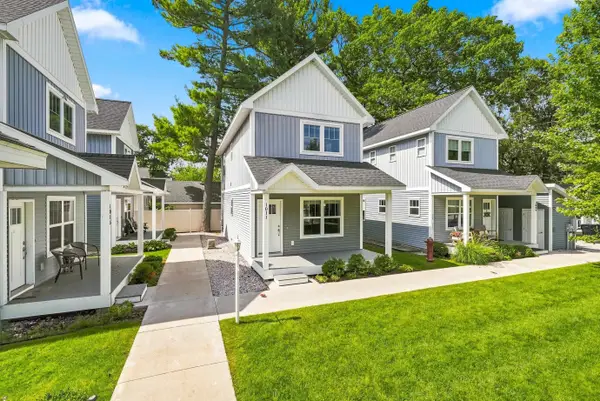 $424,900Active2 beds 3 baths1,440 sq. ft.
1011 E Front ST, TraverseCity, MI 49686
MLS# 78080073216Listed by: REO-TCRANDOLPH-233022 - New
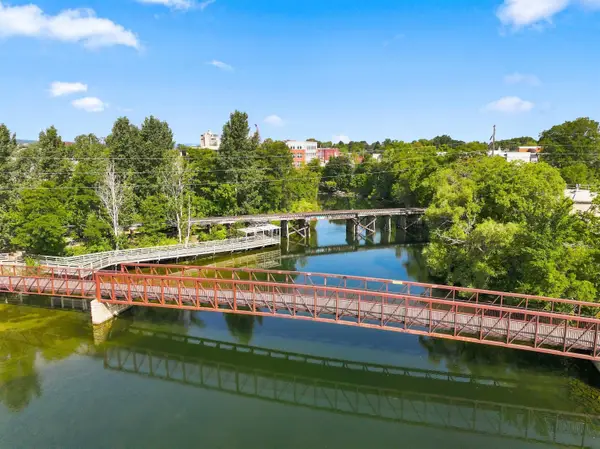 $373,000Active2 beds 2 baths950 sq. ft.
641 Riverine, TraverseCity, MI 49684
MLS# 78080073203Listed by: TERRA REAL ESTATE - New
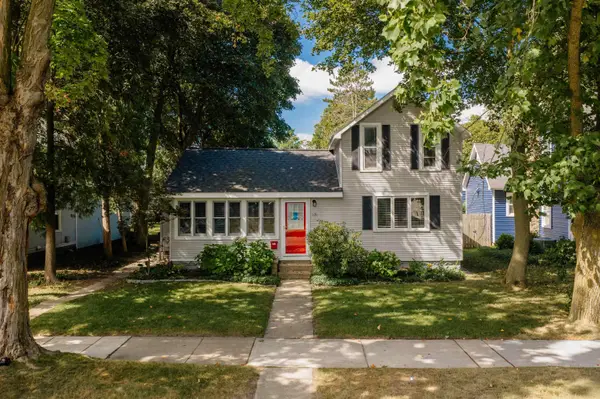 $599,900Active-- beds -- baths508 sq. ft.
131 N Spruce, TraverseCity, MI 49684
MLS# 78080073206Listed by: REO-TCFRONT-233021 - New
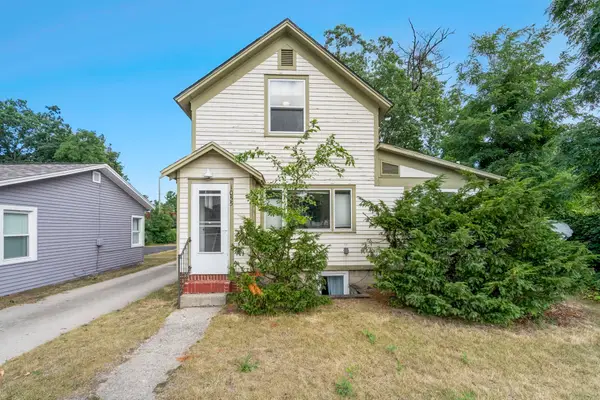 $539,900Active-- beds -- baths400 sq. ft.
1055 E Front, TraverseCity, MI 49686
MLS# 78080073186Listed by: REO-TCFRONT-233021 - New
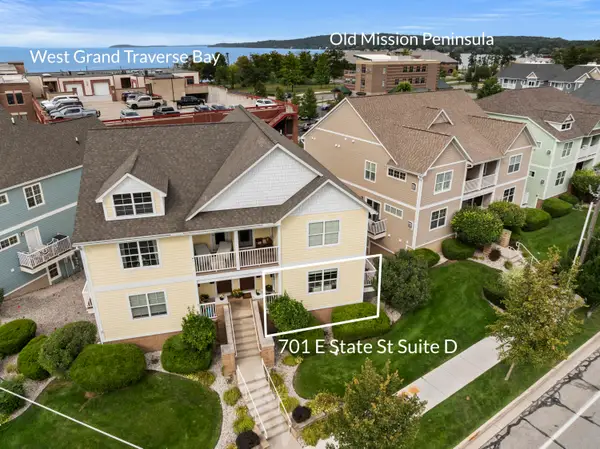 $585,000Active3 beds 2 baths1,350 sq. ft.
701 E State Street Unit: D, Unknown, MI 49686
MLS# 67026046696Listed by: REAL ESTATE ONE BEULAH - Open Sat, 11am to 1pmNew
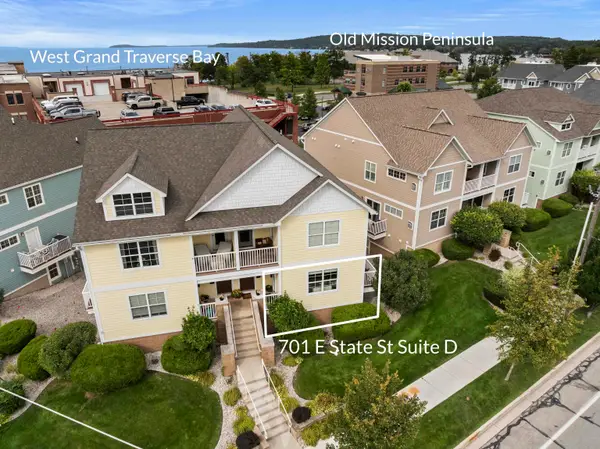 $585,000Active3 beds 2 baths1,350 sq. ft.
701 E State, TraverseCity, MI 49686
MLS# 78080073137Listed by: REO-TCBEULAH-FRANKFORT-233027 - New
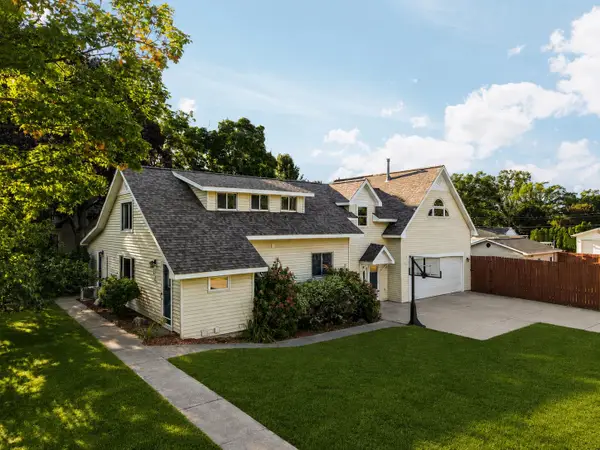 $695,000Active4 beds 4 baths3,465 sq. ft.
202 Seventeenth ST, TraverseCity, MI 49684
MLS# 78080073021Listed by: REMAX BAYSHORE - UNION ST TC - New
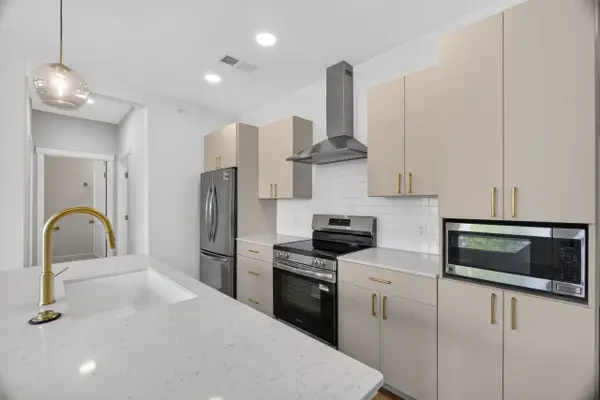 $349,900Active2 beds 2 baths900 sq. ft.
1109 S Carver, TraverseCity, MI 49686
MLS# 78080072994Listed by: REO-TCRANDOLPH-233022 - New
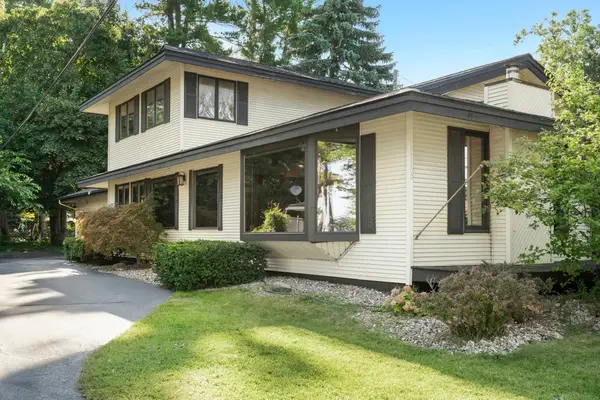 $600,000Active3 beds 3 baths2,070 sq. ft.
1100 Peninsula, TraverseCity, MI 49686
MLS# 78080072945Listed by: CENTURY 21 NORTHLAND - New
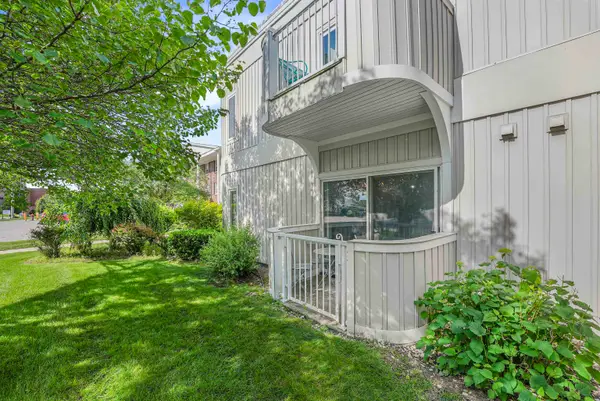 $160,000Active1 beds 1 baths475 sq. ft.
124 Beech, TraverseCity, MI 49684
MLS# 78080072862Listed by: CENTURY 21 NORTHLAND


Protect your home and budget from life's surprises with an Assurant Home Warranty, backed by a partner that supports you through every step of homeownership. Explore Plans.
© 2023 - 2026 ERA Franchise Systems LLC. All rights reserved. ERA Franchise Systems LLC fully supports the principles of the Fair Housing Act and the Equal Opportunity Act. ERA, ERA Real Estate powered, and their respective logos are registered service marks of ERA Franchise Systems LLC. Each office is independently owned and operated.