
131 N Spruce, Traverse City, MI 49684
Local realty services provided by:ERA Prime Real Estate Group
131 N Spruce,Traversecity, MI 49684
$599,900
- 2 Beds
- - Baths
- 1,526 sq. ft.
- Single family
- Active
Listed by: janel brown, taylor brown
Office: reo-tcfront-233021
MLS#:78080073202
Source:MI_REALCOMP
Price summary
- Price:$599,900
- Price per sq. ft.:$393.12
About this home
Slabtown homes don't turn over often, and a true two-residence property here turns over even less. This is a rare opportunity to let a second residence help offset the mortgage while putting you in one of Traverse Citys most walkable, sought after locations. The neighborhood lives up to the reputation, with multiple parks, the TART Trail and a beach just blocks away. Local staples like Slabtown Burgers, Tom's Food Markets, and Dairy Lodge are all within easy reach, so plenty of errands turn into a walk instead of a drive. The home offers two distinct living spaces, each with its own entrance, kitchen, and bath. Use the secondary living quarters as a rental to help offset the mortgage, create a comfortable mother-in-law suite, give adult kids their own space when they move back home, accommodate a caretaker, host long-term guests, or simply keep a separate space for work or hobbies. The main home features refinished hardwood floors and an updated bathroom, while the three-stall garage brings serious utility, including one bay with a raised door built for a boat. A large concrete parking pad alongside the garage provides even more room for vehicles or a trailer. Out back, a generous yard framed by mature trees leads to a patio to catch the afternoon sun. Theres plenty of room to spread out, entertain, garden, or simply enjoy having outdoor space of your own. Income, family, guests, caregiving, or just more room to live, this is a property that can evolve with you. In a neighborhood where opportunities like this rarely come along, the flexibility is already built in. This is Slabtown living, ready for its next owner....
Contact an agent
Home facts
- Year built:1890
- Subdivision & Development:HANNAH LAY & CO'S
- Listing ID #:78080073202
- Added:38 day(s) ago
- Updated:October 12, 2026 at 09:56 AM
Rooms and interior
- Bedrooms:2
- Full bathrooms:2
- Rooms Total:7
- Basement Description:Partial
- Living area:1,526 sq. ft.
Heating and cooling
- Heating:Forced Air, Natural Gas
Structure and exterior
- Year built:1890
- Building area:1,526 sq. ft.
- Lot area:0.17 Acres
- Construction Materials:Vinyl Siding
- Exterior Features:Patio
- Foundation Description:Basement
Utilities
- Water:Public
- Sewer:Shared Septic
Finances and disclosures
- Price:$599,900
- Price per sq. ft.:$393.12
- Tax amount:$2,799
Features and amenities
- Appliances:Dishwasher, Dryer, Microwave, Oven, Range, Refrigerator, Washer
- Amenities:Walk-in Closets
Parking
- Parking description:Detached, Garage, Three Car Garage
- Garage spaces:3

New listings near 131 N Spruce
- New
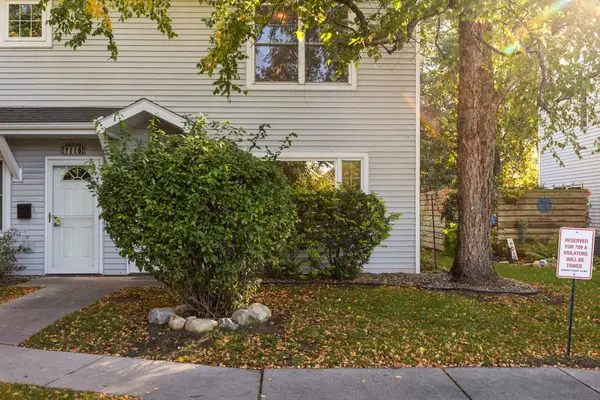 $370,000Active2 beds 2 baths947 sq. ft.
711 Lake AVE, TraverseCity, MI 49684
MLS# 78080074395Listed by: REMAX BAYSHORE - WEST SHORE DR TC - New
 $895,000Active4 beds 3 baths3,766 sq. ft.
733 Highland Park, TraverseCity, MI 49686
MLS# 78080074379Listed by: CENTURY 21 NORTHLAND - New
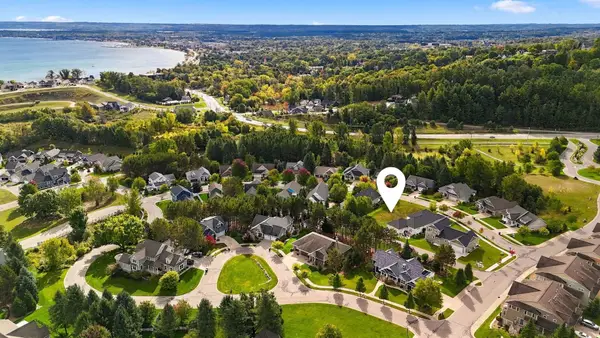 $84,900Active0.24 Acres
10762 Shrewbury, TraverseCity, MI 49684
MLS# 78080074357Listed by: REO-TCRANDOLPH-233022 - New
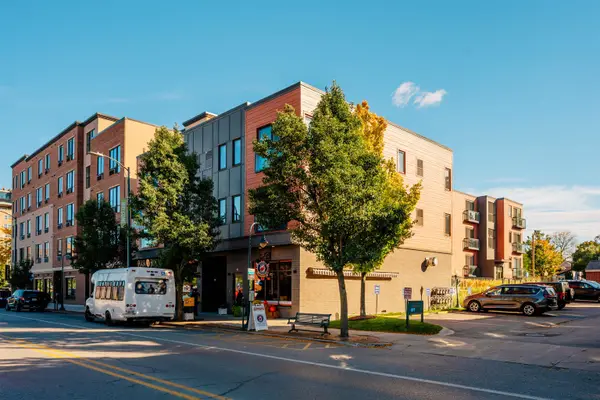 $349,900Active1 beds 1 baths784 sq. ft.
222 E State, TraverseCity, MI 49684
MLS# 78080074345Listed by: REO-TCFRONT-233021 - New
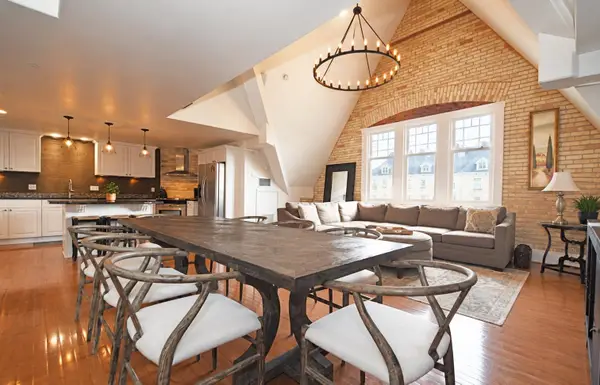 $569,000Active2 beds 2 baths1,525 sq. ft.
810 Cottageview DR, TraverseCity, MI 49684
MLS# 78080074342Listed by: LVR REALTY, LLC - Open Fri, 4 to 6pmNew
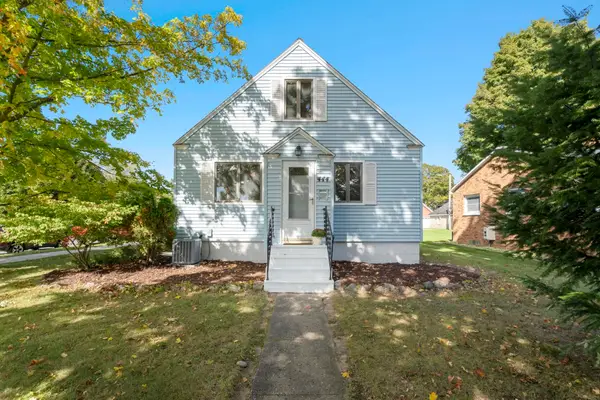 $499,000Active3 beds 1 baths1,991 sq. ft.
444 W Thirteenth, TraverseCity, MI 49684
MLS# 78080074324Listed by: REO-TCFRONT-233021 - Open Sat, 11am to 1pmNew
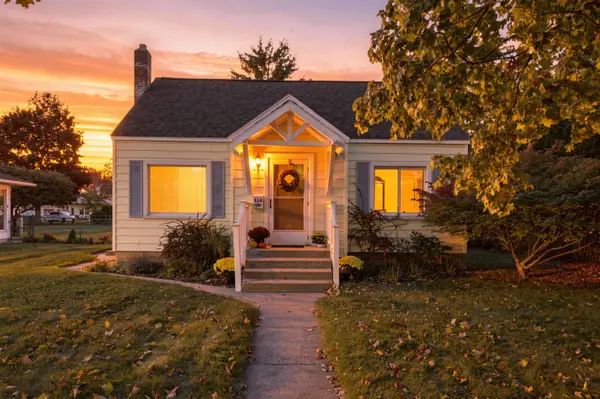 $399,000Active2 beds 1 baths1,360 sq. ft.
514 W Thirteenth, TraverseCity, MI 49684
MLS# 78080074314Listed by: REO-TCFRONT-233021 - New
 $469,900Active3 beds 2 baths2,446 sq. ft.
644 Cromwell, TraverseCity, MI 49686
MLS# 78080074301Listed by: REO-TCFRONT-233021 - New
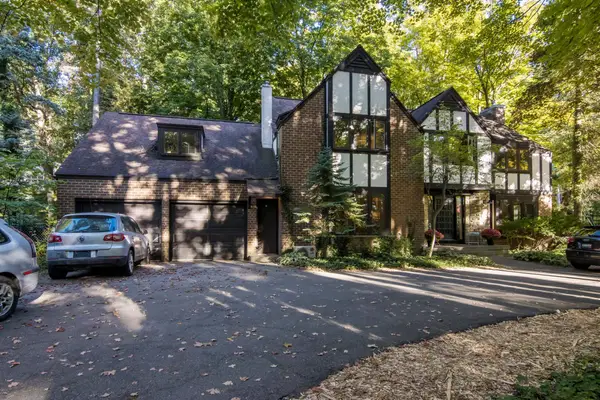 $979,800Active5 beds 3 baths4,500 sq. ft.
1302 Peninsula, TraverseCity, MI 49686
MLS# 78080074284Listed by: REO-TCRANDOLPH-233022 - New
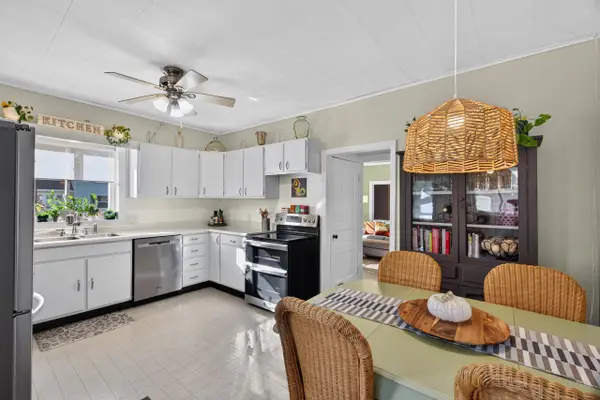 $445,000Active3 beds 1 baths1,290 sq. ft.
828 E Eighth ST, TraverseCity, MI 49686
MLS# 78080074257Listed by: REO-TCRANDOLPH-233022


Protect your home and budget from life's surprises with an Assurant Home Warranty, backed by a partner that supports you through every step of homeownership. Explore Plans.
© 2023 - 2026 ERA Franchise Systems LLC. All rights reserved. ERA Franchise Systems LLC fully supports the principles of the Fair Housing Act and the Equal Opportunity Act. ERA, ERA Real Estate powered, and their respective logos are registered service marks of ERA Franchise Systems LLC. Each office is independently owned and operated.