
10268 E Twin Oaks, Traverse City, MI 49684
Local realty services provided by:ERA Prime Real Estate Group
10268 E Twin Oaks,Traversecity, MI 49684
$1,090,000
- 5 Beds
- 4 Baths
- 3,990 sq. ft.
- Single family
- Active
Upcoming open houses
- Sat, Oct 1010:30 am - 12:00 pm
Listed by: molly buttleman
Office: @properties christie's int'l
MLS#:78080070337
Source:MI_REALCOMP
Price summary
- Price:$1,090,000
- Price per sq. ft.:$273.18
About this home
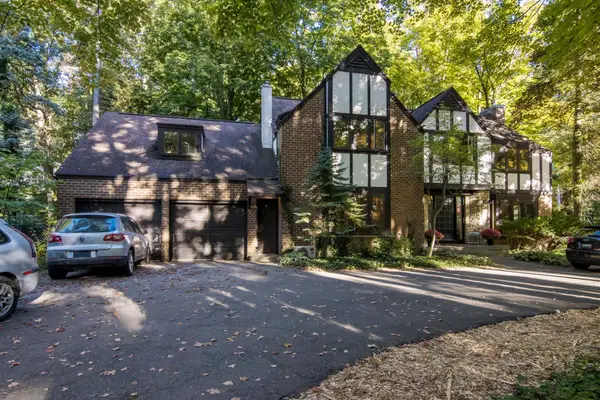
This spacious home in the beautiful Cedar Cove neighborhood strikes the perfect balance of thoughtful possibility and at-home comfort. The main floor's open concept living offers plenty of room to relax, play, host, and more, and the generous deck extends everyday activity to the outdoors with ease. Recent improvements add peace of mind, including a new roof (2025), renovated laundry and mud room area (2025), full primary bathroom remodel (2023), and fully renovated basement (2021). Expansive windows fill the entire living area with natural light, connecting the indoors with the settings natural beauty. Also on the main floor are a private office space, kitchen and dining room, and powder room. Upstairs, three bedrooms and an extra flex space provide those with big imaginations plenty of space to create and play. The finished lower level offers ample opportunity for entertaining family and friends. The spacious walk-out family room, movie or game room and a perfect workout space round out a truly functional family home. In true Pure Michigan fashion, this residence also comes with shared frontage on both Cedar Lake and West Grand Traverse Bay, a rare, one-of-a-kind bonus. The beach park has basketball, plenty of storage for toys, a beautiful sandy beach area and more. Whether enjoying the private sanctuary of this wonderful home, exploring the beauty of Cedar Lake, or swimming in West Bay, this property is a Northern Michigan treasure....
Contact an agent
Home facts
- Year built:1998
- Subdivision & Development:CEDAR COVE
- Listing ID #:78080070337
- Added:102 day(s) ago
- Updated:October 07, 2026 at 04:41 PM
Rooms and interior
- Bedrooms:5
- Total bathrooms:4
- Full bathrooms:3
- Half bathrooms:1
- Rooms Total:10
- Basement Description:Concrete, Daylight, Full, Partially Finished, Walk-Out Access
- Living area:3,990 sq. ft.
Heating and cooling
- Cooling:Central Air
- Heating:Forced Air, Natural Gas
Structure and exterior
- Year built:1998
- Building area:3,990 sq. ft.
- Lot area:0.45 Acres
- Lot Features:Sloped, Sprinklers, Water View, Wooded
- Architectural Style:Contemporary
- Construction Materials:Wood Siding
- Exterior Features:Deck, Porch
- Foundation Description:Basement
- Levels:Two
Utilities
- Water:Well
- Sewer:Shared Septic
Finances and disclosures
- Price:$1,090,000
- Price per sq. ft.:$273.18
Features and amenities
- Appliances:Dishwasher, Disposal, Dryer, Microwave, Oven, Range, Refrigerator, Washer, Water Softener Owned
- Amenities:Entrance Foyer, Walk-in Closets
Parking
- Parking description:Attached, Garage, Garage Door Opener, Two Car Garage
- Garage spaces:2

New listings near 10268 E Twin Oaks
- New
 $979,800Active5 beds 3 baths4,500 sq. ft.
1302 Peninsula DR, TraverseCity, MI 49686
MLS# 78080074284Listed by: REO-TCRANDOLPH-233022 - Open Sun, 12 to 2pmNew
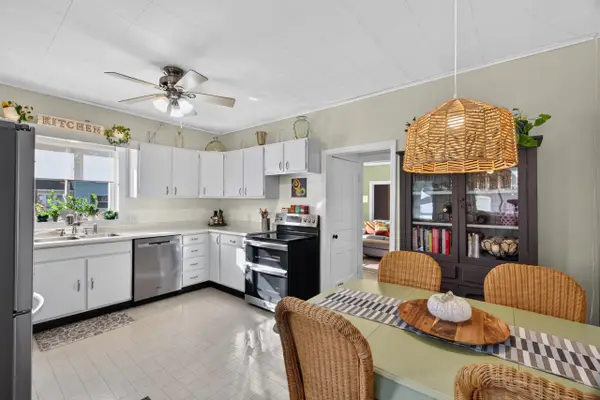 $445,000Active3 beds 1 baths1,290 sq. ft.
828 E Eighth, TraverseCity, MI 49686
MLS# 78080074257Listed by: REO-TCRANDOLPH-233022 - New
 $550,000Active3 beds 3 baths2,439 sq. ft.
6455 Mission Ridge, Traverse City, MI 49686
MLS# 201843153Listed by: BROOKSTONE REALTORS - New
 $360,000Active3 beds 1 baths1,329 sq. ft.
932 E State, TraverseCity, MI 49686
MLS# 78080074218Listed by: CENTURY 21 NORTHLAND - New
 $699,990Active3 beds 2 baths1,860 sq. ft.
669 Madeira Drive, Traverse City, MI 49696
MLS# 26052726Listed by: GREAT LAKE REALTY COMPANY LLC - New
 $495,000Active4 beds 2 baths1,939 sq. ft.
146 E Eleventh ST, TraverseCity, MI 49684
MLS# 78080074168Listed by: REO-TCRANDOLPH-233022 - Open Sun, 1 to 2:30pmNew
 $950,000Active3 beds 2 baths2,010 sq. ft.
509 N Cedar, TraverseCity, MI 49684
MLS# 78080074169Listed by: REO-TCRANDOLPH-233022 - New
 $597,500Active3 beds 4 baths2,443 sq. ft.
10461 Waterford, TraverseCity, MI 49684
MLS# 78080074156Listed by: REO-TCRANDOLPH-233022 - New
 $420,000Active3 beds 2 baths1,200 sq. ft.
623 Sheridan, TraverseCity, MI 49686
MLS# 78080074151Listed by: REO-TCRANDOLPH-233022 - New
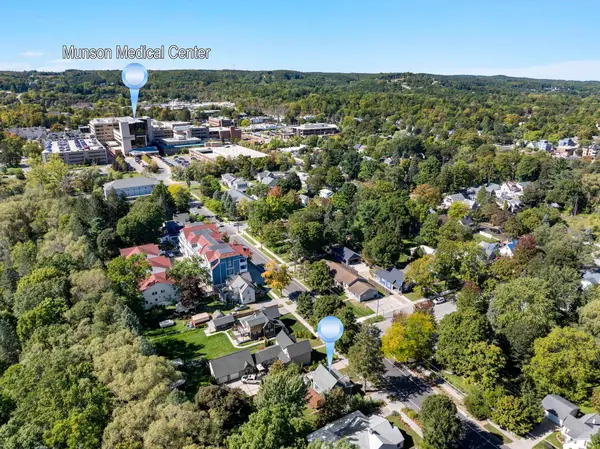 $425,000Active2 beds 1 baths944 sq. ft.
723 Seventh, TraverseCity, MI 49684
MLS# 78080074107Listed by: THE MITTEN REAL ESTATE GROUP


Protect your home and budget from life's surprises with an Assurant Home Warranty, backed by a partner that supports you through every step of homeownership. Explore Plans.
© 2023 - 2026 ERA Franchise Systems LLC. All rights reserved. ERA Franchise Systems LLC fully supports the principles of the Fair Housing Act and the Equal Opportunity Act. ERA, ERA Real Estate powered, and their respective logos are registered service marks of ERA Franchise Systems LLC. Each office is independently owned and operated.