
1055 Washington ST, Traverse City, MI 49686
Local realty services provided by:ERA Prime Real Estate Group
1055 Washington ST,Traversecity, MI 49686
- 3 Beds
- 2 Baths
- - sq. ft.
- Single family
- Sold
Listed by: hillary voight
Office: five star real estate - front st tc
MLS#:78080070884
Source:MI_REALCOMP
Sorry, we are unable to map this address
Price summary
- Price:
About this home
Perfectly positioned on coveted Washington Street, this beautifully maintained Traverse City home combines timeless charm with thoughtful modern updates in one of the city's most desirable neighborhoods. Perched atop a beautifully tiered yard, the home enjoys an elevated setting that creates a sense of privacy from the sidewalk and street while enhancing its curb appeal. A detached two-car garage is conveniently tucked behind the home. A welcoming sunporch extends your living space, creating the perfect spot to enjoy spring mornings, summer evenings, and the vibrant colors of fall. The impressive list of improvements completed in 2024 and 2025 includes a beautifully refreshed kitchen and added half bath, Andersen windows, all-weather exterior and interior doors, custom built-ins, and fresh paint throughout. Major mechanical updates provide added peace of mind with a roof less than eight years old, plus a furnace and water heater both under ten years old. A complete list of upgrades and improvements is available in the associated documents. Offered turnkey, this "city cottage" includes two Polywood dining sets, original artwork by local artist Lindy Bishop, kitchenware, and additional furnishings and accessories-allowing you to settle in and immediately enjoy the Traverse City lifestyle. Enjoy the best of Traverse City living with the bay, Civic Center, beaches, restaurants, shopping, parks, and top-rated schools all just a short stroll from your front door. This is a rare opportunity to own a move-in-ready home in one of the city's most sought-after locations....
Contact an agent
Home facts
- Year built:1886
- Subdivision & Development:OAK PARK
- Listing ID #:78080070884
- Added:57 day(s) ago
- Updated:September 05, 2026 at 07:18 AM
Rooms and interior
- Bedrooms:3
- Total bathrooms:2
- Full bathrooms:1
- Half bathrooms:1
- Rooms Total:6
- Kitchen Description:Pantry
- Basement Description:Block, Exterior Entry, Interior Entry, Partial
Heating and cooling
- Cooling:Window Units
- Heating:Forced Air, Natural Gas
Structure and exterior
- Year built:1886
- Lot Features:Sloped
- Architectural Style:Bungalow, Ranch
- Construction Materials:Vinyl Siding
- Exterior Features:Patio, Porch
- Foundation Description:Basement, Block
- Levels:One
Utilities
- Water:Public
- Sewer:Shared Septic
Finances and disclosures
- Price:
Features and amenities
- Appliances:Dishwasher, Dryer, Microwave, Oven, Range, Refrigerator, Washer
- Amenities:Pantry
Parking
- Parking description:Detached, Garage, Two Car Garage
- Garage spaces:2

New listings near 1055 Washington ST
- New
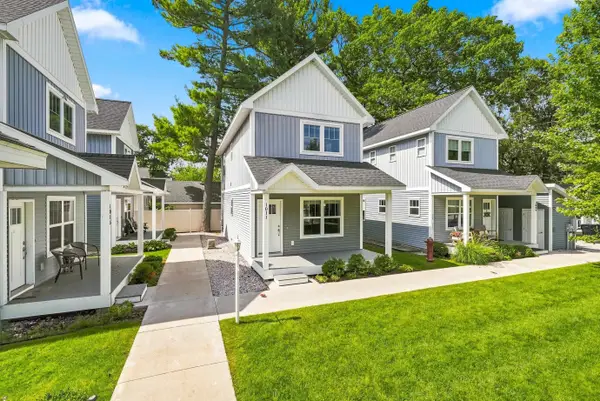 $424,900Active2 beds 3 baths1,440 sq. ft.
1011 E Front ST, TraverseCity, MI 49686
MLS# 78080073216Listed by: REO-TCRANDOLPH-233022 - New
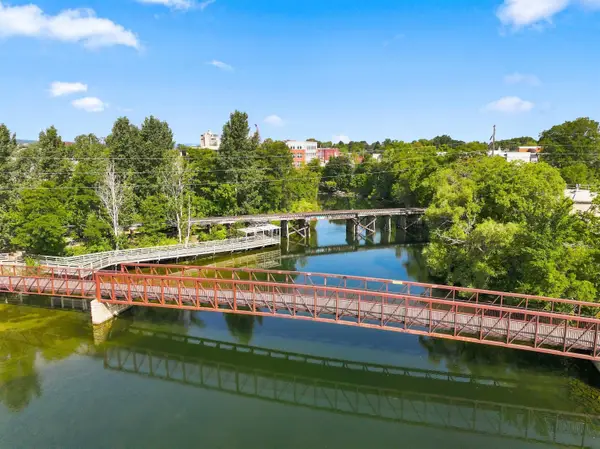 $373,000Active2 beds 2 baths950 sq. ft.
641 Riverine, TraverseCity, MI 49684
MLS# 78080073203Listed by: TERRA REAL ESTATE - New
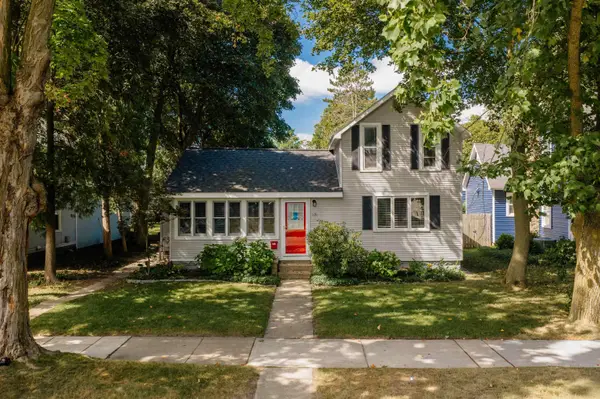 $599,900Active-- beds 2 baths508 sq. ft.
131 N Spruce, TraverseCity, MI 49684
MLS# 78080073206Listed by: REO-TCFRONT-233021 - New
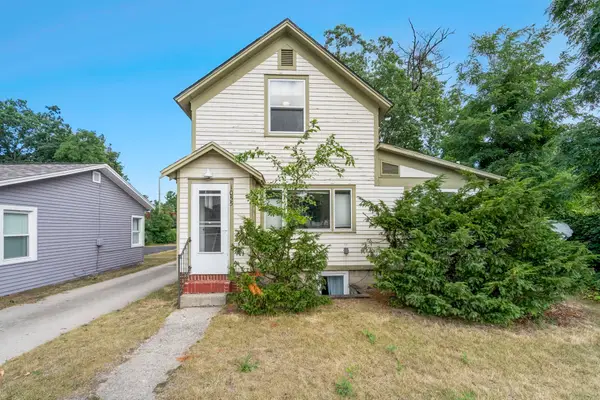 $539,900Active-- beds -- baths400 sq. ft.
1055 E Front, TraverseCity, MI 49686
MLS# 78080073186Listed by: REO-TCFRONT-233021 - New
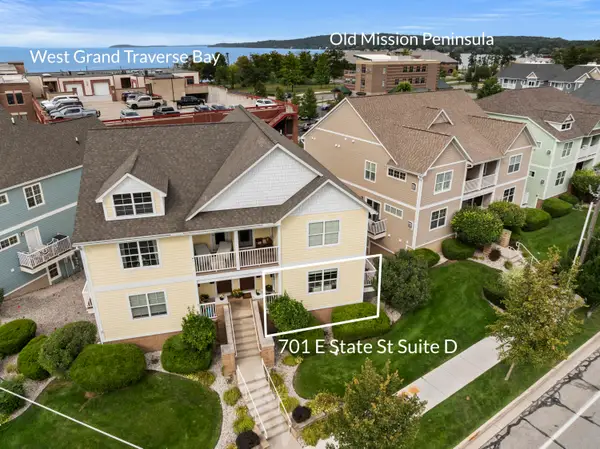 $585,000Active3 beds 2 baths1,350 sq. ft.
701 E State Street Unit: D, Unknown, MI 49686
MLS# 67026046696Listed by: REAL ESTATE ONE BEULAH - Open Sat, 11am to 1pmNew
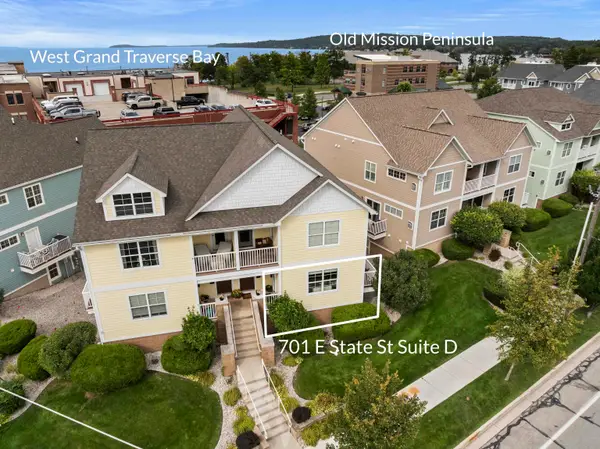 $585,000Active3 beds 2 baths1,350 sq. ft.
701 E State, TraverseCity, MI 49686
MLS# 78080073137Listed by: REO-TCBEULAH-FRANKFORT-233027 - New
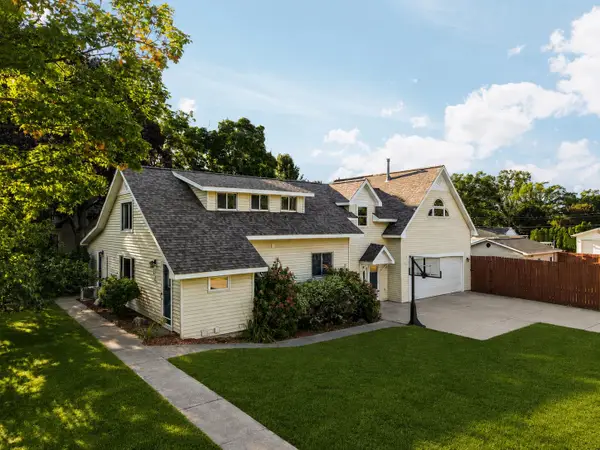 $695,000Active4 beds 4 baths3,465 sq. ft.
202 Seventeenth ST, TraverseCity, MI 49684
MLS# 78080073021Listed by: REMAX BAYSHORE - UNION ST TC - Open Mon, 10am to 3pmNew
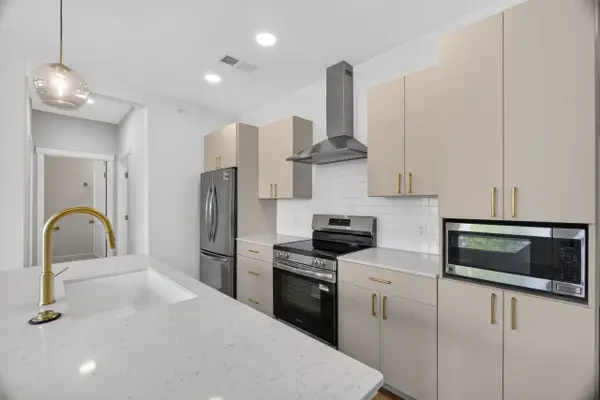 $349,900Active2 beds 2 baths926 sq. ft.
1109 S Carver ST, TraverseCity, MI 49686
MLS# 78080072996Listed by: REO-TCRANDOLPH-233022 - New
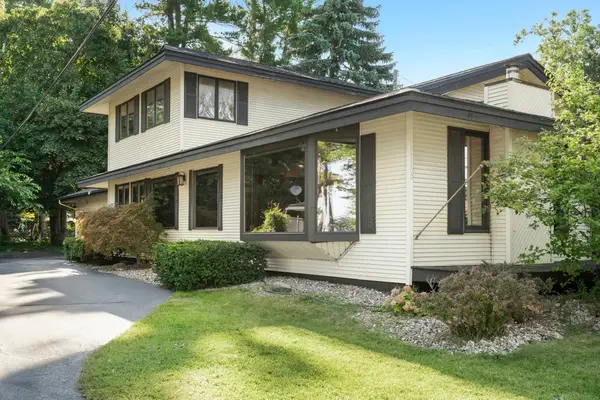 $600,000Active3 beds 3 baths2,070 sq. ft.
1100 Peninsula, TraverseCity, MI 49686
MLS# 78080072945Listed by: CENTURY 21 NORTHLAND - New
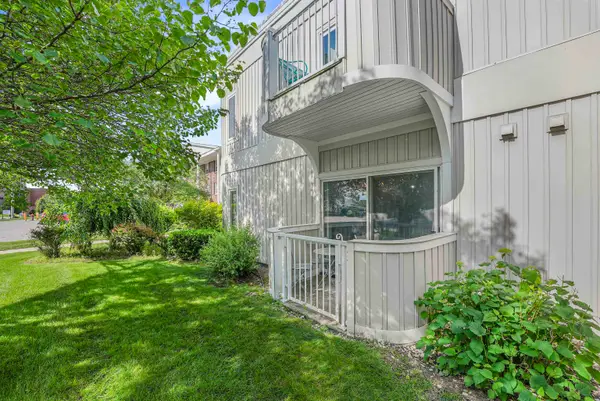 $160,000Active1 beds 1 baths475 sq. ft.
124 Beech, TraverseCity, MI 49684
MLS# 78080072862Listed by: CENTURY 21 NORTHLAND


Protect your home and budget from life's surprises with an Assurant Home Warranty, backed by a partner that supports you through every step of homeownership. Explore Plans.
© 2023 - 2026 ERA Franchise Systems LLC. All rights reserved. ERA Franchise Systems LLC fully supports the principles of the Fair Housing Act and the Equal Opportunity Act. ERA, ERA Real Estate powered, and their respective logos are registered service marks of ERA Franchise Systems LLC. Each office is independently owned and operated.